5-bedroom house · YO8 8ES
Listing removedListed 97 days
Opportunity summary
See Archie’s verdict, returns by strategy and what to check before viewing.
About
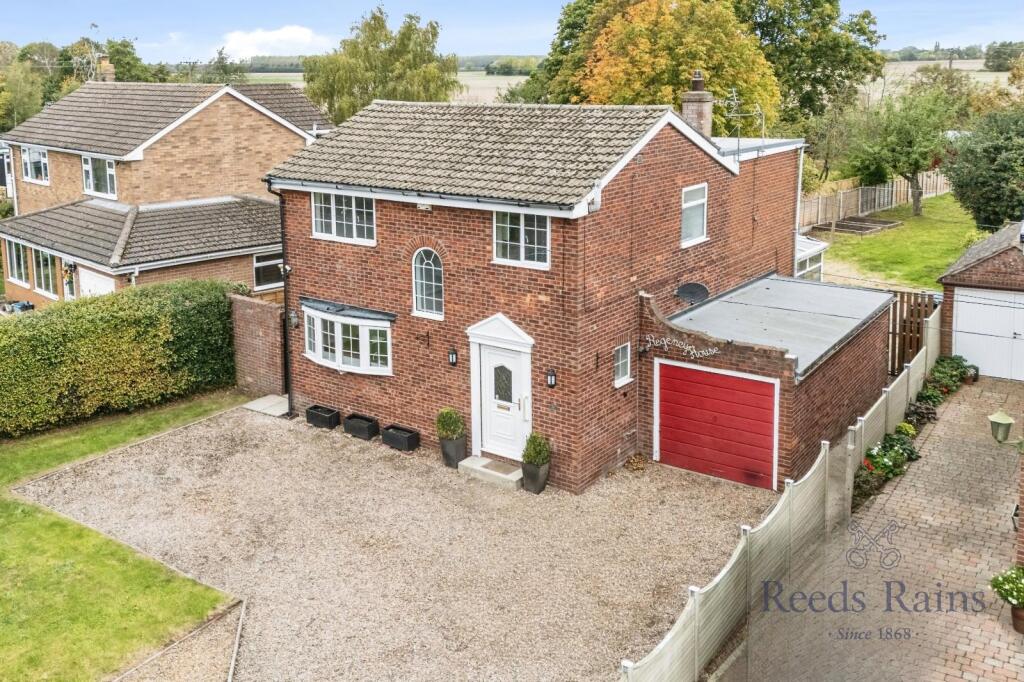
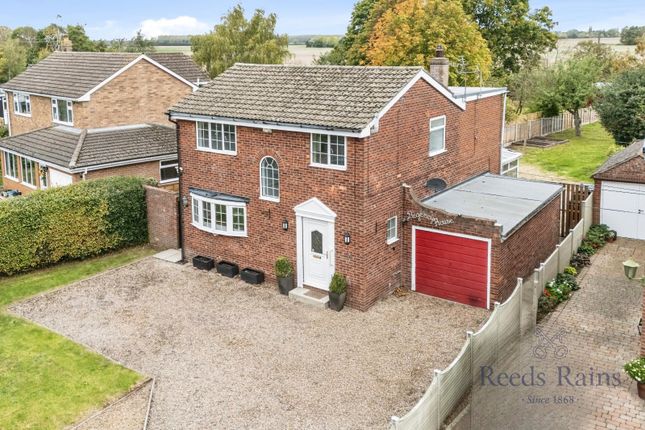
*** lovely five bedroom detached family home *** well presented throughout *** two reception rooms *** multi fuel stove in lounge *** master bedroom with en-suite *** jack & jill ensuite to two bedrooms *** contemporary kitchen *** modern family bathroom *** downstairs WC *** good size garden *** driveway & integral garage *** Barlow is a charming village located in the Selby District of North Yorkshire.
Known for its picturesque landscape & close knit community, Barlow offers a peaceful retreat from the hustle & bustle of city life while still being conveniently located near larger towns & cities.
The surrounding countryside is perfect for hiking, cycling & exploring nature. Nearby, the Selby Canal provides scenic walking routes & opportunities for leisurely boat trips.
For those interested in history, the nearby town of Selby features Selby Abbey, a stunning medieval church with impressive architecture & a fascinating history.
Additionally, the city of York, with its rich cultural offerings, is just a short drive away, making it easy for Barlow residents to enjoy a day trip to explore museums, shops & restaurants.
The accommodation comprises of :- Entrance hall, kitchen/diner, lounge, dining room, office & WC to the ground floor.
Four bedrooms (master with ensuite), Jack & Jill ensuite & family bathroom to the first floor.
The property also benefits from UPVC double glazing, oil central heating, top water soaks to rear of the property & power supply in the rear garden.
To the front of the property is a block paved driveway with parking for multiple vehicles. A lockable gate to the side leads to the rear garden.
The L-shaped low maintenance rear garden is mainly laid to lawn with perimeter fence & established shrubs & trees.
The timber patio leads from the lounge making a perfect summer entertaining area. There are also prepared beds, glass greenhouse & work area with storage container & shed.
If you're looking for A spacious family home in A lovely village, then look no further!
Entrance Hall Composite entrance door, stairs leading to first floor accommodation, radiator, access to office, dining room, lounge, kitchen & WC.
Kitchen/Diner - 20’9 x 9’11 Fitted with a range of contemporary wall & base units with work surfaces over, space/plumbing for fridge/freezer, integrated dishwasher, Range style oven, ceramic sink with drainer & mixer tap, radiator, under cabinet lighting, space for dining table, UPVC double glazed opaque window to the side, UPVC double glazed patio door leading to the rear garden.
Lounge - 19’8 x 16’5 Two Velux windows with fitted blinds, UPVC double glazed windows to the side, UPVC double glazed patio doors leading to the rear garden, radiator, multi fuel stove.
Dining Room - 13’11 x 9’4 UPVC double glazed opaque window to the side, UPVC double glazed opaque patio doors to the side, double doors to lounge, radiator.
Bedroom 5 (Currently used as office) - 9’4 x 5’9 UPVC double glazed window to the side, radiator.
WC UPVC double glazed opaque window to the front, ceramic wash hand basin & WC set in vanity unit, vertical radiator, fully tiled.
Landing Stained glass UPVC double glazed arch window to the front. Bedroom One - 14’2 x 13’0 UPVC double glazed window to the rear, built in wardrobes, radiator, access to ensuite, radiator.
En suite - 8’4 x 3’11 UPVC double glazed opaque window to the side, enclosed shower unit, ceramic wash hand basin & WC set in vanity unit, vertical radiator, fully tiled.
Bedroom Two - 13’5 x 10’1 UPVC double glazed window to the rear, built in wardrobes, radiator, access to Jack & Jill ensuite.
Bedroom Three - 11’3 x 8’4 UPVC double glazed window to the front, radiator.
Bedroom Four - 10’1 x 9’11 UPVC double glazed window to the front, built in wardrobes, radiator, access to Jack & Jill ensuite.
Jack & Jill En-Suite - 6’9 x 3’11 Enclosed shower unit, ceramic wash hand basin & WC set in vanity unit, fully tiled, vertical towel radiator.
Family Bathroom - 8’4 x 6’0 UPVC double glazed opaque window to the side, tiled bath with shower over, ceramic pedestal wash hand basin, WC, vertical radiator, fully tiled.
Outside Garage - 16’5 x 8’4 Roller shutter door, power & light, stainless steel sink with tap. To the front of the property is a block paved driveway with parking for multiple vehicles.
A lockable gate to the side leads to the rear garden. The L-shaped low maintenance rear garden is mainly laid to lawn with perimeter fence & established shrubs & trees.
The timber patio leads from the lounge making a perfect summer entertaining area. There are also prepared beds, glass greenhouse & work area with storage container & shed.
Council Tax Band Band F
Value & comps
No previous sales on record.
Returns
Set an offer; the calculator follows it.
We're still gathering serviced-accommodation data for this area.
Archie refurb estimate: a Pro feature
0.0% below asking
This is not financial or investment advice. Prop AI Deals is not authorised by the Financial Conduct Authority (FCA) to provide investment advice.
All investment calculators, property analyses, and AI-generated insights are for informational purposes only. Property investment carries risk and may result in financial loss. All calculations should be independently verified and you should consult with FCA-authorised financial advisors before making any investment decisions.
Past performance does not guarantee future results. Tax implications vary by individual circumstances.
Deal
Properties like this can earn 2–3x BTL yields when converted to HMO, with retrofit costs around £10k/room. Sign in to see the full tier, yield projection, and cost breakdown.
Commercial properties like this can earn 30-50% higher yields when converted to residential under Class MA / Q / P / PA, with prior approval costing ~GBP 96/unit. Sign in to see the recommended route, yield uplift, and cost breakdown.
BRRR-suited properties can recycle 80-100% of investor capital on refi, leaving a high-yielding rental with most of the money out. Sign in to see the refurb cost stack, ARV projection, and refinance maths.
Detached + large garden = sub-division play. Pro tier unlocks the tier badge, plot size, uplift estimate, and regional land benchmark.
Short-lease flats trade at deep discount, but extending under the 1993 Act often costs far less than the discount. Pro tier unlocks the tier badge, premium breakdown, long-lease ARV and arbitrage maths.
See projected short-stay revenue vs a vanilla BTL for this property.
See real sub-let margins (HMO room rates & SA nightly rates) vs the landlord rent.
Area
Agent & docs
FAQ
About 47a, Park Road, Selby
Explore nearby