5-bedroom detached house · CM3 4DX
Under offerListed 121 days
Opportunity summary
See Archie’s verdict, returns by strategy and what to check before viewing.
About
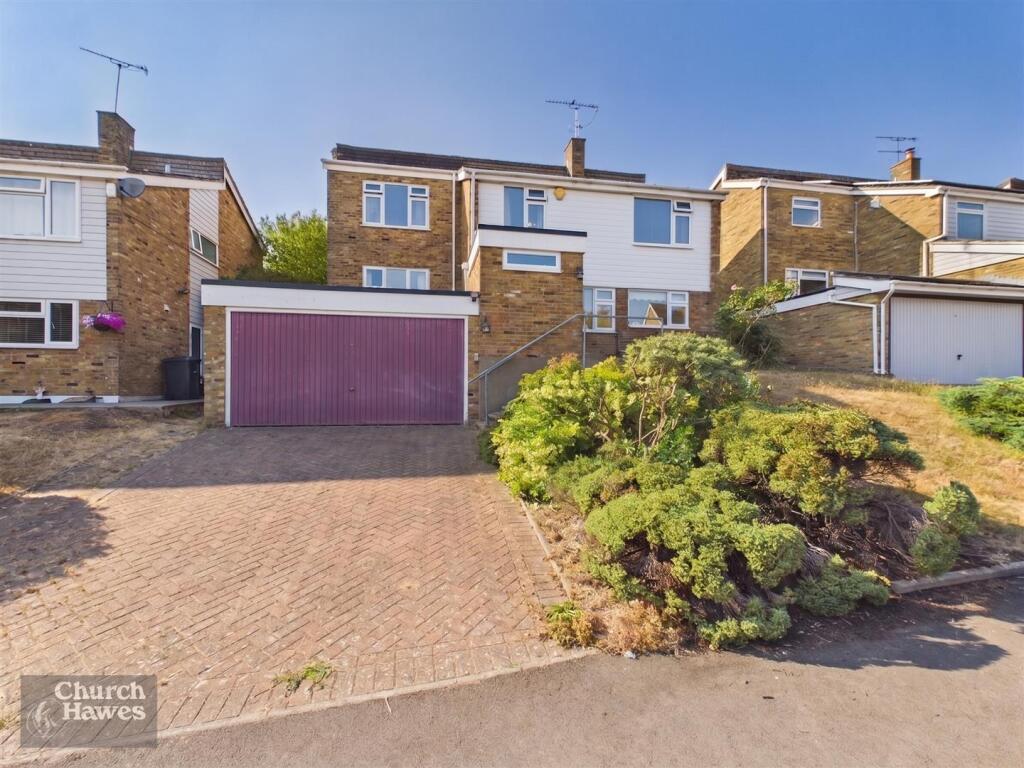
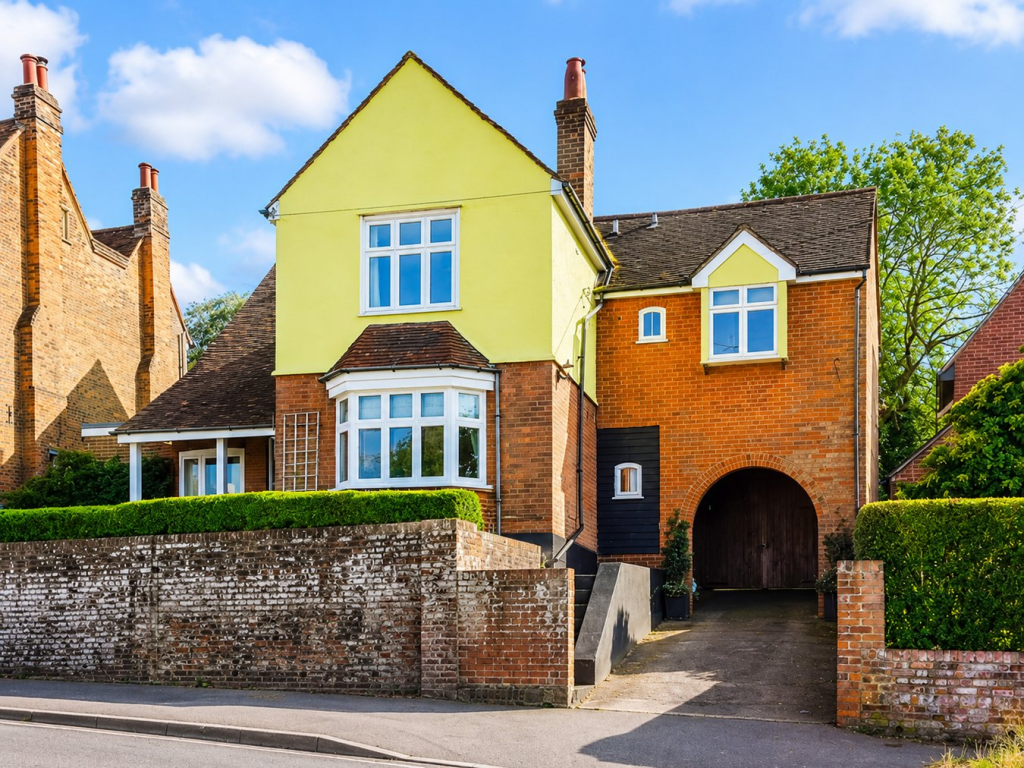
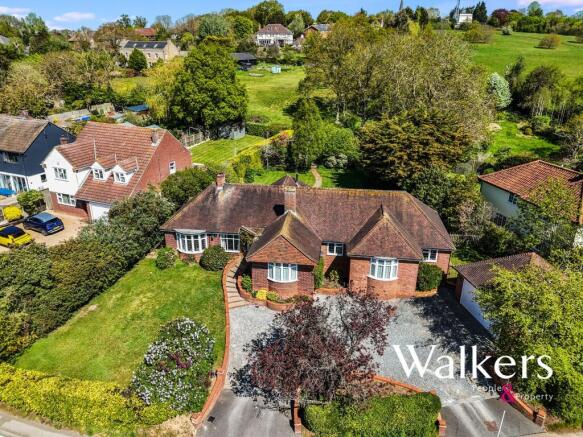
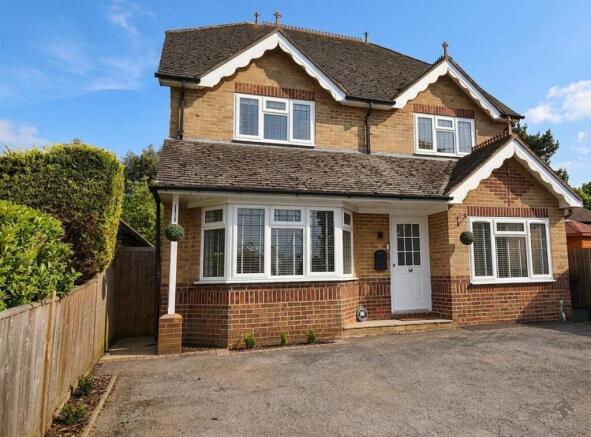
Set back from the road, and enjoying a third of an acre plot and within a short walk from Danbury Common, Danbury Village Centre and Danbury Park Primary School, this spacious detached family home offers excellent scope for extending or remodelling subject to usual consents being granted.
The property is offered with no onward chain. ACCOMMODATION The property has a most impressive spacious reception hall with engineered oak flooring which extends into the adjoining reception rooms.
There are three reception rooms, the largest is adjacent to the kitchen breakfast room, with the other two on the opposite side of the reception hall.
The kitchen has fitted units and space for appliances, tiled flooring and a door leading into the garage.
There is a shower room on the ground floor which is fully tiled with shower, WC, and wash hand basin with built-in vanity unit storage.
Upstairs is a spacious landing with a range of built-in full height storage cupboards.
There are five double bedrooms, and a family bathroom providing scope to facilitate additional bathrooms, ensuite and /or dressing room.
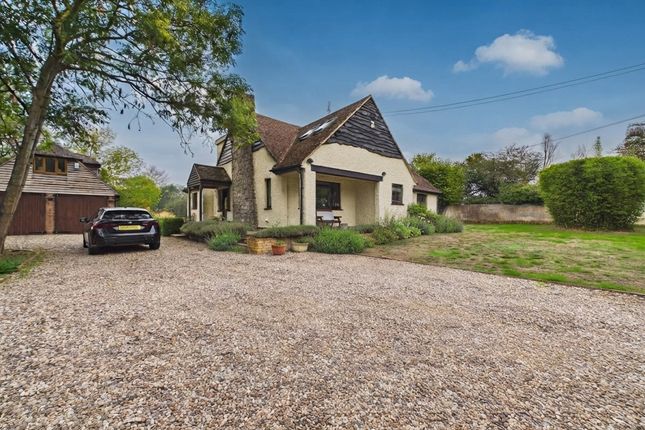
OUTSIDE The property is set back from the road, with a private access, leading to a large gravel drive, providing ample off-road parking for numerous vehicles.
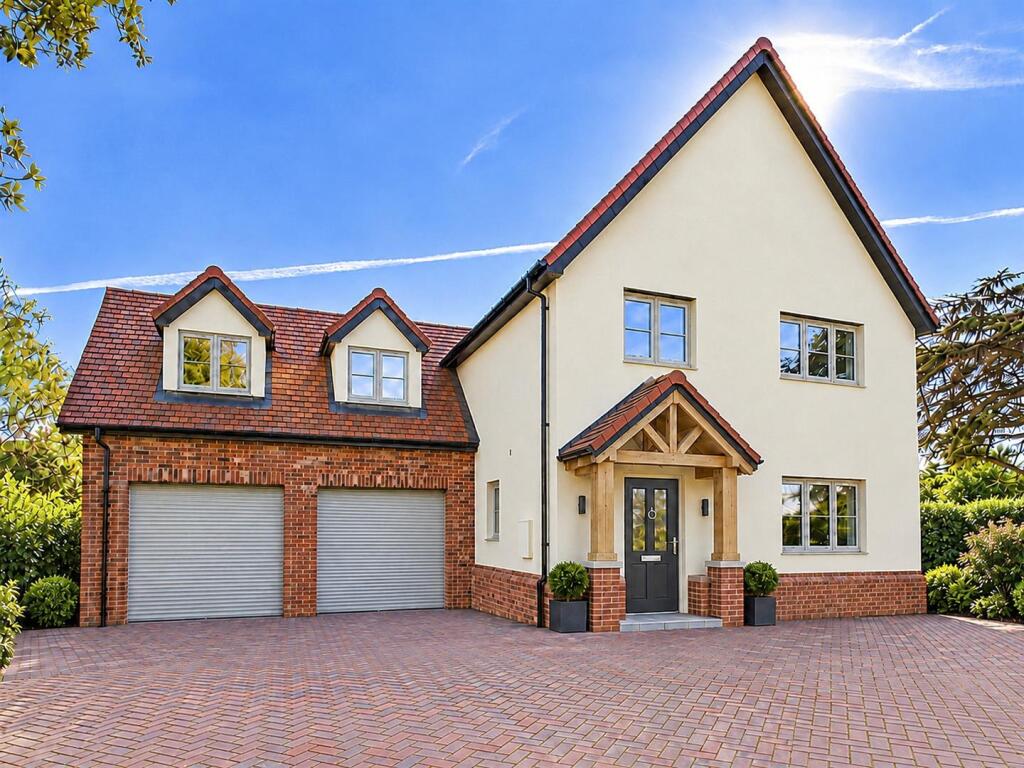
The driveway provides access via electric remote roller shutter door to the large double garage, which has pitched roof for additional storage, power and light connected, as well as housing the recent gas fired boiler.
There is also a personal door leading out into the garden area.
The rest of the garden which wraps around the property is mainly laid to lawn, with neat hedging to the borders, as well as a neat shrub and flower bed adjacent to the driveway.
AGENTS NOTE: We are advised that the property was subject to an insurance claim in 1996. Restorative repairs were made to the property. Further documentation is available upon request.
LOCATION Enjoying a non-estate location in the popular village of Danbury, this family home offers the perfect setting for family life — combining a welcoming community feel with the space and greenery of the countryside.
Within short walking distance of Danbury Common, Danbury Country Park and Backwarden Nature Reserve, where there are endless opportunities for children to explore nature, enjoy outdoor adventures, and take family walks in beautiful surroundings.
The village itself offers a great range of amenities including local shops, a pharmacy, a library, cafés, and a choice of highly rated primary schools such as Danbury Park and St John’s C of E as well as Elm Green and Heathcote independent preparatory schools.
Families will also appreciate the convenient road connections via the A414 and A12, and easy access to Chelmsford for shopping, leisure, and direct rail links into London.
School transport services run nearby, making the morning routine that little bit easier.
With its green spaces, friendly neighbourhood feel, and practical access to both countryside and city, this is an ideal place for families looking to put down roots
Value & comps
No previous sales on record.
Returns
Set an offer; the calculator follows it.
We're still gathering serviced-accommodation data for this area.
Archie refurb estimate: a Pro feature
0.0% below asking
This is not financial or investment advice. Prop AI Deals is not authorised by the Financial Conduct Authority (FCA) to provide investment advice.
All investment calculators, property analyses, and AI-generated insights are for informational purposes only. Property investment carries risk and may result in financial loss. All calculations should be independently verified and you should consult with FCA-authorised financial advisors before making any investment decisions.
Past performance does not guarantee future results. Tax implications vary by individual circumstances.
Deal
Properties like this can earn 2–3x BTL yields when converted to HMO, with retrofit costs around £10k/room. Sign in to see the full tier, yield projection, and cost breakdown.
Commercial properties like this can earn 30-50% higher yields when converted to residential under Class MA / Q / P / PA, with prior approval costing ~GBP 96/unit. Sign in to see the recommended route, yield uplift, and cost breakdown.
BRRR-suited properties can recycle 80-100% of investor capital on refi, leaving a high-yielding rental with most of the money out. Sign in to see the refurb cost stack, ARV projection, and refinance maths.
Detached + large garden = sub-division play. Pro tier unlocks the tier badge, plot size, uplift estimate, and regional land benchmark.
Short-lease flats trade at deep discount, but extending under the 1993 Act often costs far less than the discount. Pro tier unlocks the tier badge, premium breakdown, long-lease ARV and arbitrage maths.
See projected short-stay revenue vs a vanilla BTL for this property.
See real sub-let margins (HMO room rates & SA nightly rates) vs the landlord rent.
Area
Agent & docs
FAQ
About South View Road, Danbury, Chelmsford, CM3
Explore nearby