2-bedroom property · DY12 3AB
Listing removedListed 118 days
Opportunity summary
See Archie’s verdict, returns by strategy and what to check before viewing.
About
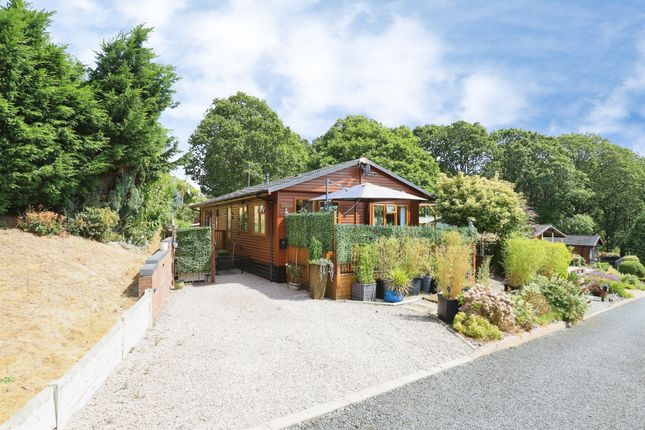
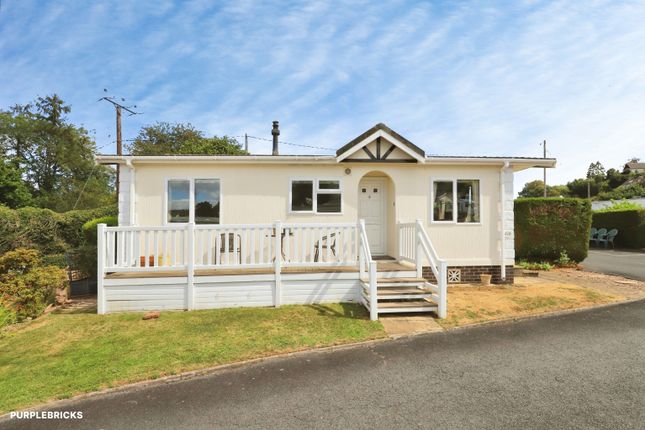
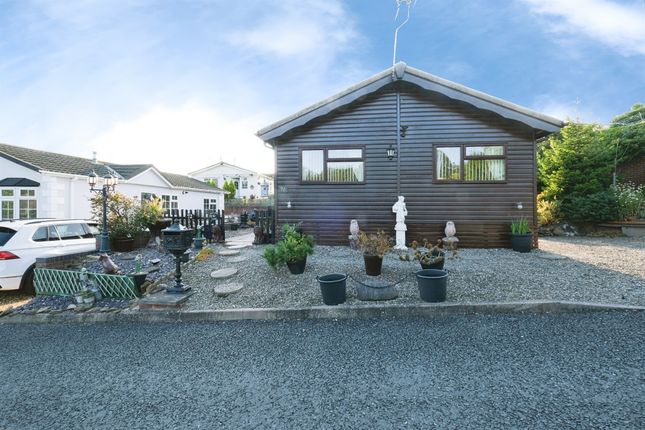
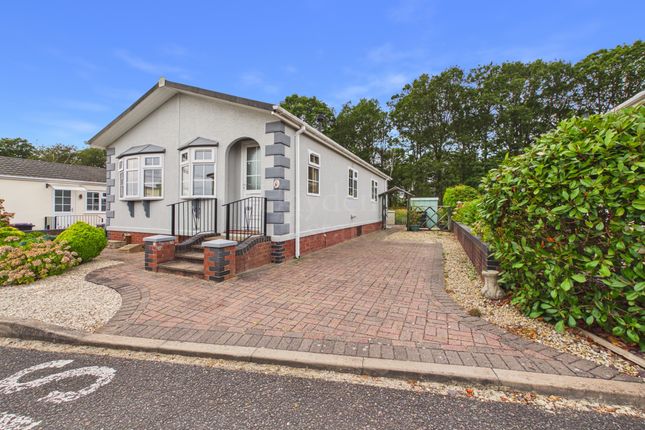
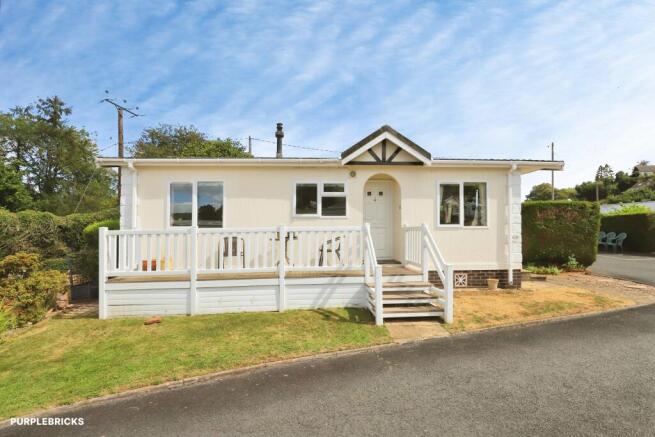
Occupying a truly enviable position within an exclusive woodland development, this detached freehold timber lodge enjoys a remarkable plot of approximately 0.47 acres and offers a rare opportunity to embrace a peaceful countryside lifestyle without sacrificing convenience.
One of only five lodges nestled within this idyllic setting, the property overlooks mature woodland and open green space, creating a wonderfully tranquil environment rich in wildlife and natural beauty.
Despite its secluded feel, Bewdley's historic town centre, riverside walks, shops and amenities are all just a short drive away.
The accommodation extends to approximately 956 sq ft and is thoughtfully arranged across a single level.
An L-shaped reception hall provides access to a useful office, ideal for those working from home.
The heart of the home is the impressive dual-aspect living and dining room, measuring over 19 feet in length and flooded with natural light from multiple windows and French doors opening onto the patio.
A feature fireplace creates a welcoming focal point, while delightful garden views provide a constantly changing backdrop throughout the seasons.
The kitchen is fitted with a range of units and work surfaces, offering ample storage and preparation space, together with direct access to the side of the property.
There are two generous double bedrooms.
The principal bedroom benefits from a substantial walk-in wardrobe and spacious en-suite shower room, whilst the second bedroom also enjoys its own walk-in wardrobe.
A separate shower room serves guests and the second bedroom. Outside, the lodge truly comes into its own.
Extensive wrap-around gardens feature mature trees, ornamental planting, sweeping lawns, patio seating areas and uninterrupted views across adjoining woodland.
The grounds offer excellent privacy and provide a haven for keen gardeners, nature lovers and those simply seeking a quieter pace of life.
Further benefits include LPG-fired central heating, double glazing, private drainage and extensive off-road parking.
Rarely do properties offering such a unique combination of space, privacy, woodland surroundings and accessibility become available.
Viewing is essential to appreciate both the setting and lifestyle on offer. Cash Purchasers Only.
Features Open Plan Lounge Gas Central Heating Combi Boiler Double Bedrooms Large Gardens Property additional info APPROACH: 0.00m x 0.00m (0' x 0' ) Parking to frontage with pedestrian gated access both sides of the home.
Paved pathway leads to the front door, situated on the side with outside lighting access into reception hall.
RECEPTION HALL: 20' 4" x 2' 10" (6.20m x 0.86m) L shaped entrance hall having coving to the ceiling, two ceiling light points, access to the roof void, wall mounted room thermostat, radiator and storage.
OFFICE: 8' 10" x 6' 2" (2.69m x 1.88m) Window, built in furniture, radiator and ceiling light point.
SHOWER ROOM: 6' 5" x 6' 2" (1.96m x 1.88m) Having decorative hexagon shaped window, wood effect vinyl flooring, wall mounted extraction fan, radiator, inset ceiling spot lights, vanity sink unit, close coupled WC suite and shower cubicle having mixer shower.
BEDROOM: 12' 7" x 9' 9" (3.84m x 2.97m) Coving to the ceiling, window, ceiling light point, two wall light points, radiator and walk in wardrobe.
WALK IN WARDROBE: 6' 2" x 4' 6" (1.88m x 1.37m) Shelving, coving, hanging rails, ceiling light point.
EN SUITE: 7' 7" x 5' 8" (2.31m x 1.73m) French doors lead into the room having wood effect vinyl floor covering, window, coving to the ceiling, radiator and wall mounted heated towel rail.
Wall mounted extraction fan. Two large wall mounted mirrors. Wall light and shaver point combined. Inset ceiling spot lights.
Corner WC suite, vanity sink unit and corner bath having central mixer tap and wall mounted shower over. BEDROOM: 9' 9" x 9' 2" (2.97m x 2.79m) Built in furniture with a delightful window seat.
Radiator, coving, ceiling light point and door to walk in wardrobe. WALK IN WARDROBE: 7' 0" x 3' 8" (2.13m x 1.12m) With consumer unit and useful hanging and shelving space.
RECEPTION ROOM: 231" x 222" (19' 3" x 18' 6") A light bright room with three windows to two elevations further complimented by French doors to garden.
Coving to the ceiling, three ceiling light points, three radiators, fire place with electric fire.
KITCHEN: 17' 6" x 9' 1" (5.33m x 2.77m) A good range of units to both wall and base with the latter boasting complimentary work top over. radiator, window and door .
Inset one and a half bowl stainless steel sink unit having mixer tap over, partial tiling to the walls providing splash back. Inset four ring gas hob unit having extraction over.
Built in eye level double oven, space and plumbing for white goods. Wall mounted Worcester LPG boiler which provides the domestic hot water and central heating requirements for this property.
Inset ceiling spot lights. GARDENS: Mature gardens large patio spacious plot mature planting wooden storage fenced forest views. greenhouse and storage.
Value & comps
No previous sales on record.
Returns
Set an offer; the calculator follows it.
We're still gathering serviced-accommodation data for this area.
Archie refurb estimate: a Pro feature
0.0% below asking
This is not financial or investment advice. Prop AI Deals is not authorised by the Financial Conduct Authority (FCA) to provide investment advice.
All investment calculators, property analyses, and AI-generated insights are for informational purposes only. Property investment carries risk and may result in financial loss. All calculations should be independently verified and you should consult with FCA-authorised financial advisers before making any investment decisions.
Past performance does not guarantee future results. Tax implications vary by individual circumstances.
Deal
Properties like this can earn 2–3x BTL yields when converted to HMO, with retrofit costs around £10k/room. Sign in to see the full tier, yield projection, and cost breakdown.
Commercial properties like this can earn 30-50% higher yields when converted to residential under Class MA / Q / P / PA, with prior approval costing ~GBP 96/unit. Sign in to see the recommended route, yield uplift, and cost breakdown.
BRRR-suited properties can recycle 80-100% of investor capital on refi, leaving a high-yielding rental with most of the money out. Sign in to see the refurb cost stack, ARV projection, and refinance maths.
Detached + large garden = sub-division play. Pro tier unlocks the tier badge, plot size, uplift estimate, and regional land benchmark.
Short-lease flats trade at deep discount, but extending under the 1993 Act often costs far less than the discount. Pro tier unlocks the tier badge, premium breakdown, long-lease ARV and arbitrage maths.
See projected short-stay revenue vs a vanilla BTL for this property.
See real sub-let margins (HMO room rates & SA nightly rates) vs the landlord rent.
Area
Agent & docs
FAQ
About Dowles Road, Bewdley, DY12
Explore nearby