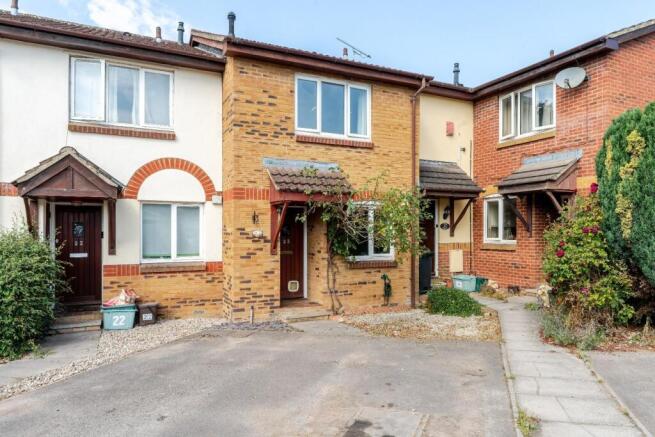
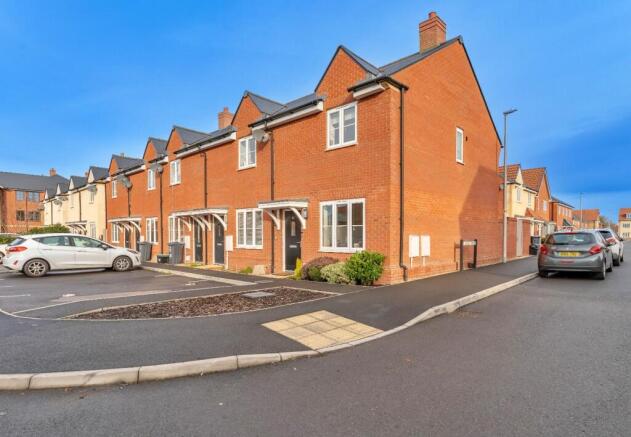
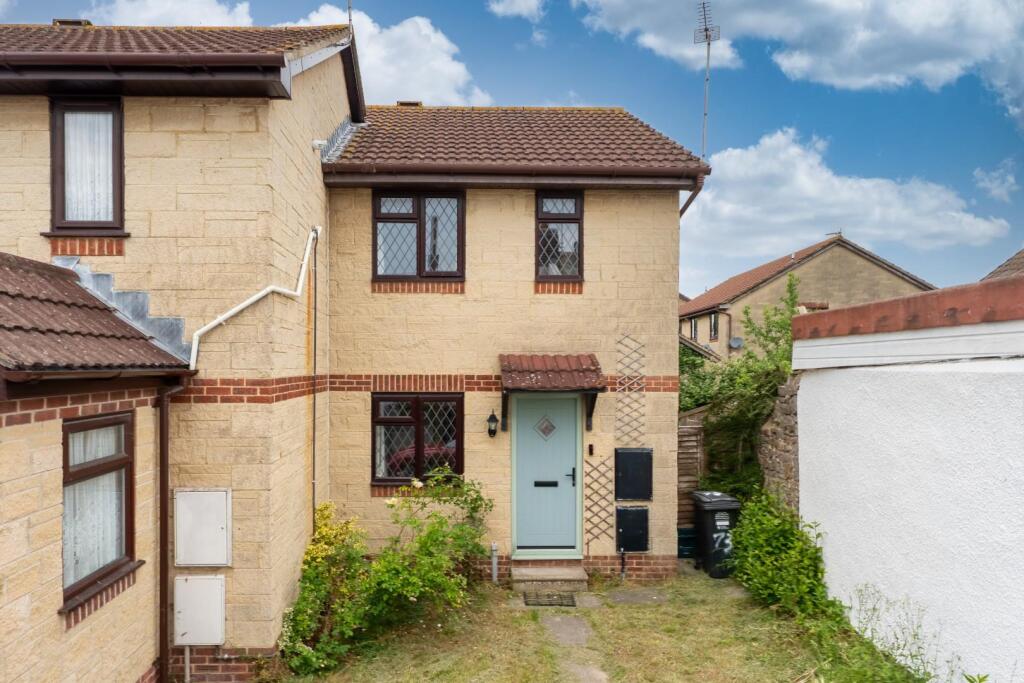
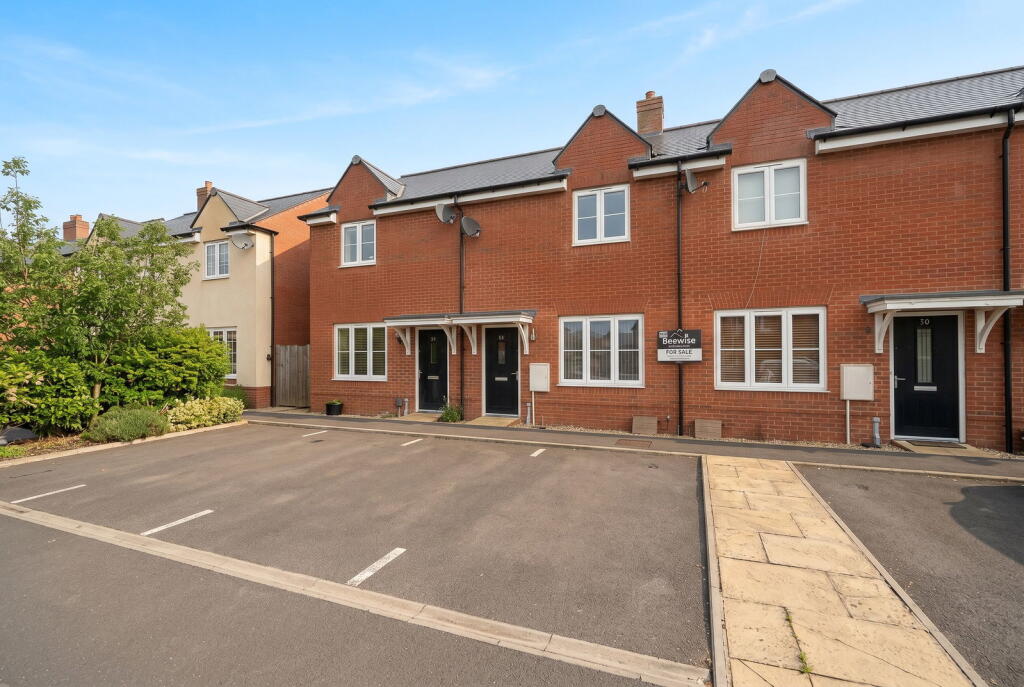
2-bedroom terraced house · BS49 4RG
Sold STCListed 128 days
Opportunity summary
See Archie’s verdict, returns by strategy and what to check before viewing.
About
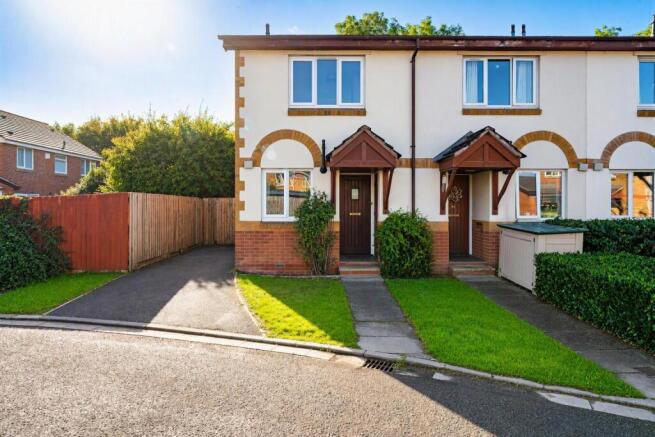
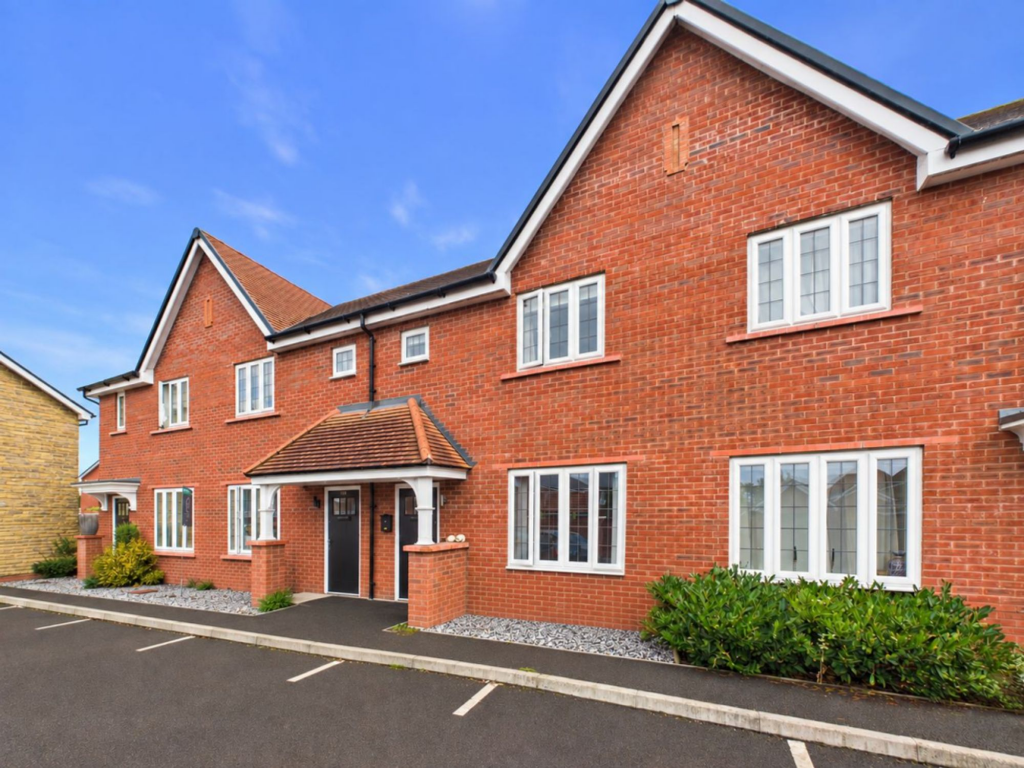
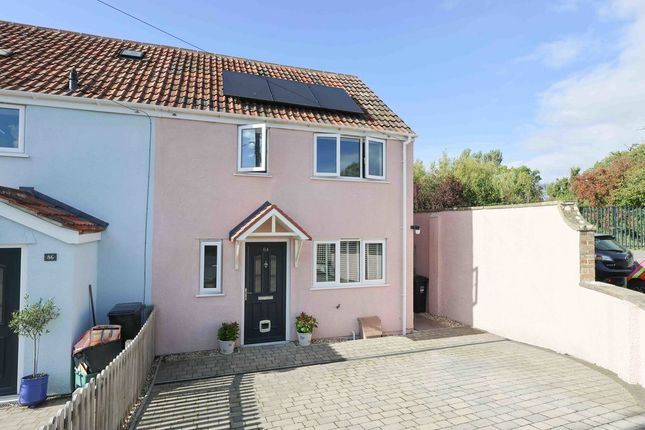
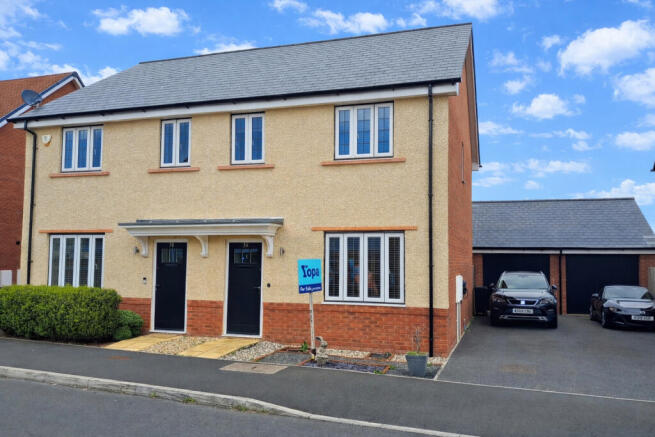
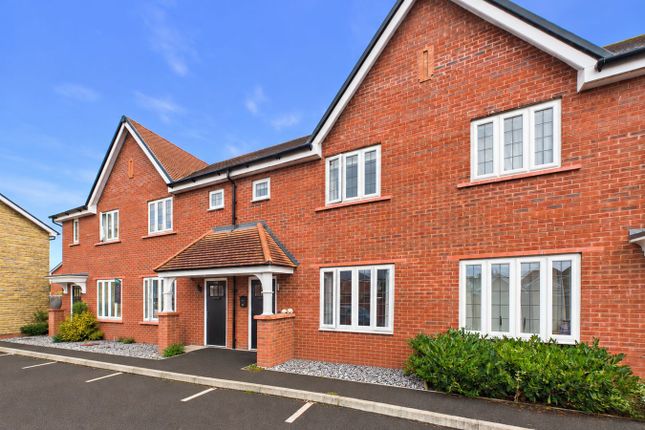
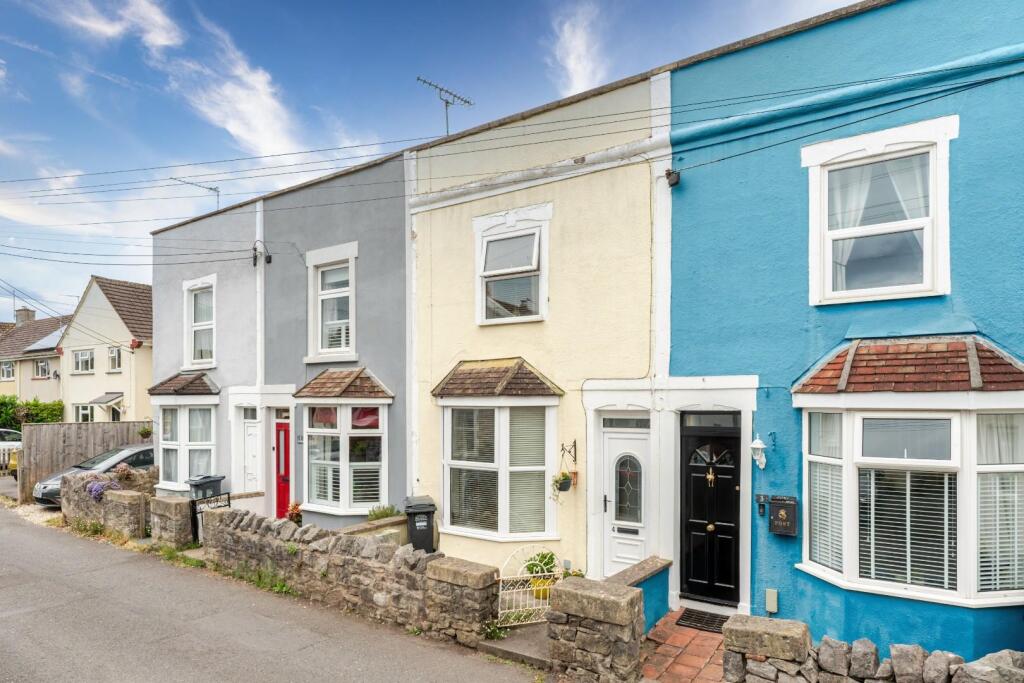
Beautifully presented two-bedroom home, ideally tucked away within a quiet cul-de-sac on the Northern fringe of Yatton.
53 Hawthorn Crescent is a charming terraced home that offers a wonderful balance of comfort, style, and practicality, ideally suited to first-time buyers, downsizers, or those seeking an easily maintained village retreat with fantastic commuter links.
The accommodation is thoughtfully arranged and filled with natural light, creating an immediately welcoming atmosphere upon entering.
At the heart of the home is a spacious lounge/diner, a particularly inviting space that lends itself perfectly to both everyday living and more sociable occasions, with ample room for defined seating and dining areas.
The ground floor layout has been carefully considered so that the living space continues seamlessly through to the modern kitchen/breakfast room, enhancing the sense of flow and connectivity throughout.
The kitchen itself is stylishly appointed with a range of contemporary units and generous worktop space, complemented by room for informal dining, and enjoys the added benefit of opening directly onto the rear garden.
The overall impression is one of a cohesive and comfortable home, finished to a high standard and ready to enjoy.
Upstairs, the first floor offers two well-proportioned bedrooms, including a particularly generous principal bedroom spanning the width of the property and benefiting from built-in storage, providing a calm and practical retreat, alongside a second bedroom that is equally versatile as a guest room, nursery, or home office.
Completing the accommodation is a smart and modern bathroom fitted with a clean, contemporary suite, in keeping with the quality seen throughout.
The rear garden is neatly arranged and enclosed, offering a good degree of privacy and a pleasant, low-maintenance outdoor space ideal for both relaxation and entertaining.
Immediately adjoining the property is a paved patio terrace, perfect for a BBQ in the summer, with steps rising to a level lawn.
A stepping-stone pathway leads through the garden to a further seating area at the far end, where a paved patio is set against an attractive brick boundary wall, with the added benefit of rear access.
The garden is predominantly laid to lawn and is bordered by well-stocked planting beds and mature shrubs, which soften the boundary beautifully.
Timber panel fencing encloses the garden to the sides, with established trees beyond creating a leafy, green backdrop.
Overall, the garden offers a private and inviting space, ideal for those seeking a manageable yet attractive outdoor area.
Hawthorn Crescent is a peaceful cul-de-sac that is only a short walk from the village precinct and amenities, including the village railway station connecting to both London and the West Country.
The local primary school is only a short walk away, and the highly popular secondary school can be found in the nearby village of Backwell.
About This Property - TENURE Freehold UTILITES Mains electric Mains gas Mains water Mains drainage HEATING Gas-fired central heating BROADBAND Ultrafast broadband is available with the highest available download speed 10000 Mbps and the highest available upload speed 10000 Mbps.
This information is sourced via checker.ofcom.org.uk, we advise you to make your own enquiries.
If an information source is not named, then it has been provided by the sellers of the property and is accurate to the best of their knowledge.
Value & comps
No previous sales on record.
Returns
Set an offer; the calculator follows it.
We're still gathering serviced-accommodation data for this area.
Archie refurb estimate: a Pro feature
0.0% below asking
This is not financial or investment advice. Prop AI Deals is not authorised by the Financial Conduct Authority (FCA) to provide investment advice.
All investment calculators, property analyses, and AI-generated insights are for informational purposes only. Property investment carries risk and may result in financial loss. All calculations should be independently verified and you should consult with FCA-authorised financial advisers before making any investment decisions.
Past performance does not guarantee future results. Tax implications vary by individual circumstances.
Deal
Properties like this can earn 2–3x BTL yields when converted to HMO, with retrofit costs around £10k/room. Sign in to see the full tier, yield projection, and cost breakdown.
Commercial properties like this can earn 30-50% higher yields when converted to residential under Class MA / Q / P / PA, with prior approval costing ~GBP 96/unit. Sign in to see the recommended route, yield uplift, and cost breakdown.
BRRR-suited properties can recycle 80-100% of investor capital on refi, leaving a high-yielding rental with most of the money out. Sign in to see the refurb cost stack, ARV projection, and refinance maths.
Detached + large garden = sub-division play. Pro tier unlocks the tier badge, plot size, uplift estimate, and regional land benchmark.
Short-lease flats trade at deep discount, but extending under the 1993 Act often costs far less than the discount. Pro tier unlocks the tier badge, premium breakdown, long-lease ARV and arbitrage maths.
See projected short-stay revenue vs a vanilla BTL for this property.
See real sub-let margins (HMO room rates & SA nightly rates) vs the landlord rent.
Area
Agent & docs

FAQ
About Two bedroom home in a peaceful Yatton cul-de-sac location
Explore nearby