2-bedroom flat · SS6 9FA
Listing removedReduced £10k (−4%) on 5 JulListed 156 days
Opportunity summary
See Archie’s verdict, returns by strategy and what to check before viewing.
About
*** attention first time buyers & investors *** *** luxury first floor, two double bedroom, two bathroom apartment *** Beautifully presented to a modern and bespoke standard!
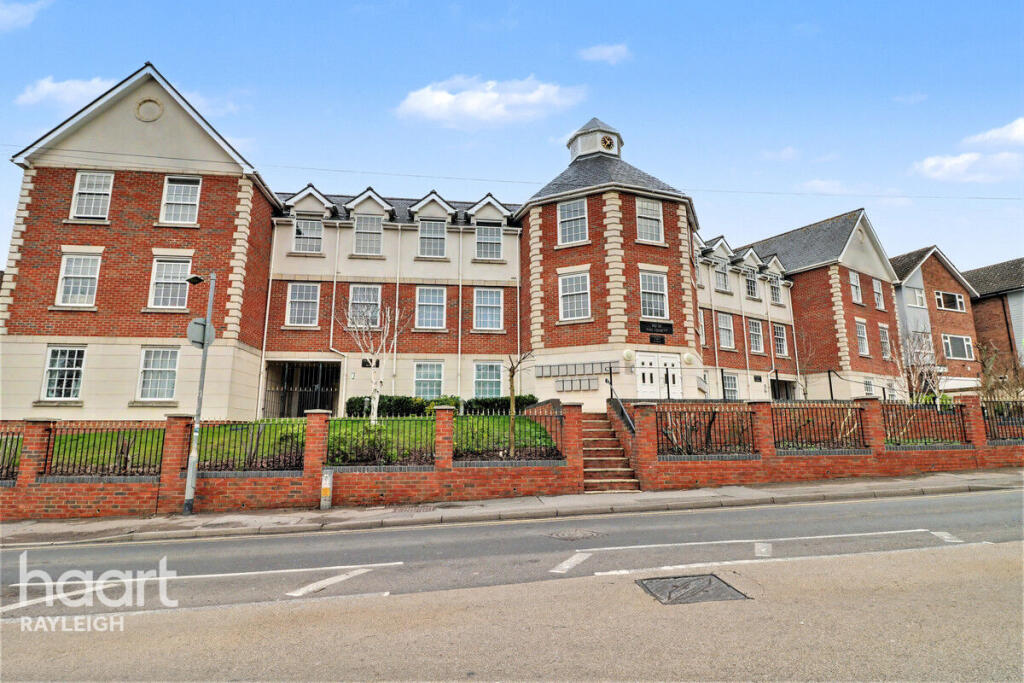
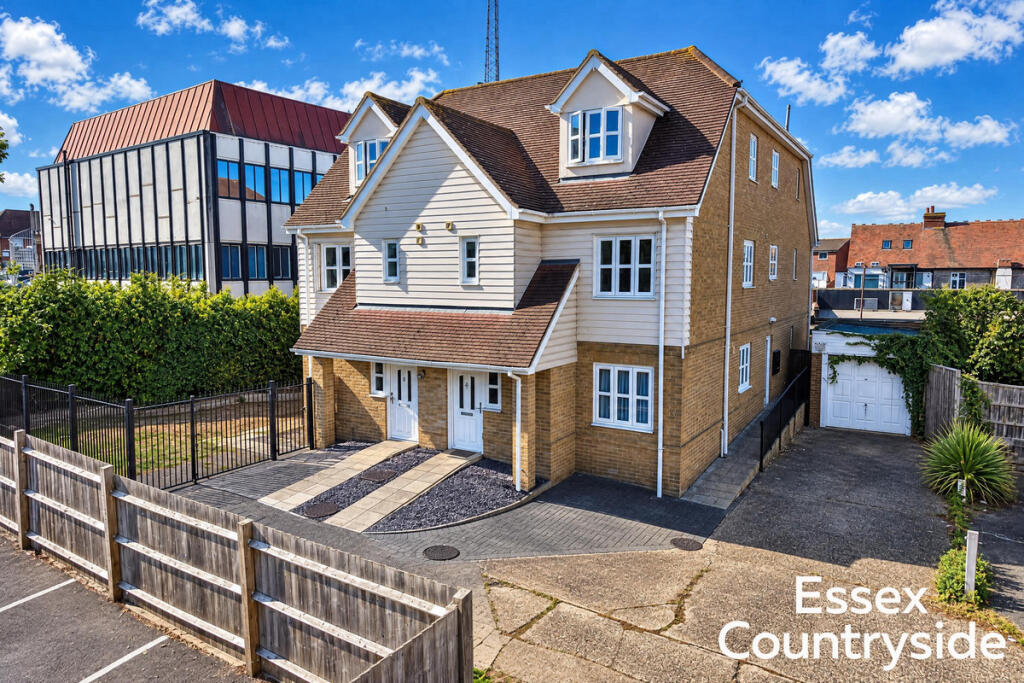
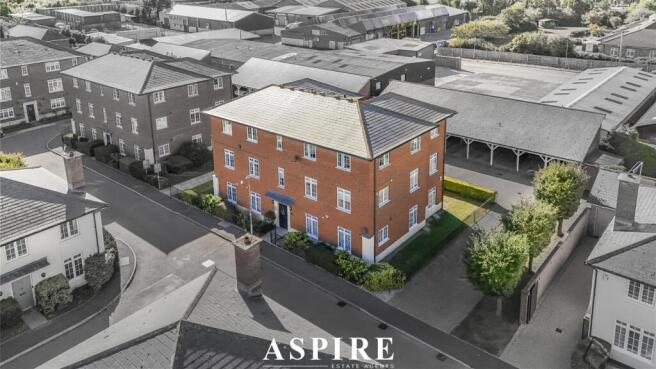
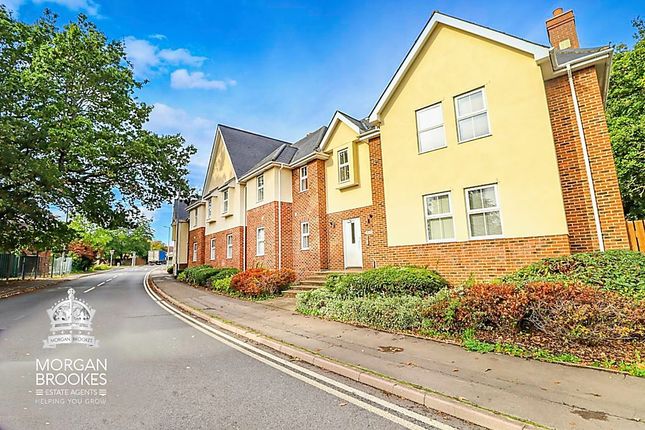
This flat is located within a very impressive complex built in 2015, right in the heart of town, only a stones throw away from rayleigh mainline station and high street.
Boasting an attractive open-plan living room, dining room and modern fitted kitchen, an en suite shower room to the master bedroom in addition to the spacious bathroom.
A standout feature for this property is it's private balcony with seating and the impressive unique communal astro turfed large roof terrace.
This property has a lot more to offer than your average flat. Add to this - an allocated parking space and visitor bays, well-maintained communal areas and a healthy remaining lease of 114 years.
This is the perfect investment opportunity, first time buy or a commuter's gem. Communal Area Accessed via an undercover communal door with security entry phone system.
Individual post boxes to side of door. Communal meters in external cupboard. Stairs to all floors with sensor lighting. Then leading up to first floor flat accommodation.
Entrance Hall 16' 9" x 3' 6" (5.11m x 1.07m) Accessed via fire safe front door Leading through to spacious hallway. Wood-effect light grey oak flooring. Smooth plastered ceiling.
Telephone entry phone system. Fuse board. Power points. Dimplex Electric heater.
Doors to accommodation:- Open-Plan l-Shaped Kitchen/Living/Dining 17' 4" x 17' 4" (5.28m x 5.28m) Narrowing to 11' 0" Commencing with modern Kitchen: With a range of white gloss units.
Integrated stainless steel sink & drainer with stainless steel mixer taps. Integrated four ring electric hob with integrated electric oven. Extractor hood over.
Space & plumbing for washer/dryer and free standing fridge/freezer. Part tiled metro brick walls. Light grey oak wood effect flooring. Smooth plastered ceiling with inset LED spotlights.
Wall mounted Dimplex electric heater. Opening up to lounge/dining:- Two double glazed windows to front aspect. Light grey oak wood effect flooring. Smooth plastered ceiling.
Ample space for dining table & chairs. Double glazed door with integral blind system opening up to a private balcony, perfect al fresco dining area.
Bedroom One 16' 4" x 8' 10" (4.98m x 2.69m) Double bedroom with: Double glazed window to front aspect. Wall mounted Dimplex Electric heater. Carpet to flooring. Smooth plastered ceiling.
Door leading through to en suite shower room. En Suite Shower Room 5' 9" x 5' 2" (1.75m x 1.57m) Modern fitted three-piece suite comprising of: Low level corner WC. Mixer taps to basin.
Walk-in shower enclosure accessed via curved glass screen sliding doors. Wall mounted mixer shower. Part tiled walls. Lino flooring. Smooth plastered ceiling with inset LED spotlights. Extractor fan.
Chrome heated towel rail. Bedroom Two 16' 6" x 7' 0" (5.03m x 2.13m) Double bedroom with: Double glazed window to front aspect. Wall-mounted Dimplex Electric heater. Carpet to flooring.
Smooth plastered ceiling. Range of fitted floor to ceiling wardrobes. Bathroom 9' 8" x 5' 9" (2.95m x 1.75m) Modern three piece white suite, comprising of low level WC with dual flush mechanism.
Pedestal hand wash basin with stainless steel mixer taps. Panel enclosed bath with stainless steel mixer taps to one end. Part tiled walls. Fully tiled floor. Chrome heated towel rail.
Smooth plastered ceiling with inset LED spotlights. Extractor fan. Built in airing cupboard housing main water cylinder.
Roof Top Communal Garden This roof top terrace is situated on the third floor accessed via double glazed door leading out to a wonderful, unique, private and un-overlooked area.
Perfect for entertaining, sun bathing or alfresco dining. Weatherproof cladding to all boundaries. Artificial grass laid throughout the whole roof top garden.
Parking Allocated bay exclusive for one vehicle plus additional visitor parking bays.
Charges And Lease Information Lease - 125 yrs from 1st January 2015 (114 yrs remaining) Ground rent - approx £250 per annum Maintenance charges - approx £1,947 per annum Council tax band C
Value & comps
No previous sales on record.
Returns
Set an offer; the calculator follows it.
We're still gathering serviced-accommodation data for this area.
Archie refurb estimate: a Pro feature
0.0% below asking
This is not financial or investment advice. Prop AI Deals is not authorised by the Financial Conduct Authority (FCA) to provide investment advice.
All investment calculators, property analyses, and AI-generated insights are for informational purposes only. Property investment carries risk and may result in financial loss. All calculations should be independently verified and you should consult with FCA-authorised financial advisers before making any investment decisions.
Past performance does not guarantee future results. Tax implications vary by individual circumstances.
Deal
Properties like this can earn 2–3x BTL yields when converted to HMO, with retrofit costs around £10k/room. Sign in to see the full tier, yield projection, and cost breakdown.
Commercial properties like this can earn 30-50% higher yields when converted to residential under Class MA / Q / P / PA, with prior approval costing ~GBP 96/unit. Sign in to see the recommended route, yield uplift, and cost breakdown.
BRRR-suited properties can recycle 80-100% of investor capital on refi, leaving a high-yielding rental with most of the money out. Sign in to see the refurb cost stack, ARV projection, and refinance maths.
Detached + large garden = sub-division play. Pro tier unlocks the tier badge, plot size, uplift estimate, and regional land benchmark.
Short-lease flats trade at deep discount, but extending under the 1993 Act often costs far less than the discount. Pro tier unlocks the tier badge, premium breakdown, long-lease ARV and arbitrage maths.
See projected short-stay revenue vs a vanilla BTL for this property.
See real sub-let margins (HMO room rates & SA nightly rates) vs the landlord rent.
Area
Agent & docs
FAQ
About City Approach, The Approach, Rayleigh
Explore nearby