4-bedroom house · BN24 5BA
Listing removedListed 146 days
Opportunity summary
See Archie’s verdict, returns by strategy and what to check before viewing.
About
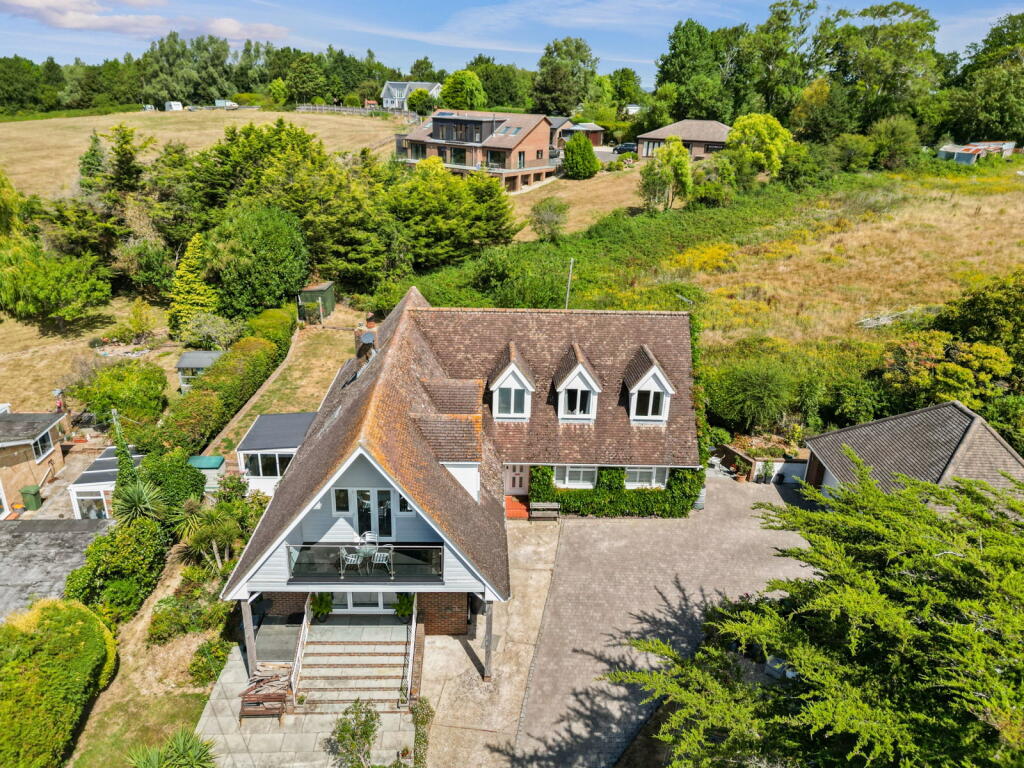
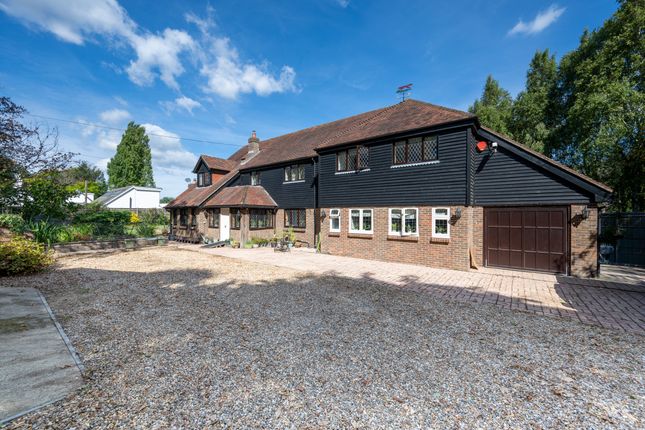
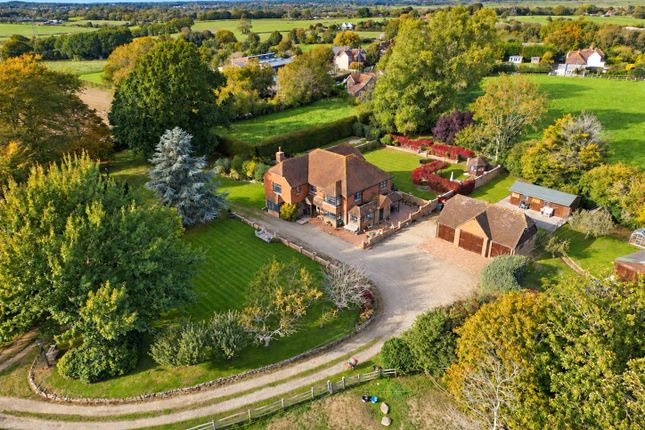
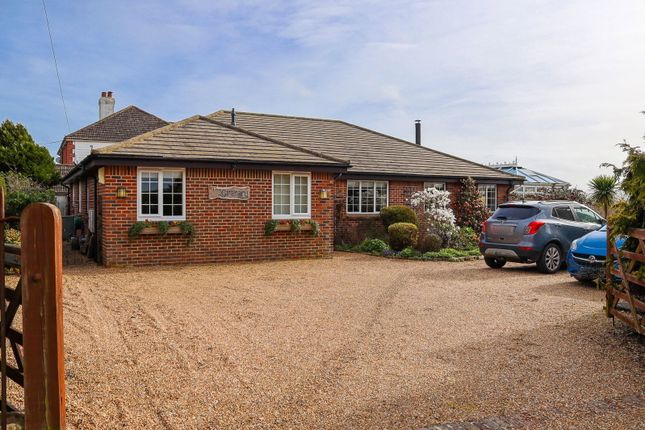
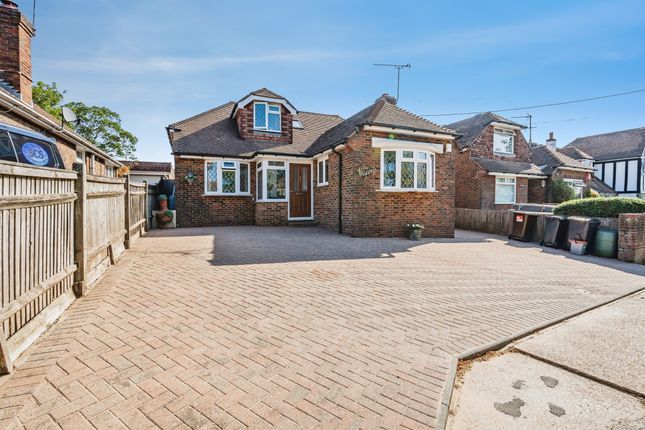
*** guide price £850,000 - £900,000 *** This thoughtfully extended and impeccably presented four bedroom, four bathroom detached chalet bungalow offers an outstanding combination of luxury, versatility and semi rural tranquillity within the highly sought after village of Hankham.
Occupying a private gated plot with breathtaking uninterrupted views across the Sussex countryside, this exceptional home delivers spacious, contemporary living perfectly tailored to modern family life and entertaining.
At the heart of the property is a stunning open plan kitchen, dining and living area, beautifully appointed with granite work surfaces, a substantial central island and an abundance of space for entertaining and socialising.
Expansive bi-folding doors open seamlessly onto the sunny, private rear garden, creating an effortless indoor-outdoor flow.
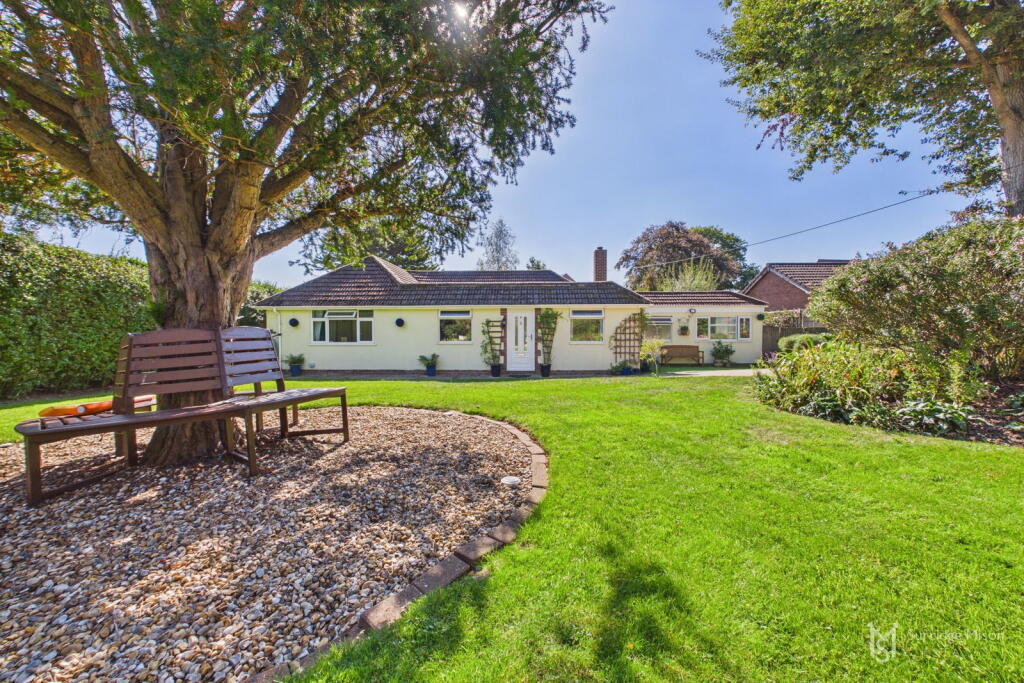
A separate living room offers a more peaceful retreat, complete with a charming inglenook fireplace, log burner and direct access onto the beautifully maintained gardens.
The impressive principal suite enjoys spectacular far reaching countryside views and features fitted wardrobes, a private balcony and a luxuriously appointed en-suite bathroom.
Three further generously sized bedrooms provide excellent flexibility for family living and guests, with two benefitting from their own en-suite facilities.
Externally, the property continues to impress with a heated swimming pool and a substantial garden room, currently utilised as a gym, offering additional versatile space.
Further benefits include additional outbuildings to the front of the property, a garage, utility room, workshop and lapsed planning permission for a detached garage, presenting exciting future potential.
Rarely does a home of this calibre become available, combining premium accommodation, privacy and stunning rural surroundings, whilst remaining conveniently close to excellent transport links and local amenities.
Entrance Hallway Kitchen/Dining Room (8.38m x 6.40m (27'6 x 21'0)) Second Lounge (5.41m x 3.71m (17'9 x 12'2)) Lounge (7.11m x 4.34m (23'4 x 14'3 )) Inner Hallway Bath & Shower Room/Wc Bedroom 4 (2.82m x 2.51m (9'3 x 8'3)) Stairs From Ground To First Floor Landing Bedroom 1 (5.05m x 3.81m (16'7 x 12'6 )) En Suite Bath & Shower Room/Wc Bedroom 2 (4.19m x 3.91m (13'9 x 12'10)) En Suite Shower Room/Wc Bedroom 3 (3.91m x 3.68m (12'10 x 12'1 )) En Suite Shower Room/Wc Garden Garage (4.32m x 2.34m (14'2 x 7'8)) Utility Room (2.26m x 2.01m (7'5 x 6'7)) Workshop (2.21m x 2.08m (7'3 x 6'10)) Gym (4.04m x 3.91m (13'3 x 12'10)) Outbuilding (3.25m x 2.34m (10'8 x 7'8)) Council Tax Band = E Epc = D Location Perfectly positioned within the charming village of Hankham, the property enjoys the very best of countryside living whilst remaining exceptionally well connected.
Surrounded by beautiful Sussex countryside and scenic walking routes, Hankham offers a peaceful setting with a strong sense of community, whilst nearby Polegate and Eastbourne provide an excellent range of amenities, shopping and leisure facilities.
Mainline rail services from Polegate offer convenient links to London, with easy access to the A27 further enhancing connectivity.
The South Downs, renowned golf courses, well regarded schools and the stunning Sussex coastline are all within easy reach, making this an exceptional location for both families and commuters alike.
Value & comps
No previous sales on record.
Returns
Set an offer; the calculator follows it.
We're still gathering serviced-accommodation data for this area.
Archie refurb estimate: a Pro feature
0.0% below asking
This is not financial or investment advice. Prop AI Deals is not authorised by the Financial Conduct Authority (FCA) to provide investment advice.
All investment calculators, property analyses, and AI-generated insights are for informational purposes only. Property investment carries risk and may result in financial loss. All calculations should be independently verified and you should consult with FCA-authorised financial advisors before making any investment decisions.
Past performance does not guarantee future results. Tax implications vary by individual circumstances.
Deal
Properties like this can earn 2–3x BTL yields when converted to HMO, with retrofit costs around £10k/room. Sign in to see the full tier, yield projection, and cost breakdown.
Commercial properties like this can earn 30-50% higher yields when converted to residential under Class MA / Q / P / PA, with prior approval costing ~GBP 96/unit. Sign in to see the recommended route, yield uplift, and cost breakdown.
BRRR-suited properties can recycle 80-100% of investor capital on refi, leaving a high-yielding rental with most of the money out. Sign in to see the refurb cost stack, ARV projection, and refinance maths.
Detached + large garden = sub-division play. Pro tier unlocks the tier badge, plot size, uplift estimate, and regional land benchmark.
Short-lease flats trade at deep discount, but extending under the 1993 Act often costs far less than the discount. Pro tier unlocks the tier badge, premium breakdown, long-lease ARV and arbitrage maths.
See projected short-stay revenue vs a vanilla BTL for this property.
See real sub-let margins (HMO room rates & SA nightly rates) vs the landlord rent.
Area
Agent & docs

FAQ
About Tresor, Hankham Hall Close, Hankham
Explore nearby