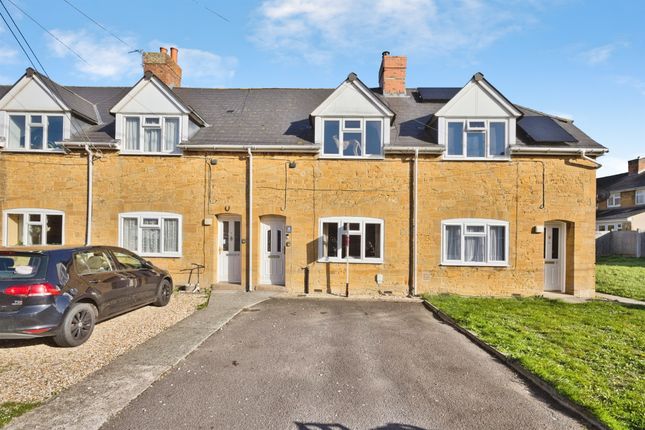
4-bedroom bungalow · TA12 6EY
For saleListed today
Opportunity summary
See Archie’s verdict, returns by strategy and what to check before viewing.
About
THE AGENT SAYS... Offering a superb amount of living space, Elsper is an inviting property presented in good order and ready to move into.
The full-depth living spaces are bright and welcoming, with the kitchen/dining/family room being the standout feature of this home.
The bungalow is brilliantly suited to family life, with interconnected living spaces, quietly situated bedrooms, a fully enclosed and private garden, and superb local facilities in the thriving village of Martock.
THE PROPERTY The main entrance opens to a lobby and then into the bright and welcoming hall.
The accommodation is neatly divided into day and night zones, with the bedrooms and family bathroom on one side and the kitchen and sitting room on the other.
There is also a second bathroom at the end of the hall. The sitting room is an unusual shape but this works well to create two zones and a room within a room.
At the front is the cosy seating area with plenty of space for comfortable sofas.
In the narrower rear section, the current owners have a piano that beautifully fits the space and provides a lovely transition zone into the conservatory.
The space would also work really well as a crafting area as it has a large built-in cupboard.
The centrally positioned conservatory is a superb extension of the sitting room and offers space to dine and relax, as well as a full view of and access to the garden.
Adjoining the sitting room is the wonderfully spacious and sociable kitchen/dining room. The kitchen is fitted with a good range of pale grey shaker style units topped with oak worktops.
There is an eye-level double oven and induction hob. The fridge, freezer and dishwasher are freestanding.
A generous peninsula separates the kitchen from the dining area and has plenty of storage underneath on both sides.
The dining area comfortably accommodates a family dining table for eight, a small sofa, bench seat, rocking chair, and additional storage furniture.
An attractive fireplace provides a lovely bit of character to this warm and bright room.
Off the kitchen is a small lobby which houses the utilities and has a door out to the carport and rear garden (via gate). The bungalow has four bedrooms and two bathrooms.
The family bathroom is particularly generous and comprises a bath, separate shower, WC, wash basin, and built-in storage. There may be scope to reconfigure the bedroom spaces if desired e.g.
combining bedrooms 2 and 4 could create a great principal bedroom while leaving two further double bedrooms.
The hallway has a wall of storage with sliding doors and a large airing cupboard for towels/linens.
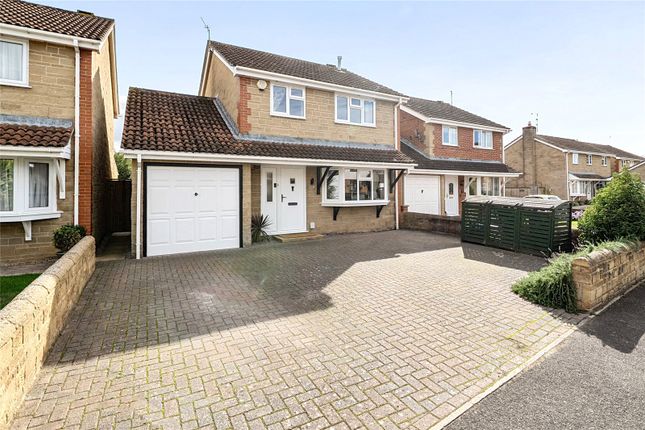
OUTSIDE At the front, the bungalow has two gated driveways, one at either end, with parking for multiple cars and potential to add more if desired.
On the left hand side of the bungalow is a detached garage and on the right a carport area enclosed by timber gates. The property is set back from the street with a lawned front garden.
A wrought iron pedestrian gate opens to the path that cuts through the lawn to the main entrance. There is access to the rear garden from both sides.
At the rear there is an attractive deck, positioned at the side of the garden to catch the evening sun. There is also a timber shed alongside.
The conservatory opens from the centre of the bungalow with two steps down to the large, level lawn.
The garden is private and fully enclosed by fences, making it perfect for families and furry friends alike.
SURROUNDING AREA Martock is a popular and thriving village with an ancient centre built of period houses and a beautiful church.
Martock is well served by local businesses, all within a level walk of the property, including shops and pubs, along with lots of community events, societies and clubs.
There is also a doctor's surgery, dentist, pharmacy, primary school and very easy access onto the A303. DIRECTIONS What3words///discussed.playful.towers SERVICES Mains water, drainage and electricity.
Gas-fired central heating. Solar Panels. LOCAL AUTHORITY Somerset Council - Band E ENERGY PERFORMANCE CERTIFICATE Current Rating - B
Value & comps
No previous sales on record.
Returns
Set an offer; the calculator follows it.
We're still gathering serviced-accommodation data for this area.
Archie refurb estimate: a Pro feature
0.0% below asking
This is not financial or investment advice. Prop AI Deals is not authorised by the Financial Conduct Authority (FCA) to provide investment advice.
All investment calculators, property analyses, and AI-generated insights are for informational purposes only. Property investment carries risk and may result in financial loss. All calculations should be independently verified and you should consult with FCA-authorised financial advisers before making any investment decisions.
Past performance does not guarantee future results. Tax implications vary by individual circumstances.
Deal
Properties like this can earn 2–3x BTL yields when converted to HMO, with retrofit costs around £10k/room. Sign in to see the full tier, yield projection, and cost breakdown.
Commercial properties like this can earn 30-50% higher yields when converted to residential under Class MA / Q / P / PA, with prior approval costing ~GBP 96/unit. Sign in to see the recommended route, yield uplift, and cost breakdown.
BRRR-suited properties can recycle 80-100% of investor capital on refi, leaving a high-yielding rental with most of the money out. Sign in to see the refurb cost stack, ARV projection, and refinance maths.
Detached + large garden = sub-division play. Pro tier unlocks the tier badge, plot size, uplift estimate, and regional land benchmark.
Short-lease flats trade at deep discount, but extending under the 1993 Act often costs far less than the discount. Pro tier unlocks the tier badge, premium breakdown, long-lease ARV and arbitrage maths.
See projected short-stay revenue vs a vanilla BTL for this property.
See real sub-let margins (HMO room rates & SA nightly rates) vs the landlord rent.
Area
Agent & docs

FAQ
About Coat Road, Martock, Somerset
Explore nearby