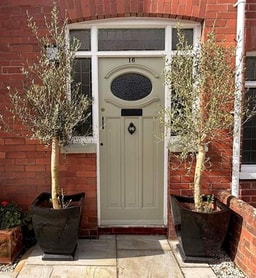
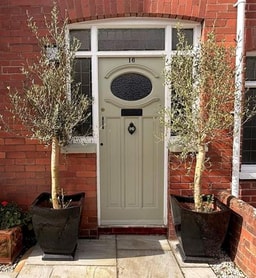
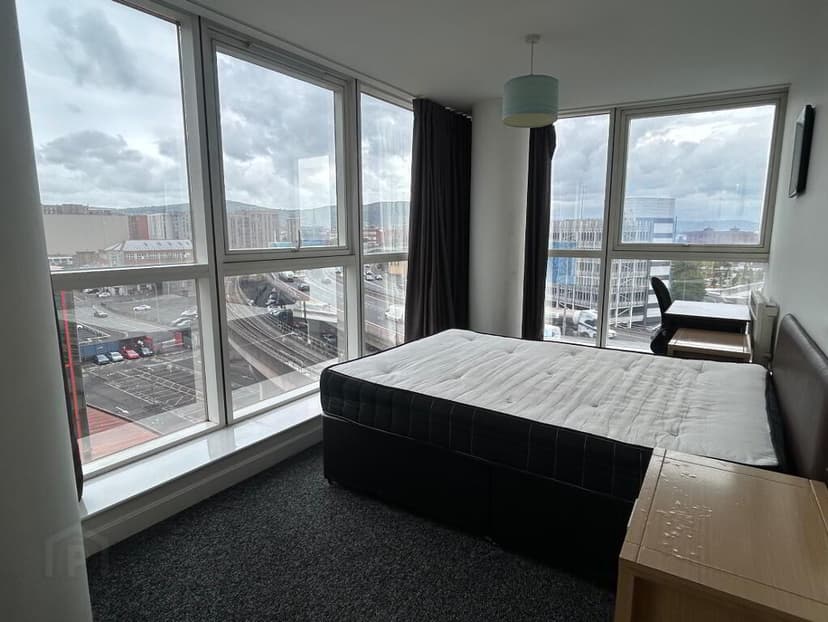
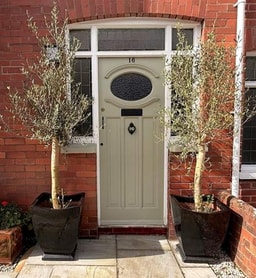
3-bedroom terraced house · BT11 8HS
Sold STCListed 40 days
Opportunity summary
See Archie’s verdict, returns by strategy and what to check before viewing.
About
Magnificently positioned with incredible doorstep convenience to include an excellent selection of schooling, shops, and transport links along with the Glider service and all of the abundance of amenities in Andersonstown.
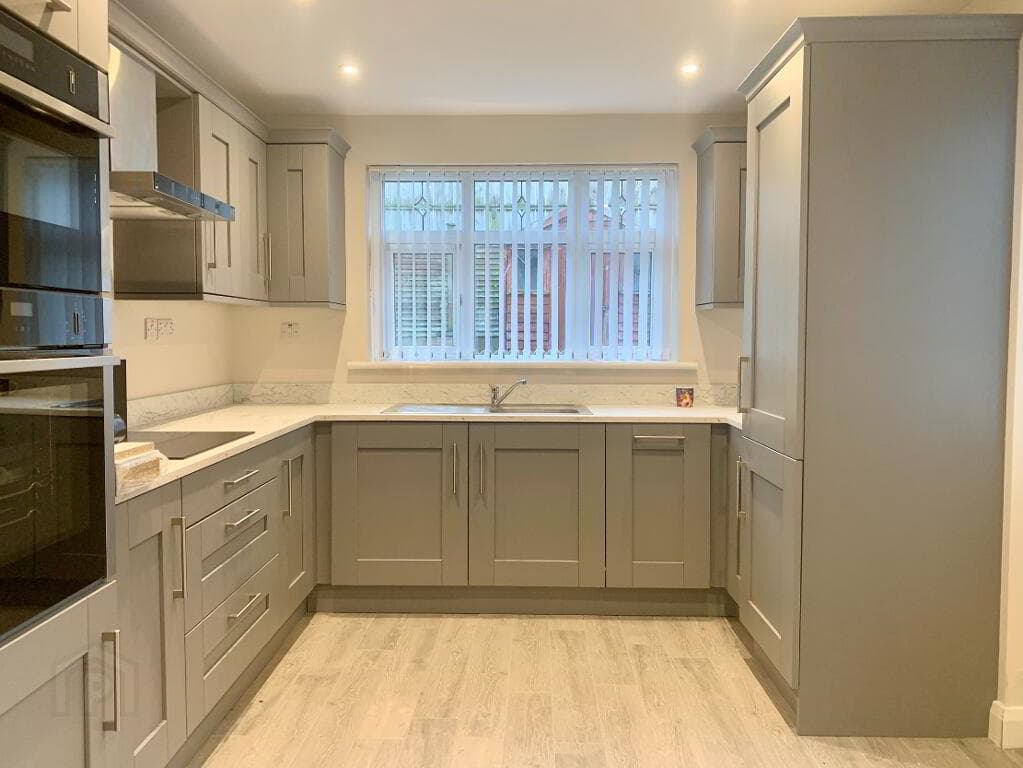
Three good sized bedrooms. Bright and airy living room. Luxury fitted kitchen with spotlights and feature island. Luxury white bathroom suite / Separate w.c on landing.
Re-wired approximately 10 years ago as well as re-plumbed. Gas central heating / Upvc double glazed together with Pvc eaves, fascia and guttering.
Backs onto North/South Link playing fields and benefits from a beautiful open aspect to the rear. Off road carparking / well maintained rear garden with feature raised patio.
Tremendous doorstep convenience to lots of amenities, shops, leisure facilities, beautiful parklands and so much more!
Magnificently positioned with incredible doorstep convenience to include proximity to an excellent selection of schooling, shops, and transport links along with the Glider service and all the abundance of amenities in Andersonstown to include state-of-the-art leisure facilities, café’s, restaurants and so much more!
With just about every amenity within easy reach, together with up-graded living accommodation and this superior setting which enjoys an impressive open aspect to the rear overlooking North/South Link playing fields, this extraordinary home is a star buy, and the stylish living space briefly comprises.
Three good sized bedrooms, two of which are positioned at the rear of the property and benefit from beautiful views, as well as a luxury white bathroom suite with feature double sink, decorative tiling, and spotlights together with a separate W.C on landing, completing the first-floor living.
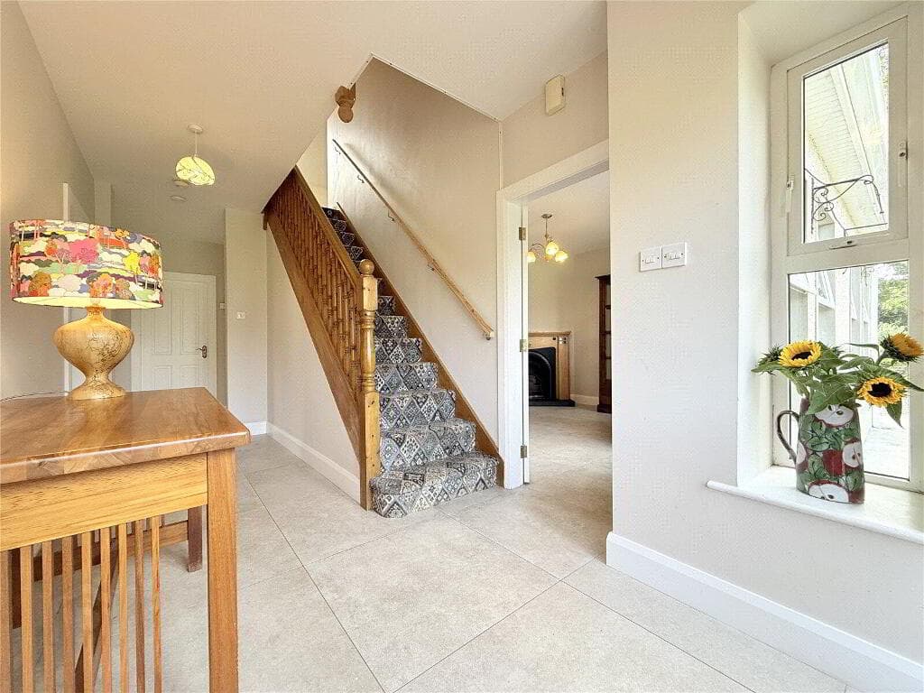
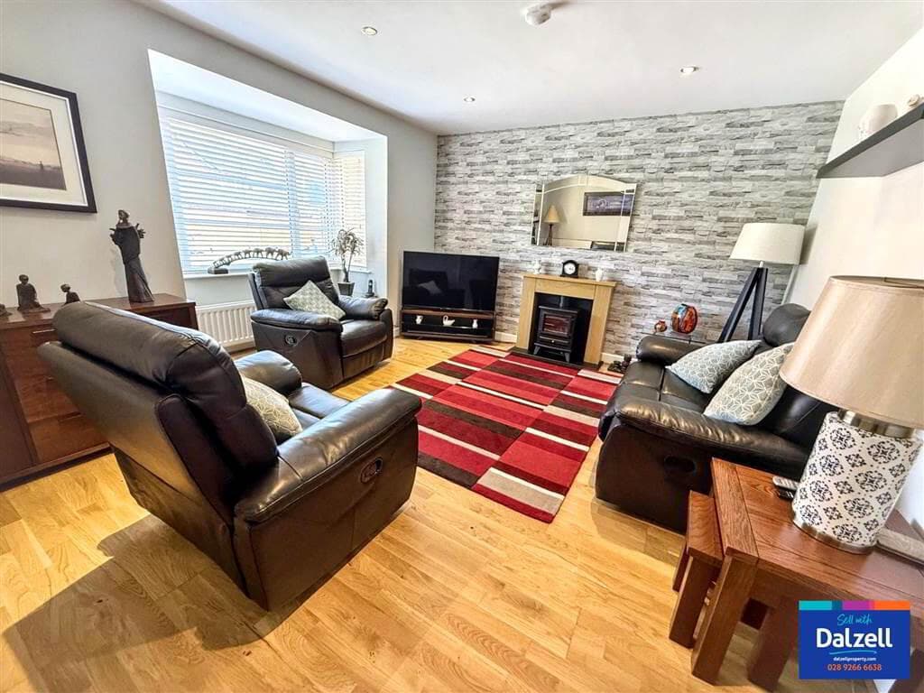
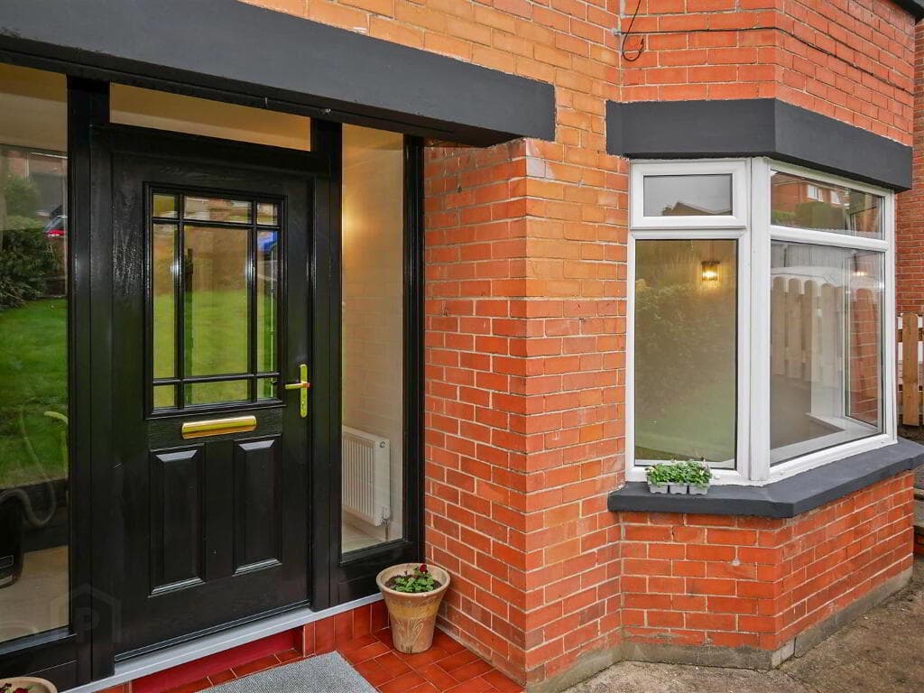
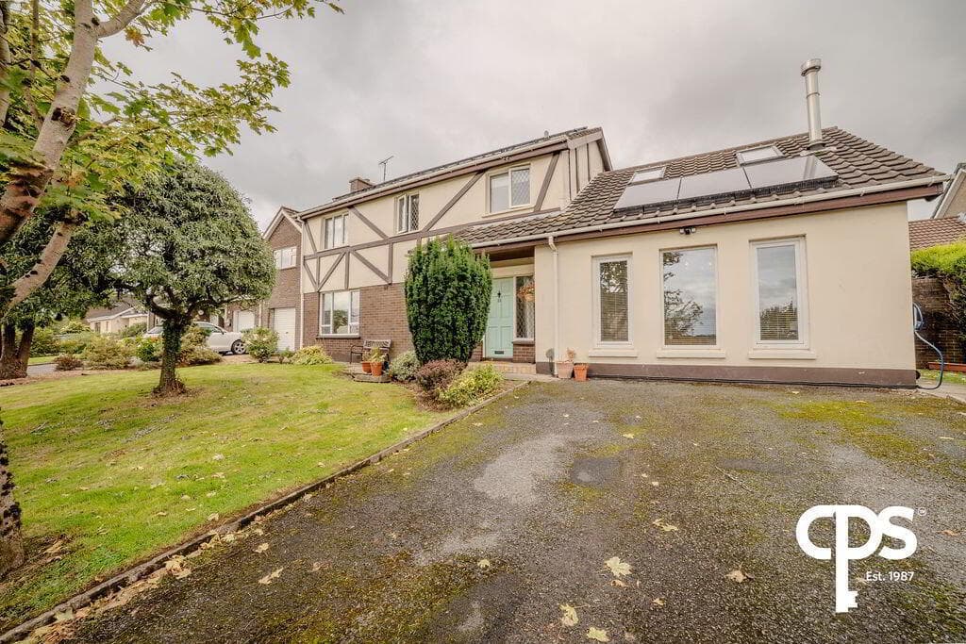
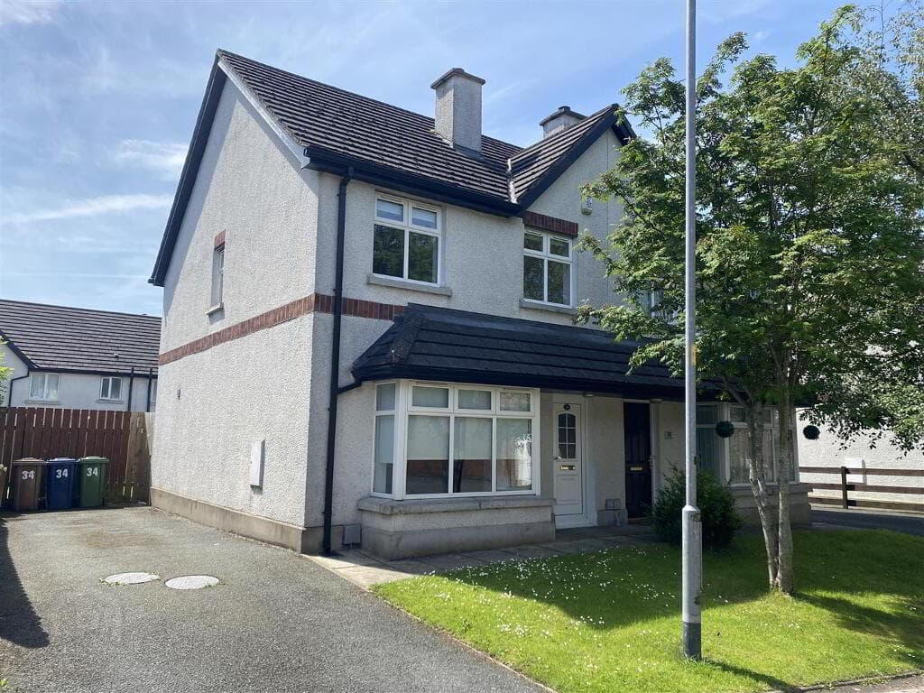
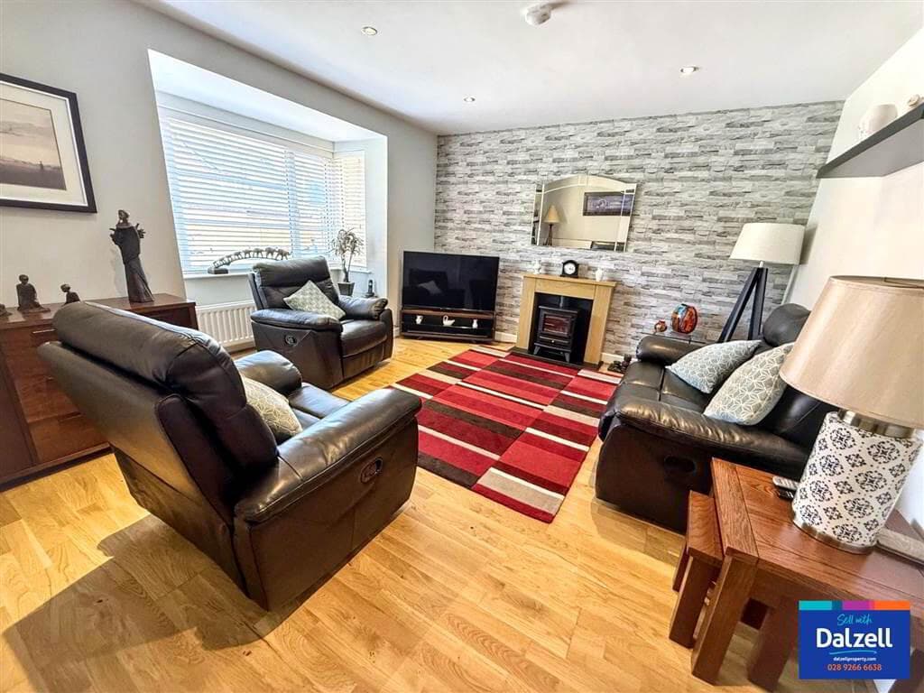
On the ground floor there is a feature entrance canopy, entrance hall with beautiful tiled floor, and handy under stairs storage as well as a bright and airy living room and luxury fitted kitchen with spotlights, feature island and spotlights.
The property gains further from having been re-wired approximately 10 years ago as well as re-plumbed and offers gas central heating, Upvc double glazing together with PVC eaves, fascia & guttering as well as off road car-parking and a notable well maintained rear garden with feature raised patio taking advantage of the views and an outdoor water tap.
The city centre is within easy reach as well as the wider motorway network, arterial links together with the Kennedy Centre and all its services including Sainsbury’s, Lidl, and Asda/Westwood shopping complex, not forgetting Boucher Road with all its popular retail parks, and nearby beautiful Parklands.
A very conveniently located home that has been up graded and is ready for the lucky new owners to simply add their furniture. Viewing strongly recommended.
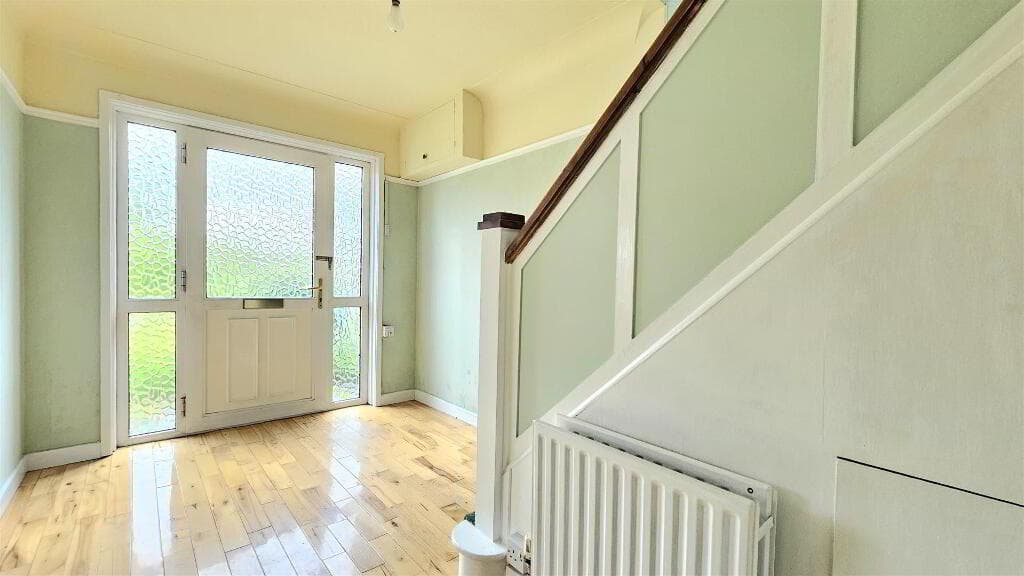
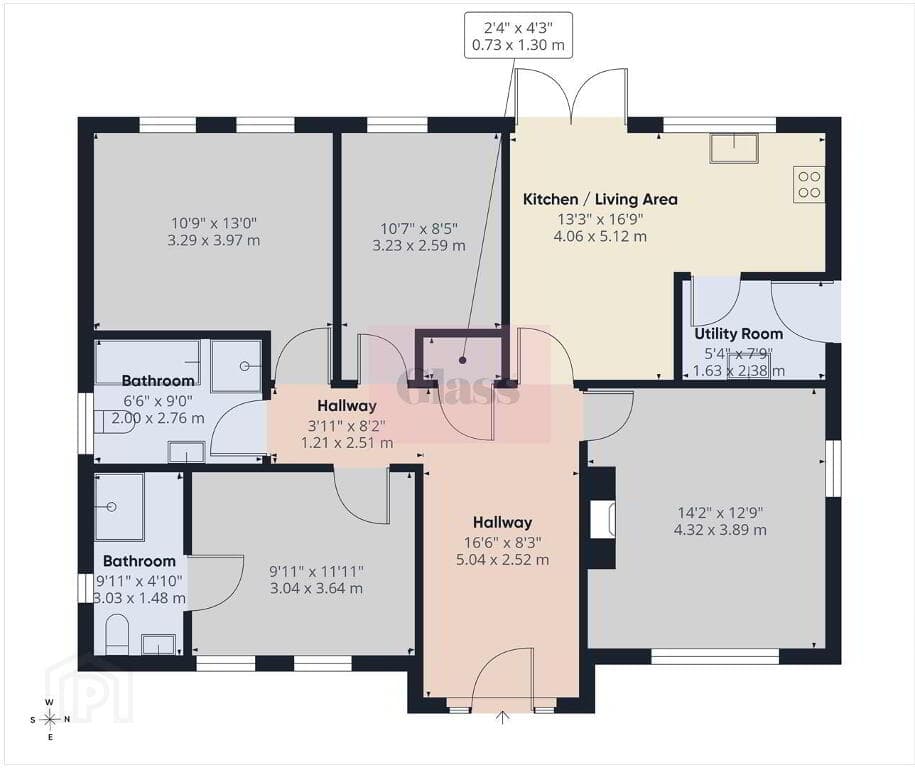
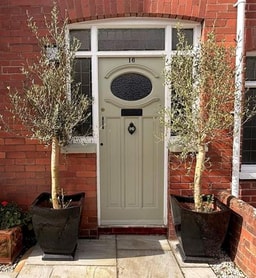
GROUND FLOOR Feature entrance canopy, Upvc double glazed front door to; ENTRANCE HALL Beautiful tiled floor, storage understairs.
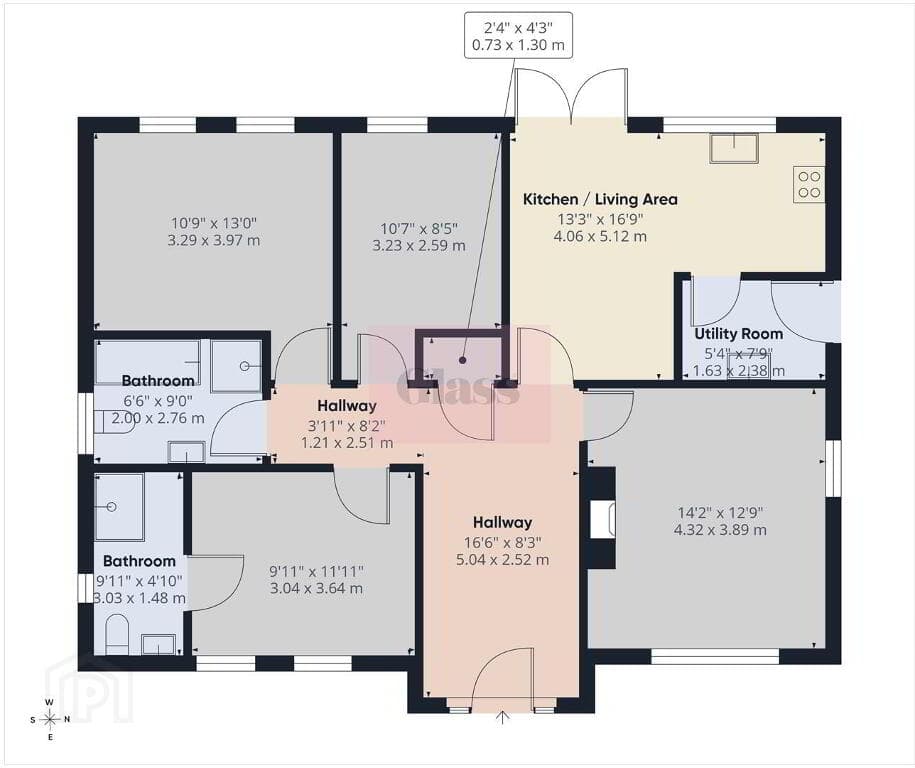
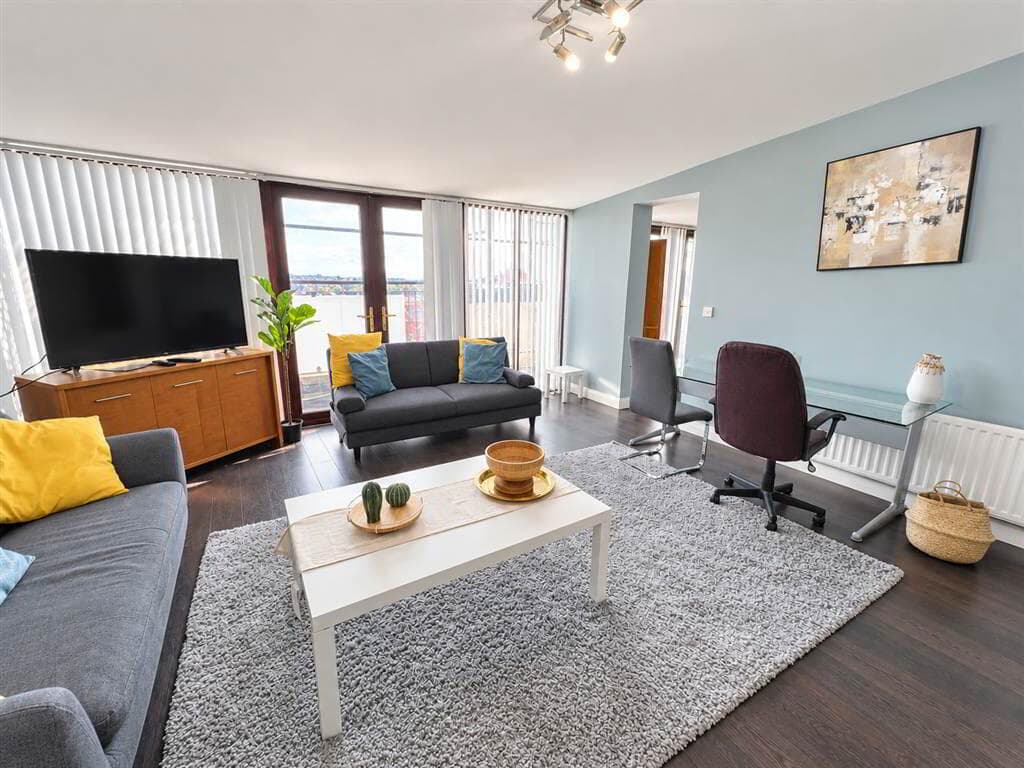
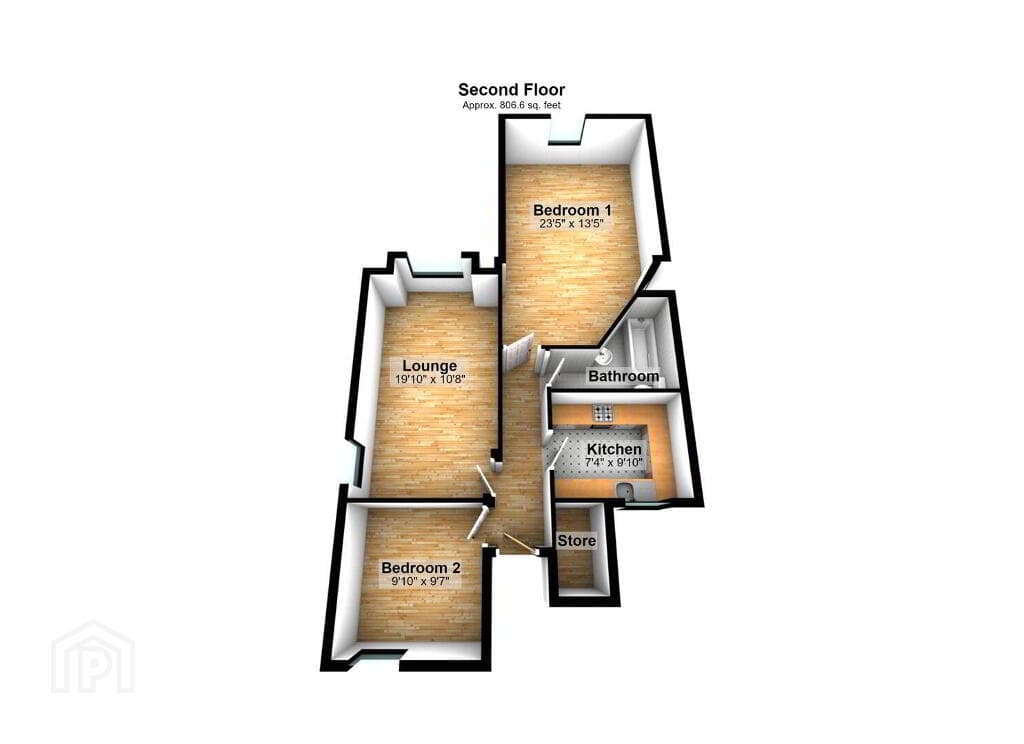
LIVING ROOM 5.82m x 3.07m (19'1 x 10'1) Wooden effect strip floor, vertical radiator.
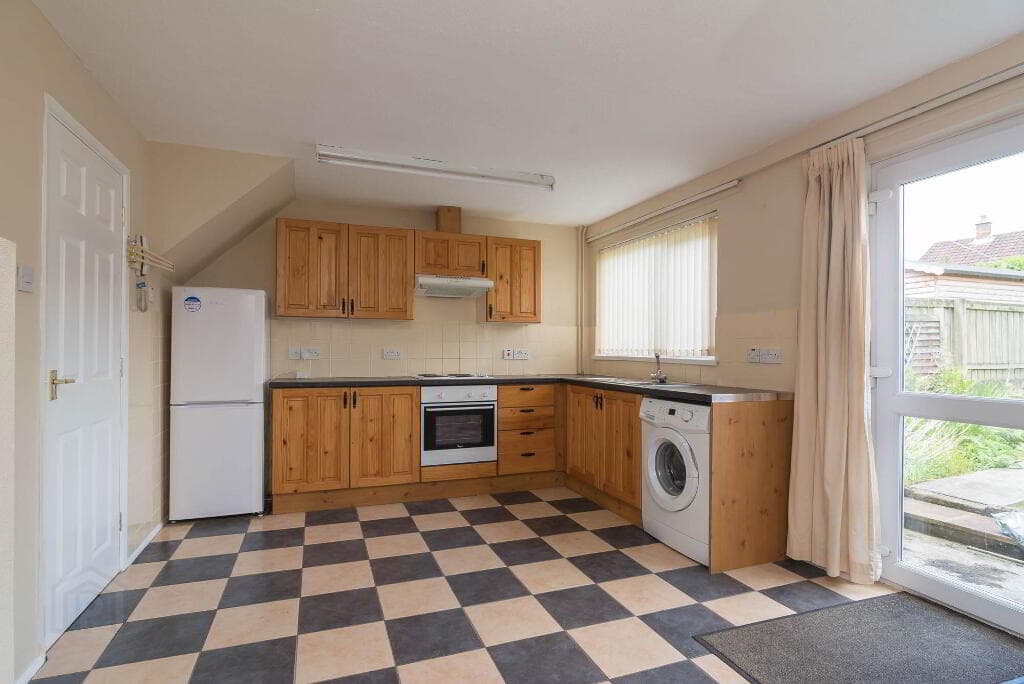
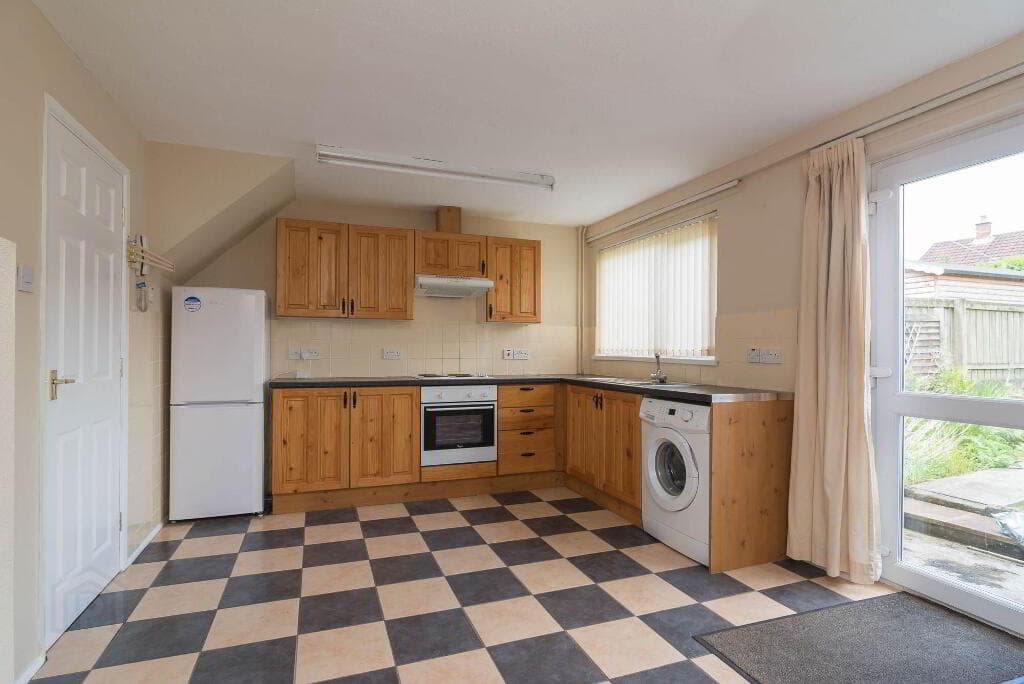
LUXURY KITCHEN / DINING AREA 3.66m x 3.45m (12'0 x 11'4) Range of high and low level units, single drainer stainless steel sink unit, 1 1/2 bowl sink unit, built-in hob and under oven, stainless steel extractor fan, spotlights, vertical radiator, feature island with seating , spotlights.
FIRST FLOOR BEDROOM 1 3.56m x 2.21m (11'8 x 7'3) Beautiful views. BEDROOM 2 3.48m x 3.45m (11'5 x 11'4) Beautiful views.
BEDROOM 3 3.61m x 1.93m (11'10 x 6'4) LUXURY WHITE BATHROOM SUITE Tiled bath with mixertaps, thermostatically controlled shower unit, chrome effect sanitary ware, feature double sink unit, chrome towel warmer, beautiful tiled floor and partially tiled walls, spotlights.
SEPARATE W.C Low flush w.c, wash hand basin, partially tiled walls and floor. OUTSIDE Well-maintained enclosed rear garden with raised patio area enjoying beautiful views and outdoor tap.
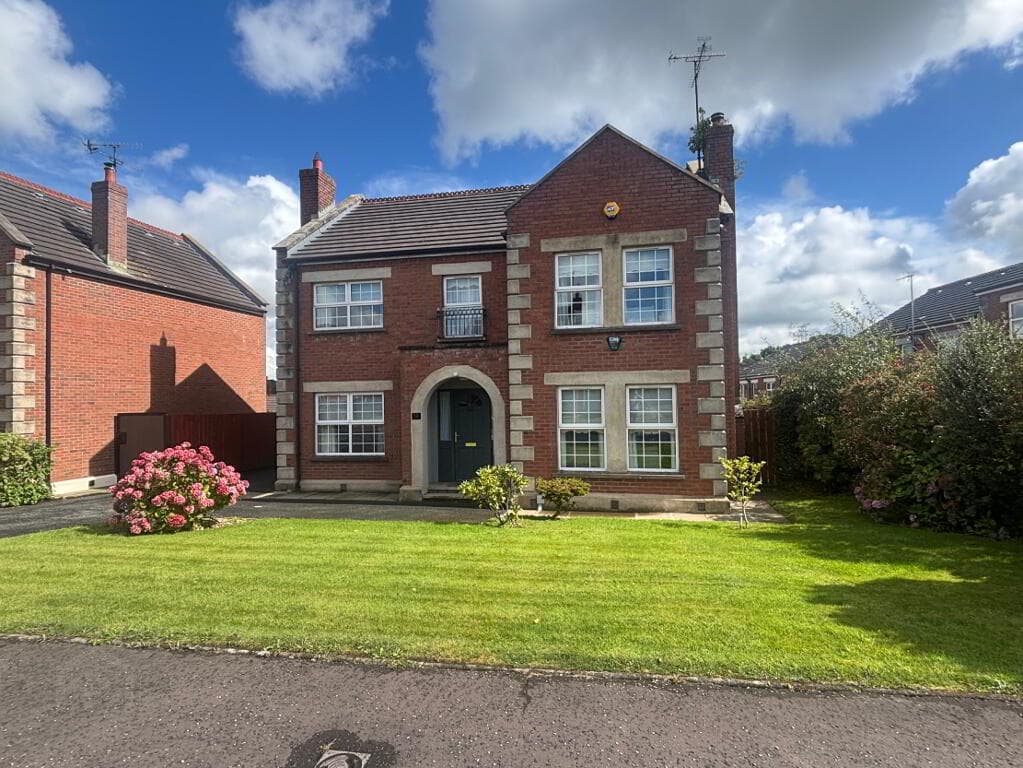
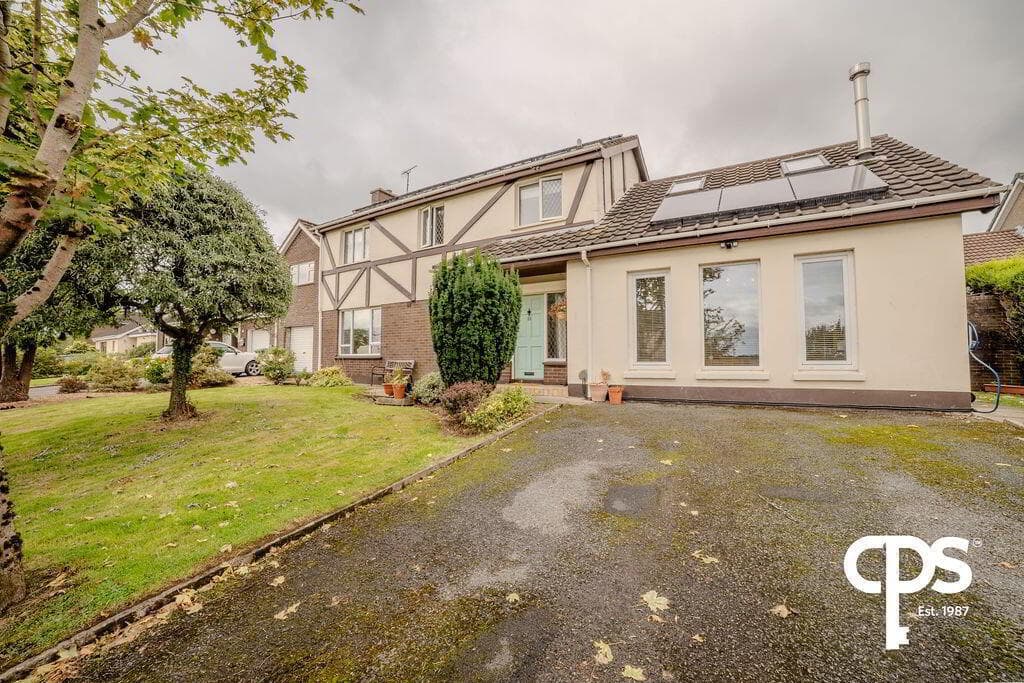
To the front, excellent off-road car parking with resin driveway, brick paviour border and timber fencing.
Value & comps
Land Registry doesn’t cover Scotland or Northern Ireland, so previous sales may not be on record.
Returns
Set an offer; the calculator follows it.
We're still gathering serviced-accommodation data for this area.
Archie refurb estimate: a Pro feature
0.0% below asking
This is not financial or investment advice. Prop AI Deals is not authorised by the Financial Conduct Authority (FCA) to provide investment advice.
All investment calculators, property analyses, and AI-generated insights are for informational purposes only. Property investment carries risk and may result in financial loss. All calculations should be independently verified and you should consult with FCA-authorised financial advisors before making any investment decisions.
Past performance does not guarantee future results. Tax implications vary by individual circumstances.
Deal
Properties like this can earn 2–3x BTL yields when converted to HMO, with retrofit costs around £10k/room. Sign in to see the full tier, yield projection, and cost breakdown.
Commercial properties like this can earn 30-50% higher yields when converted to residential under Class MA / Q / P / PA, with prior approval costing ~GBP 96/unit. Sign in to see the recommended route, yield uplift, and cost breakdown.
BRRR-suited properties can recycle 80-100% of investor capital on refi, leaving a high-yielding rental with most of the money out. Sign in to see the refurb cost stack, ARV projection, and refinance maths.
Detached + large garden = sub-division play. Pro tier unlocks the tier badge, plot size, uplift estimate, and regional land benchmark.
Short-lease flats trade at deep discount, but extending under the 1993 Act often costs far less than the discount. Pro tier unlocks the tier badge, premium breakdown, long-lease ARV and arbitrage maths.
See projected short-stay revenue vs a vanilla BTL for this property.
See real sub-let margins (HMO room rates & SA nightly rates) vs the landlord rent.
Area
Agent & docs

FAQ
About 55 Bearnagh Drive, Andersonstown, Belfast, BT11 8HS
Explore nearby