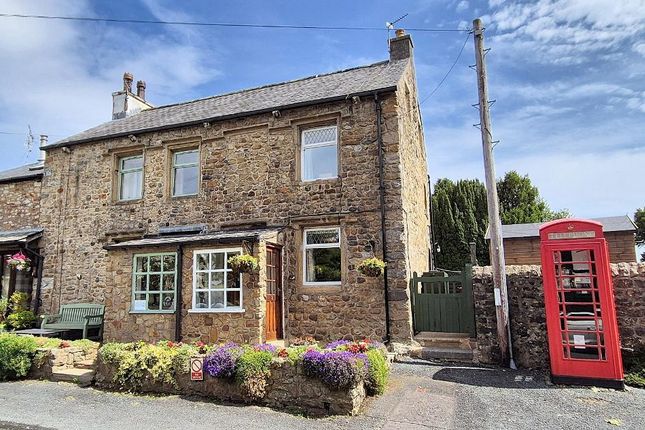
2-bedroom house · PR3 2QG
Sold STCListed 211 days
Opportunity summary
See Archie’s verdict, returns by strategy and what to check before viewing.
About
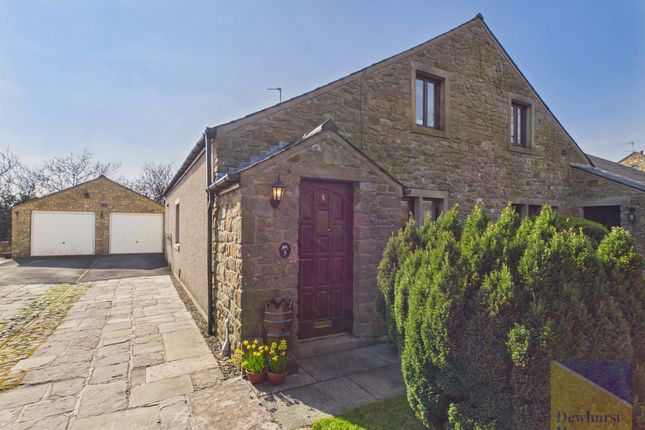
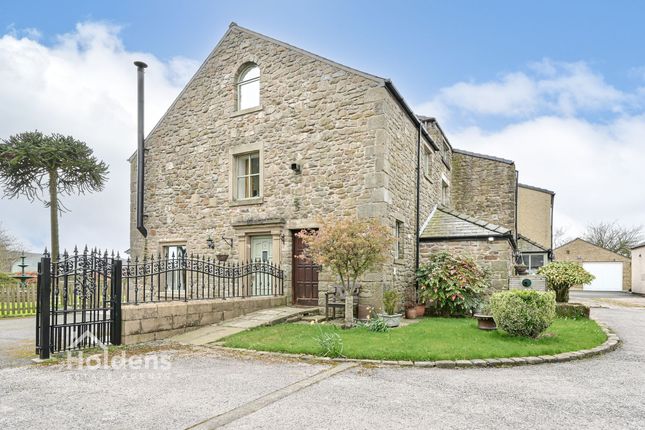
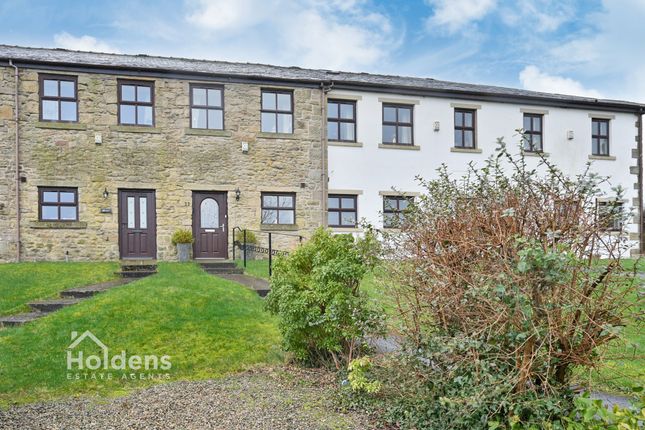
This charming residential property offers a unique blend of traditional charm and modern comfort.
The cottage boasts a warm and inviting atmosphere, making it the perfect retreat for those seeking a peaceful and idyllic lifestyle.
On internal inspection the lounge offers a cosy ambiance with feature multi fuel burning stove, ideal for relaxing or entertaining guests.
The well-appointed dining kitchen is equipped with modern appliances, making meal preparation a delight. A ground floor cloakroom provides convenience.
Featuring two spacious bedrooms each with their own en suite shower rooms, this cottage exudes a sense of homely elegance.
The property is double glazed throughout and has oil fired central heating with radiators in each room controlled with a Hive system.
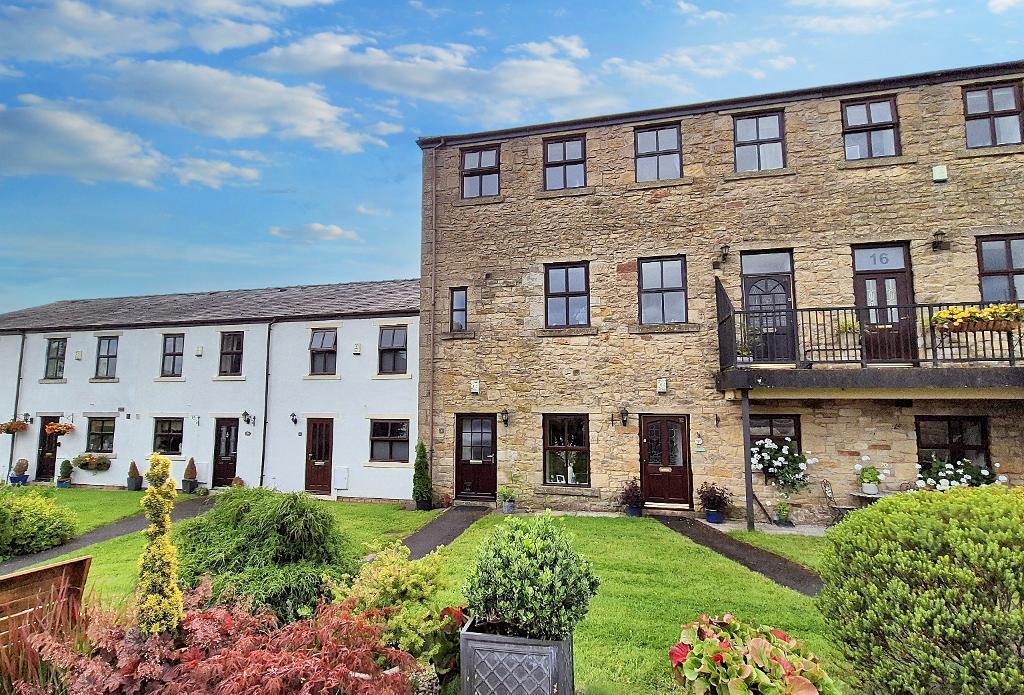
Brickhouse Gardens is a secluded development, down a quiet lane on the edge of Chipping village.
Residents will appreciate the convenience of the village amenities with two public houses, several cafes and a post office as well as two primary schools.
The village also offers many activities and events to suit all ages.
Chipping is a picturesque historic village in Lancashires Forest Of Bowland, known for its charming stone built cottages, annual Chipping Steam Fair, scenic countryside walks, and rich industrial heritage as a former medieval mill town.
The village is a popular destination for its tranquil atmosphere, winning Gold at Britain in Bloom in 2024 with its beautiful surrounding landscape.These particulars, whilst believed to be correct, do not form any part of an offer or contract.
Intending purchasers should not rely on them as statements or representation of fact.
No person in this firm's employment has the authority to make or give any representation or warranty in respect of the property. All measurements quoted are approximate.
Although these particulars are thought to be materially correct their accuracy cannot be guaranteed and they do not form part of any contract.
Entrance The entrance door opens into the breakfast kitchen with feature exposed stone wall.
Dining Kitchen - 19'01 x 12'09 ft (5.82 x 3.89 m) A newly fitted modern kitchen in Ivory and Duck Egg Blue.
Fitted with a range of wall and base units , complementary worksurfaces and integrated appliances comprising; washer/dryer, slimline dishwasher, double electric oven with wide induction hob, pan drawers below and extraction over.
The open plan kitchen provides ample meal preparation area, dining area and the current vendor has created a cosy workspace in the corner. Stairs lead to the first floor.
Gf Cloakroom with WC Two piece white suite comprising low flush wc and hand wash basin. Spacious storage area leading under the stairs.
Lounge - 20'10 x 12'08 ft (6.35 x 3.86 m) The lounge is located to the rear and has access to the stunning garden and views.
The focal point is a traditional multi fuel stove on a stone hearth with wooden beam over. Beams to the ceiling. Stairs and Landing Spindle staircase leading to the first floor.
Main Bedroom - 21'08 x 12'75 ft (6.6 x 5.56 m) A delightful bedroom suite with stunning views over the hills and beyond. Bay window allowing plenty of natural light.
Fantastic airing cupboard with pressurised hot water cylinder. En Suite Fitted suite comprising low flush wc, hand wash basin and separate walk in shower.
Bedroom Two - 12'10 x 12'04 ft (3.91 x 3.76 m) Situated to the front of the property. Door into the en suite.
En Suite Newly refurbished three piece suite comprising low flush wc, hand wash basin and separate shower. Heated towel rail.
External Gardens The property is located down a quiet private track leading to the small development.
Visitor parking is available and the property also benefits from a detached garage and parking space. Small garden to the front with a variety of shrubs.
The rear garden has a lovely patio area and is mainly laid to lawn with mature shrubs, hedging and flowers. Communal garden areas and the private lane are well maintained.
Garage Electric remote controlled up and over door. Leasehold Details Leasehold - 970 years -£150pa - management fee
Value & comps
No previous sales on record.
Returns
Set an offer; the calculator follows it.
We're still gathering serviced-accommodation data for this area.
Archie refurb estimate: a Pro feature
0.0% below asking
This is not financial or investment advice. Prop AI Deals is not authorised by the Financial Conduct Authority (FCA) to provide investment advice.
All investment calculators, property analyses, and AI-generated insights are for informational purposes only. Property investment carries risk and may result in financial loss. All calculations should be independently verified and you should consult with FCA-authorised financial advisors before making any investment decisions.
Past performance does not guarantee future results. Tax implications vary by individual circumstances.
Deal
Properties like this can earn 2–3x BTL yields when converted to HMO, with retrofit costs around £10k/room. Sign in to see the full tier, yield projection, and cost breakdown.
Commercial properties like this can earn 30-50% higher yields when converted to residential under Class MA / Q / P / PA, with prior approval costing ~GBP 96/unit. Sign in to see the recommended route, yield uplift, and cost breakdown.
BRRR-suited properties can recycle 80-100% of investor capital on refi, leaving a high-yielding rental with most of the money out. Sign in to see the refurb cost stack, ARV projection, and refinance maths.
Detached + large garden = sub-division play. Pro tier unlocks the tier badge, plot size, uplift estimate, and regional land benchmark.
Short-lease flats trade at deep discount, but extending under the 1993 Act often costs far less than the discount. Pro tier unlocks the tier badge, premium breakdown, long-lease ARV and arbitrage maths.
See projected short-stay revenue vs a vanilla BTL for this property.
See real sub-let margins (HMO room rates & SA nightly rates) vs the landlord rent.
Area
Agent & docs
FAQ
About Brickhouse Gardens, Garstang Road, Chipping, PR3
Explore nearby