2-bedroom house · OX7 5NY
Sold STCListed 78 days
Opportunity summary
See Archie’s verdict, returns by strategy and what to check before viewing.
About
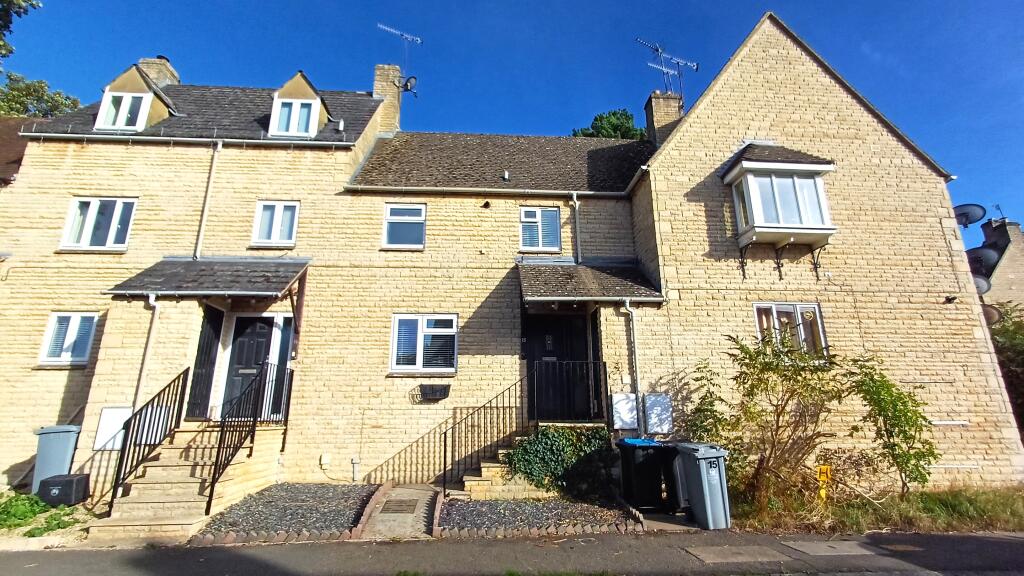
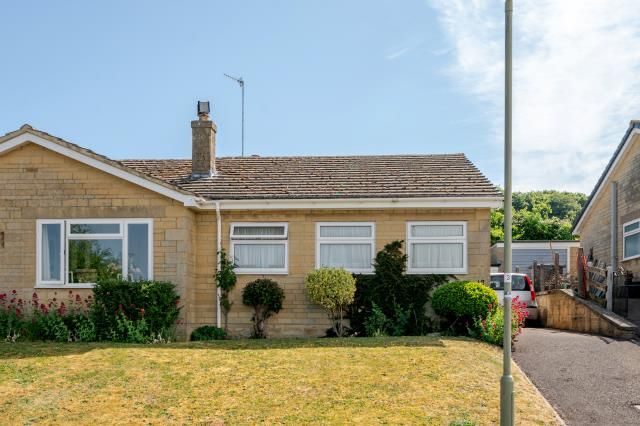
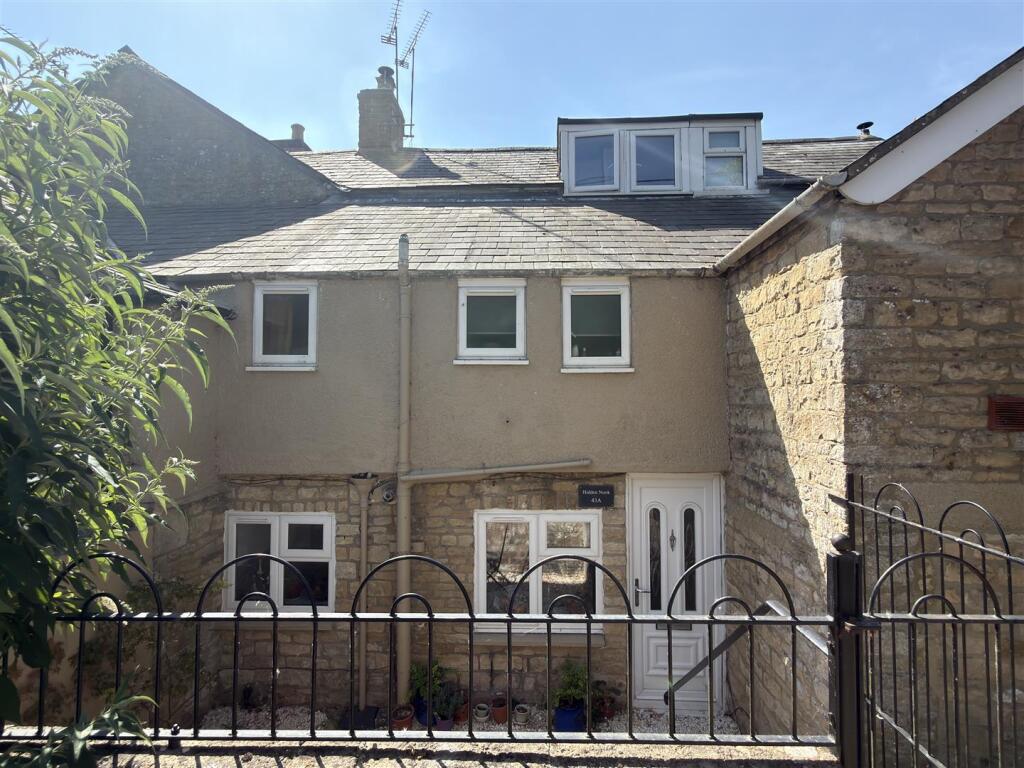
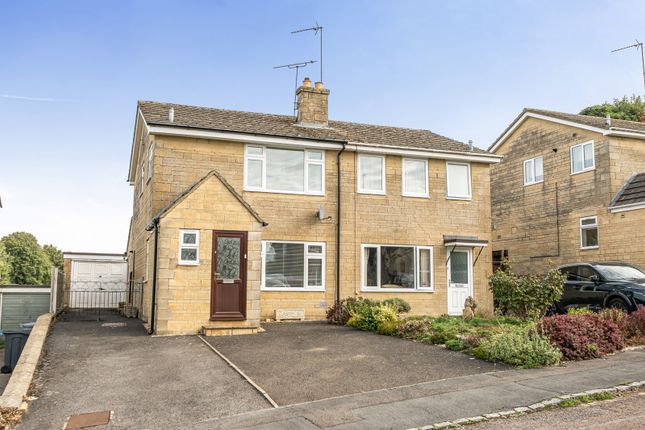
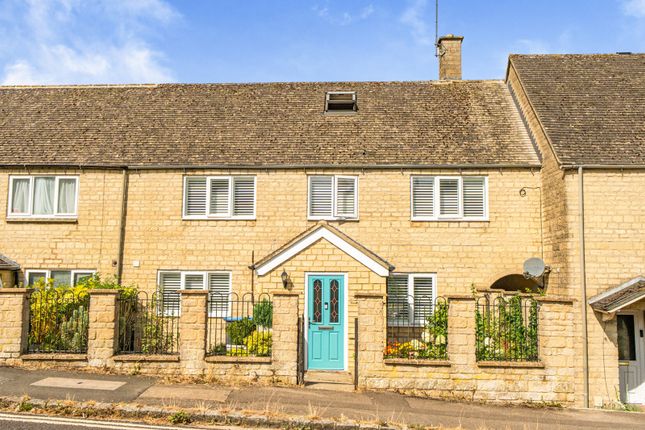
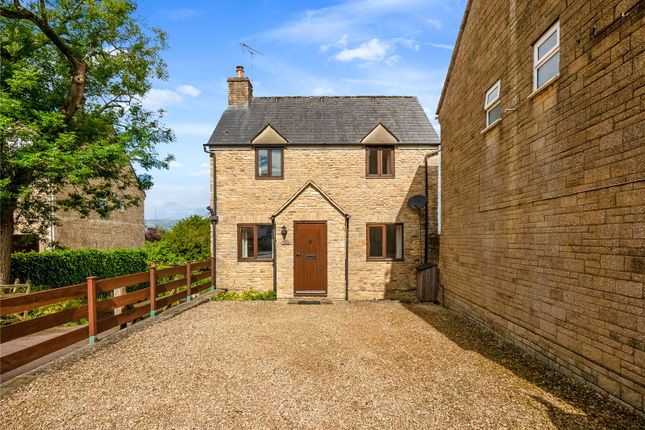
A charming two bedroom cottage, located in a highly desirable road, just a short walk from the Town centre.
Accommodation briefly comprises a sitting room, kitchen/dining room, two bedrooms, a separate dressing room/home office, a family bathroom, and a West facing courtyard garden.
Location - Chipping Norton is a highly sought-after and attractive market town, set in the heart of the Oxfordshire Cotswolds and serving a wide surrounding rural area.
Renowned for its character and community feel, the town offers an excellent mix of independent boutiques, cafés, restaurants and well-known retailers, together with a range of professional services.
Local amenities are extensive and include a community hospital and health centre, leisure centre with swimming pool, golf course, Cinema, and Theatre.
The town is also well served by highly regarded primary and secondary schooling. Electric vehicle charging points are available in the New Street car park.
Surrounded by beautiful Cotswold countryside, the area offers an abundance of scenic walks, bridleways and nearby villages.
Chipping Norton is well placed for access to Banbury (12.9 miles, with M40 access), Oxford (19.7 miles), Witney (15.5 miles) and Stratford-upon-Avon (22 miles).
Mainline rail services to London Paddington are available from nearby Charlbury (6.6 miles) and Kingham (5.3 miles).
The town is also within easy reach of Soho Farmhouse, Daylesford, and Diddly Squat Farm Shop.
Ground Floor - Constructed in 1881, 4 Distons Lane presents a fantastic opportunity to acquire a period property in the centre of this popular market town.
The front door opens into the sitting room which centres around a Victorian fireplace.
This leads through to the kitchen/dining room which overlooks the courtyard garden and features a range of base and wall units, a breakfast bar, an oven with hob, plumbing for a washing machine, space for a fridge and a freezer, and a door that provides access to the rear garden.
First Floor - A door from the kitchen provides access to the staircase leading to the first-floor landing.
From the landing, there is access to a spacious double bedroom featuring a decorative fireplace and wooden flooring.
The family bathroom is located alongside the bedroom and is fitted with a rolltop bathtub with shower attachment, a WC, and a wash basin.
Second Floor - Stairs rise from the landing to the second floor, which comprises an additional double bedroom with a door leading into a seperate sdressing room/home office.
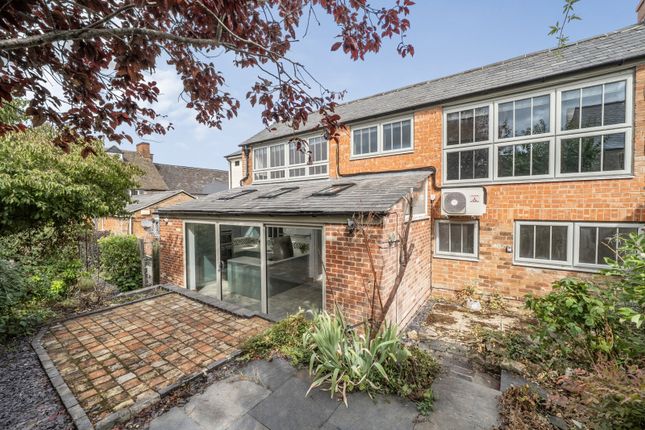
Outside - The property benefits from a West facing courtyard garden designed with low-maintenance in mind, featuring a gravelled seating area, a timber shed, and a variety of mature trees and shrubs.
Services - Mains water, gas, drainage, and electricity. Gas fired central heating. Tenure - This property is Freehold.
Local Authority - West Oxfordshire District Council, Woodgreen, Witney, Oxfordshire, OX28 6NB Council Tax - Band C | 2026/2027 £2325.29 Rights Of Way - Each of the residents of the terrace benefits from a right of way via a walkway immediately behind the houses which provides external access to their back doors and gardens.
What3words - ///device.browser.chaos Viewing - Viewing is strictly via the Sole Agents Tayler and Fletcher and prospective purchasers should satisfy themselves as to the accuracy of any particular point of interest before journeying to view.
Fixtures And Fittings - Only those specifically mentioned within the sale particulars are included in the sale.
Please note that we have not tested the equipment, appliances and services in this property.
Interested applicants are advised to commission the appropriate investigations before formulating their offer to purchase.
Value & comps
No previous sales on record.
Returns
Set an offer; the calculator follows it.
We're still gathering serviced-accommodation data for this area.
Archie refurb estimate: a Pro feature
0.0% below asking
This is not financial or investment advice. Prop AI Deals is not authorised by the Financial Conduct Authority (FCA) to provide investment advice.
All investment calculators, property analyses, and AI-generated insights are for informational purposes only. Property investment carries risk and may result in financial loss. All calculations should be independently verified and you should consult with FCA-authorised financial advisors before making any investment decisions.
Past performance does not guarantee future results. Tax implications vary by individual circumstances.
Deal
Properties like this can earn 2–3x BTL yields when converted to HMO, with retrofit costs around £10k/room. Sign in to see the full tier, yield projection, and cost breakdown.
Commercial properties like this can earn 30-50% higher yields when converted to residential under Class MA / Q / P / PA, with prior approval costing ~GBP 96/unit. Sign in to see the recommended route, yield uplift, and cost breakdown.
BRRR-suited properties can recycle 80-100% of investor capital on refi, leaving a high-yielding rental with most of the money out. Sign in to see the refurb cost stack, ARV projection, and refinance maths.
Detached + large garden = sub-division play. Pro tier unlocks the tier badge, plot size, uplift estimate, and regional land benchmark.
Short-lease flats trade at deep discount, but extending under the 1993 Act often costs far less than the discount. Pro tier unlocks the tier badge, premium breakdown, long-lease ARV and arbitrage maths.
See projected short-stay revenue vs a vanilla BTL for this property.
See real sub-let margins (HMO room rates & SA nightly rates) vs the landlord rent.
Area
Agent & docs

FAQ
About Distons Lane, Chipping Norton
Explore nearby