3-bedroom flat · SP2 8JJ
Sold STCListed 118 days
Opportunity summary
See Archie’s verdict, returns by strategy and what to check before viewing.
About
***WATCH THE VIDEO TOUR*** Tucked away in a secluded and highly desirable setting within Harnham, this exceptional ground-floor garden apartment is offered for sale with a share of the freehold.
Beautifully presented throughout, the property combines elegant period proportions with contemporary enhancements, including a stunning kitchen extension, generous private gardens, off-street parking, and a large garage.
The apartment enjoys impressive ceiling heights and well-balanced accommodation, creating a sense of space and light throughout.
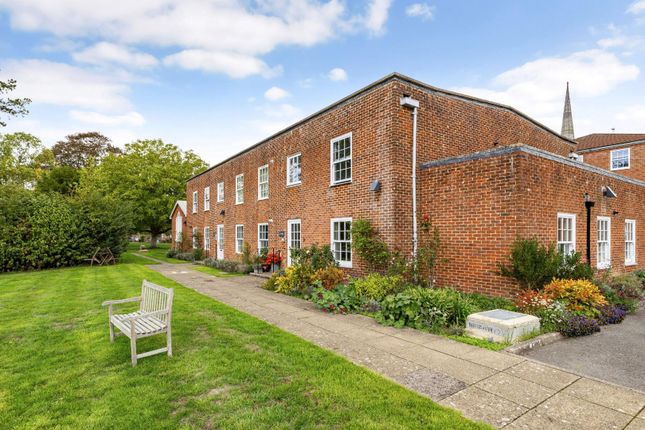
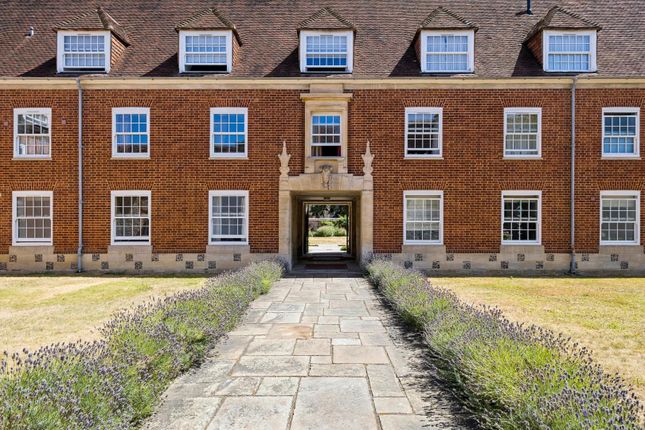
The approach is particularly attractive, with access via a private road framed by impressive brick pillars, leading to the parking area and garage.
Upon entering, the welcoming entrance hall provides access to two of the bedrooms before steps lead down into the principal living spaces.
The dining room is an inviting and versatile area, ideal for both everyday use and entertaining, and flows seamlessly through glazed double doors into the impressive drawing room.
This elegant reception space features high ceilings, a feature fireplace, and large windows that frame peaceful views across the beautifully landscaped garden.
The kitchen/breakfast room has been recently extended to create a superb contemporary living space.
Designed with both style and practicality in mind, the room features a roof lantern that floods the area with natural light, while bi-fold doors open directly onto the patio and garden beyond.
The kitchen is fitted with a comprehensive range of cabinetry and integrated appliances, including double ovens, hob with extractor and dishwasher.
An adjoining utility area provides additional storage and appliance space, together with a secondary sink and further access to the garden.
A charming garden room, positioned to take full advantage of the garden outlook, provides an additional reception space with wraparound seating and a peaceful atmosphere, ideal for relaxing or reading.
The apartment offers three well-proportioned bedrooms.
The principal bedroom benefits from an en-suite shower room and attractive bay window to the front, while the second bedroom also features a bay window and fitted wardrobes.
The third bedroom offers flexibility for use as a guest room, study, or additional living space. A modern shower room serves the remaining accommodation.
Externally, the gardens are a particularly special feature of the property.
Thoughtfully landscaped by the current owners, they offer a delightful mix of lawn, established flower beds, mature planting, and charming seating areas, all enclosed by characterful brick walls.
A paved terrace provides the perfect setting for outdoor dining and entertaining.
Further benefits include a substantial garage with electric roller door, power, and lighting, together with off-street parking in front.
The property is situated within the highly regarded area of Harnham, within comfortable walking distance of Salisbury’s historic city centre and its wide range of shops, restaurants, cultural amenities, and mainline railway station.
Local conveniences are close at hand, including a Marks & Spencer Food Hall and neighbourhood store, while well-regarded schools and recreational facilities are also easily accessible.
This remarkable garden apartment offers a rare combination of space, privacy, and character, together with beautifully maintained gardens and an enviable location.
Location The property is situated in the popular area of Harnham which is within one and a half miles of the historic cathedral city of Salisbury.
Local facilities include a Marks and Spencer's food shop at the nearby garage on the Downton Road and a Nisa general store a little further on.
Harnham Primary school is located in Hollows Close, only a short walk away.
Salisbury has extensive shopping facilities, a thriving market and a good range of amenities including supermarkets, high street shops, copious restaurants, pubs and bars, the theatre, the arts centre, a cinema and both state and private educational facilities.
Leisure and recreational facilities include the Five Rivers Leisure Centre, private members gymnasiums, golf club and recreation grounds and three tennis clubs, (one of which is close by).
Salisbury train station offers direct commuter links to London Waterloo and the West Country. Additionally, Salisbury is well-positioned to offer great road links to the coastal...
Services The property is connected to mains services.
Material Information Under current legislation, as set out in the Consumer Protection from Unfair Trading Regulations 2008, estate and letting agents have a legal obligation not to omit material information from property listings.
Part A: - Price, tenure, and council tax. (Included) Part B: - Physical characteristics, number of rooms, utilities, and parking.
(Included) Part C: - • Building safety, e.g., unsafe cladding, asbestos, risk of collapse - we understand the property is safe. • Restrictions, e.g.
conservation area, listed building status, tree preservation order - we are not aware of any restriction in this regard. • Rights and easements, e.g.
public rights of way, shared drives - we are not aware of any rights of access. • Flood risk - We understand the property is not in a flood risk area.
• Coastal erosion risk - we understand the property is not at risk of coastal erosion. • Planning permission – for the property itself and its immediate locality - we are not aware of any nearby...
Lease Details The flat has a share of the freehold with a lease granted from 999 years from 24th June 1991 at a peppercorn rent.
Value & comps
No previous sales on record.
Returns
Set an offer; the calculator follows it.
We're still gathering serviced-accommodation data for this area.
Archie refurb estimate: a Pro feature
0.0% below asking
This is not financial or investment advice. Prop AI Deals is not authorised by the Financial Conduct Authority (FCA) to provide investment advice.
All investment calculators, property analyses, and AI-generated insights are for informational purposes only. Property investment carries risk and may result in financial loss. All calculations should be independently verified and you should consult with FCA-authorised financial advisors before making any investment decisions.
Past performance does not guarantee future results. Tax implications vary by individual circumstances.
Deal
Properties like this can earn 2–3x BTL yields when converted to HMO, with retrofit costs around £10k/room. Sign in to see the full tier, yield projection, and cost breakdown.
Commercial properties like this can earn 30-50% higher yields when converted to residential under Class MA / Q / P / PA, with prior approval costing ~GBP 96/unit. Sign in to see the recommended route, yield uplift, and cost breakdown.
BRRR-suited properties can recycle 80-100% of investor capital on refi, leaving a high-yielding rental with most of the money out. Sign in to see the refurb cost stack, ARV projection, and refinance maths.
Detached + large garden = sub-division play. Pro tier unlocks the tier badge, plot size, uplift estimate, and regional land benchmark.
Short-lease flats trade at deep discount, but extending under the 1993 Act often costs far less than the discount. Pro tier unlocks the tier badge, premium breakdown, long-lease ARV and arbitrage maths.
See projected short-stay revenue vs a vanilla BTL for this property.
See real sub-let margins (HMO room rates & SA nightly rates) vs the landlord rent.
Area
Agent & docs
FAQ
About Harnham Road, Salisbury ***WATCH THE VIDEO TOUR***
Explore nearby