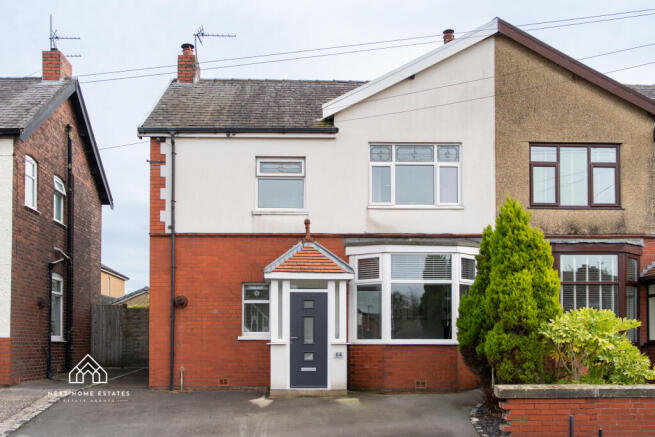
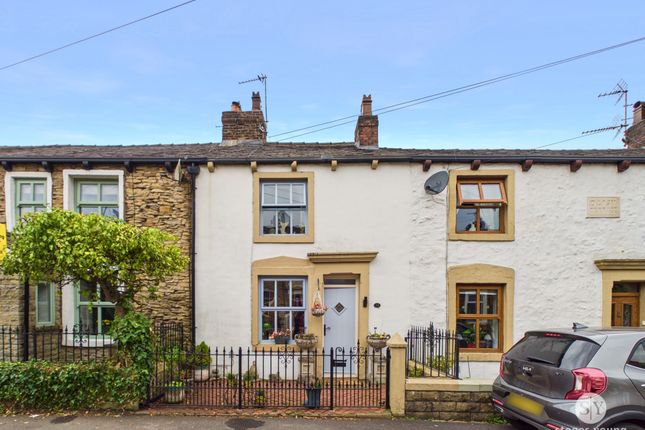
5-bedroom semi-detached house · BB1 9NU
Listing removedListed 503 days
Opportunity summary
See Archie’s verdict, returns by strategy and what to check before viewing.
About
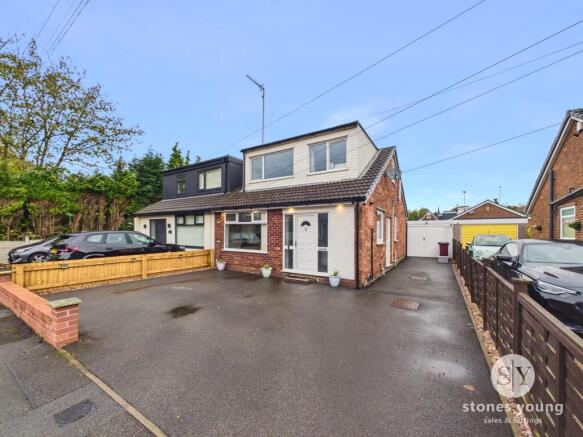
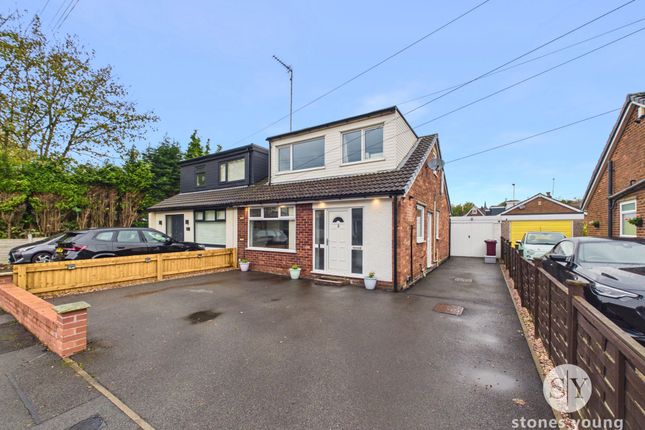
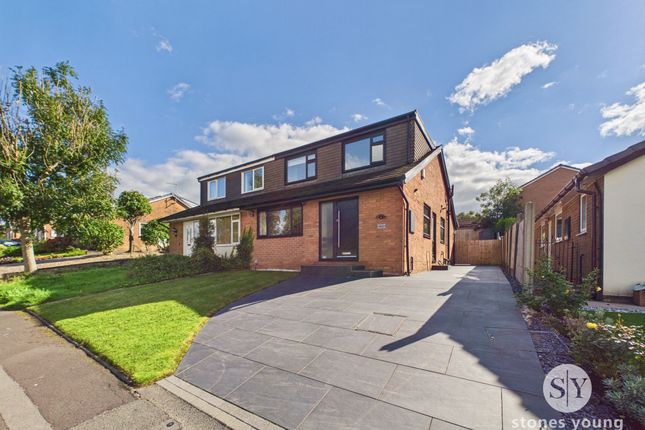
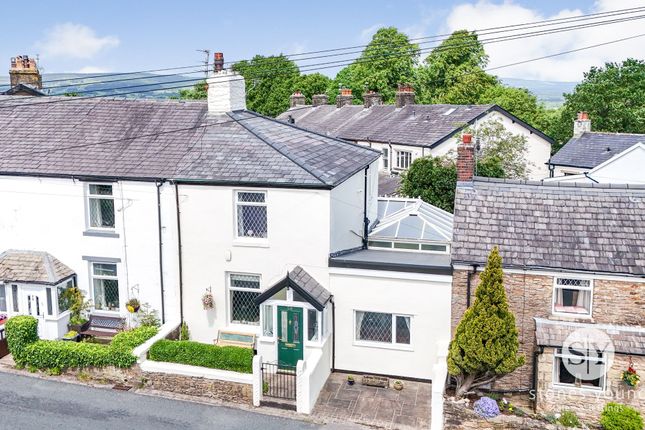
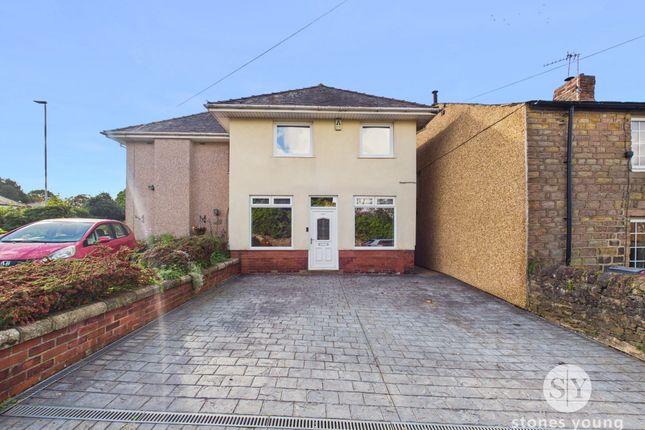
A spacious and well-presented four-bedroom bungalow with a self-contained one-bedroom annex, ideal for extended families or rental use.
The property features modern open-plan living, two bathrooms, a double garage with utility space, and generous gardens with ample driveway parking.
Located in a well-connected area of Blackburn, it offers excellent transport links, nearby schools, and convenient access to local shops and parks.
Ground Floor Entrance porch (1.46m x 0.64m): The property is entered through a wood-effect UPVC door with glazed panels to the left, leading into a welcoming porch.
The porch features wall tiling and durable composite wood flooring, complemented by a central light fitting. A glazed wooden door provides further access into the main hallway.
Main hallway: The main hallway features composite wood decking and neutral décor throughout. On entry, there are two small cupboards-one housing the consumer unit and the other the water stopcock.
Inset LED lighting and two radiators provide a modern and comfortable feel. The hallway gives access to three bedrooms, two doubles and a single currently used as an office.
There is also access to a living room, and a downstairs bathroom. At the far end, a carpeted staircase with a Velux-style window above brings in natural light and leads to the upper floor.
Double French doors open into the dining room, and a frosted UPVC window at the end of the hallway adds further natural light.
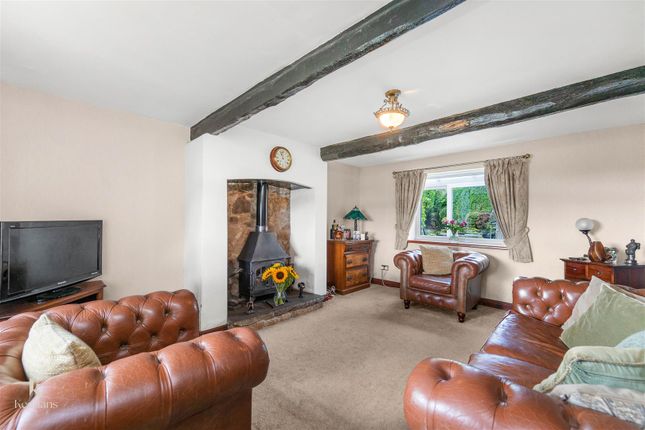
Living room (3.42m x 4.45m): This carpeted room features neutral décor throughout and a large wood-effect UPVC window overlooking the front garden, allowing plenty of natural light.
A central ceiling light and matching wall fittings provide a warm ambiance, while two radiators ensure comfort.
The focal point of the room is a gas-fired fireplace with an elegant marble surround and hearth.
Bedroom 1 (3.13m x 3.97m): Double bedroom, carpeted throughout, fitted wardrobes, large wood effect UPVC window overlooking front garden, radiator, neutral décor with a feature wall and a centralised light fitting.
Bedroom 2 (3.13m x 3.42m): Double bedroom, composite wood flooring and neutral décor throughout, UPVC window overlooking rear patio and garden area, radiator, fitted wardrobes and a centralised light fitting.
Bedroom/Home office (2.40m x 2.31m): Featuring composite wood flooring and neutral décor throughout, the space benefits from a large UPVC window overlooking the driveway, a small radiator and a centralised light fitting.
Behind the door is a useful understairs cupboard with coat hooks.
Bathroom (2.39m x 2.60m): Fully tiled walls and floor complement this bathroom, which includes a large corner shower with glass doors and rain shower head, a panelled bath, and a vertical heated towel rail.
Additional features include a two-flush W/C, basin with vanity unit, two frosted UPVC windows for natural light, and inset LED lighting to complete the space.
Dining room (3.16m x 4.70m): Open plan dining room and kitchen accessed via double doors from the main hallway.
Featuring wood effect vinyl flooring and neutral décor throughout, the space benefits from double UPVC doors leading to the rear patio and garden.
Inset LED lighting provides a modern finish, alongside two vertical radiators and one standard radiator for efficient heating.
Kitchen (2.37m x 4.70m): The open-plan dining room leads into a well-appointed kitchen, fitted within the last four years.
It features ample upper and base units, with matching cabinetry housing an integrated fridge freezer and Neff dishwasher.
The kitchen also includes a five-ring gas hob, integrated double Lamona oven, and a sink with drainer and mixer tap. A large UPVC window overlooks the driveway, flooding the space with natural light.
Additional features include inset LED lighting, a UPVC glazed door to the patio and rear garden, and a handy storage cupboard housing a Baxi combi boiler.
First floor: Access/Entrance hallway: At the top of the staircase, a Velux-style window provides natural light.
The upper landing features neutral décor, wood-effect vinyl flooring, and a ceiling light fitting.
From here, you have access to the main bedroom, shower room, and generously sized storage cupboards, which also provide access to the eaves.
Main bedroom (3.06m x 3.57m): Carpeted and neutral décor throughout, feature wall, inset LED lighting, large UPVC window overlooking the rear garden and countryside beyond, radiator and generously sized fitted wardrobes within the eaves.
Ensuite/shower room (2.42m x 1.66m): Wood-effect vinyl flooring and fully tiled walls complement this bathroom, which features a shower with glass doors and shower attachment, a small Velux-style window, basin with integral vanity unit, two-flush W/C, small radiator, and eaves storage cupboards providing useful additional space.
Outside: Annex Access: Wood effect UPVC door giving access to hallway, once in hallway there is wood effect tile flooring and neutral décor throughout, inset LED lighting, wall mounted electric heater, space gives access to a living room, kitchen, bathroom and main bedroom.
Living room (3.63m x 5.03m): Carpeted throughout, predominantly neutral décor, wallpapered feature wall, two large wall mounted electric heaters, inset LED lighting throughout, two UPVC windows providing ample light into the space.
Kitchen (2.51m x 2.55m): The wood-effect tile flooring extends into the kitchen, which features ample upper and base units, an integrated Lamona oven, four-ring halogen hob with overhead extractor, and under-counter space for a washing machine.
A small UPVC window provides natural light, while inset LED lighting illuminates the space. There is also plenty of room for a vertical fridge-freezer.
Bathroom (2.51m x 1.72m): Wood effect tile floor, wall tiles throughout, large shower with glass doors, electric shower with attachment, frosted UPVC window, two flush W/C, basin with integral vanity unit, wall mounted mirror, vertical electrical heated towel rail.
Bedroom (3.62m x 3.67m): Carpeted throughout, predominantly neutral décor with a feature wall, centralised light fitting, wall mounted electric heater, large UPVC window with a lovely view over the open fields beyond.
Double garage (5.20m x 7.86m): Whilst physically attached with separate access to the annex, the two are not interconnected.
This space offers ample shelving for storage and includes a separate utility room at the rear, featuring a stainless-steel sink, drainer, cupboard, and under counter space for a washer and dryer.
At the rear of the garage, there is a lean-to greenhouse. Rear Garden: Part patio, part lawned, mature bushes and shrubs.
Front of property: Small lawned garden at the front of the property, mature bushes and shrubs, the extensive driveway is entirely paved and can accommodate multiple vehicles.
Location: Situated in a popular residential area of Blackburn, 7 Belvedere Road benefits from excellent local amenities.
Convenience stores such as Tesco and M&S are nearby, along with well-regarded schools including Roe Lee Park Primary and Pleckgate High.
Public transport is easily accessible, with regular bus routes and Ramsgreave train station is in walking distance.
The property is also close to local parks like Roe Lee and Corporation Park, perfect for outdoor leisure.
Shopping and dining options can be found at The Mall Blackburn, with additional eateries and shops in the nearby Whalley Range area. The M65 is within easy reach for commuters
Value & comps
No previous sales on record.
Returns
Set an offer; the calculator follows it.
We're still gathering serviced-accommodation data for this area.
Archie refurb estimate: a Pro feature
0.0% below asking
This is not financial or investment advice. Prop AI Deals is not authorised by the Financial Conduct Authority (FCA) to provide investment advice.
All investment calculators, property analyses, and AI-generated insights are for informational purposes only. Property investment carries risk and may result in financial loss. All calculations should be independently verified and you should consult with FCA-authorised financial advisers before making any investment decisions.
Past performance does not guarantee future results. Tax implications vary by individual circumstances.
Deal
Properties like this can earn 2–3x BTL yields when converted to HMO, with retrofit costs around £10k/room. Sign in to see the full tier, yield projection, and cost breakdown.
Commercial properties like this can earn 30-50% higher yields when converted to residential under Class MA / Q / P / PA, with prior approval costing ~GBP 96/unit. Sign in to see the recommended route, yield uplift, and cost breakdown.
BRRR-suited properties can recycle 80-100% of investor capital on refi, leaving a high-yielding rental with most of the money out. Sign in to see the refurb cost stack, ARV projection, and refinance maths.
Detached + large garden = sub-division play. Pro tier unlocks the tier badge, plot size, uplift estimate, and regional land benchmark.
Short-lease flats trade at deep discount, but extending under the 1993 Act often costs far less than the discount. Pro tier unlocks the tier badge, premium breakdown, long-lease ARV and arbitrage maths.
See projected short-stay revenue vs a vanilla BTL for this property.
See real sub-let margins (HMO room rates & SA nightly rates) vs the landlord rent.
Area
Agent & docs
FAQ
About 7, Belvedere Road, Blackburn
Explore nearby