4-bedroom house · CH3 5JL
For saleListed 2 days
Opportunity summary
See Archie’s verdict, returns by strategy and what to check before viewing.
About
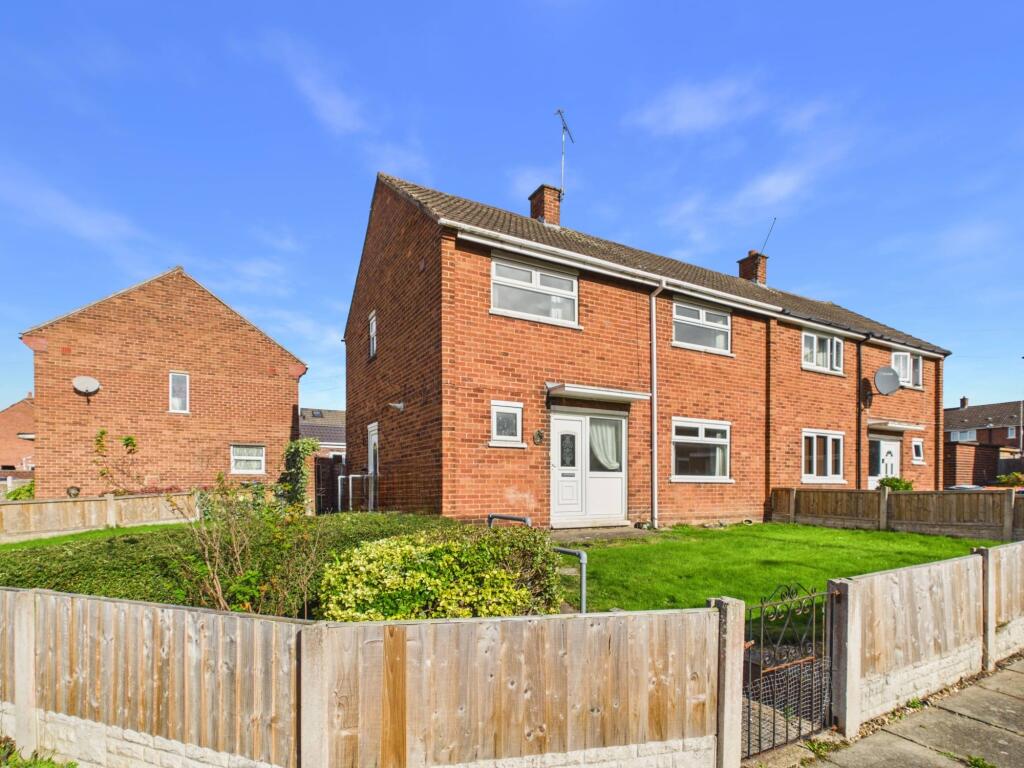
Located within the heart of the highly desirable Chester suburb of Vicars Cross.
This recently refurbished and beautifully presented four-bedroom town house offers adaptable and versatile accommodation throughout.
Having the benefit of a contemporary open plan kitchen, living and dining area, a family bathroom, en suite facilities, gas central heating and UPVC double glazing.
Having ample off-road parking & an enclosed rear patio. Viewing is essential to appreciate this wonderful family home.
Description This deceptively spacious and well-presented property would make an ideal home for young families, couples and those seeking a versatile living space without the upkeep of a large garden.
The recently refurbished family bathroom and newly fitted en-suite add a contemporary touch, while the tasteful decor and cohesive finishes throughout create a welcoming home ready to enjoy.
With four bedrooms, adaptabe reception space, an open-plan kitchen, living and dining area, and useful storage throughout, this property offers a practical and stylish layout suited to modern living.
Location Situated in the convenient residential location of Vicars Cross, this property is ideally placed for a range of local amenities, including shops, supermarkets, cafés and pubs in the nearby areas of Boughton and Hoole.
There is a choice of local primary and secondary schools, while regular bus services provide connections to Chester and surrounding areas.
Chester railway station is approximately 0.6 miles away, offering links to Liverpool, Manchester, Birmingham and North Wales.
The historic city centre, approximately one mile away, boasts an excellent selection of shops, restaurants, leisure facilities and attractions, including the famous Chester Rows, City Walls and picturesque riverside walks along the River Dee.
Combining everyday convenience with excellent transport links and easy access to Chester’s vibrant city centre, this appealing location makes an ideal choice for families, professionals and commuters alike, offering a fantastic opportunity to enjoy the best of city living in a welcoming residential setting.
Directions From our Chester branch, head north on Lower Bridge Street towards Grosvenor Street/A5268, Turn right onto Pepper Street/A5268, continue to follow A5268, turn right onto Foregate Street/A5268.
Continue to follow A5268, turn right onto The Bars/A5268, slight left onto Boughton/A51, Continue to follow A51, turn left onto Green Lane, turn left onto Melrose Avenue, turn right onto Barkhill Road, turn left onto Craithie Road and the property will be located on the left hand side.
Entrance Hall (4.5 x 0.98 (14'9" x 3'2")) The black composite front door opens into a welcoming and well-presented hallway, decorated in a soft truffle colour complemented by white skirting boards and a white ceiling.
Oak-effect laminate flooring, laid in an attractive chevron pattern, continues into the lounge.
Further features include a radiator, ceiling spotlights and oak doors with black door furniture leading to bedroom four, the understairs cupboard, the lounge and the open-plan kitchen, living and dining area.
The under stairs cupboard is fitted with a clothes-hanging rail, along with a convenient light and power supply.
Ground Floor Bedroom (Bedrdoom Four) (2.4 x 4.0 (7'10" x 13'1")) The ground floor bedroom is decorated in a pale green colour with a white ceiling and skirting boards, this bedroom features oak-effect laminate flooring and a uPVC window overlooking the front driveway.
An oak door with black door furniture leads to the newly fitted en-suite. A white-painted wall cabinet houses the electric meter and metal consumer unit.
En Suite (0.92 x 4.4 (3'0" x 14'5")) The compact en-suite comprises a wall-hung wash basin with mixer tap, a close-coupled WC and a shower tray with a glass door and thermostatic shower, complete with a rainfall showerhead.
Light grey aqua panels complement the slate-effect laminate flooring. Additional features include an extractor fan, ceiling spotlights and a chrome heated towel rail.
Lounge/Snug (3.5 x 3.3 (11'5" x 10'9")) A cosy and stylishly presented reception room, decorated in a soft truffle colour with a feature wall enhanced by acoustic slatted wall panels.
White skirting boards and a white ceiling complement the oak-effect laminate flooring, laid in a chevron pattern.
Further features include an oak-veneer door with black door furniture, an industrial-style light fitting, a radiator and anthracite-coloured bifold doors opening onto the rear patio.
Galley Kitchen (2.2 x 4.4 (7'2" x 14'5")) The kitchen is fitted with a range of off-white Shaker-style base and wall units, complemented by stylish brass handles, marble-effect laminate worktops and matching metro-style wall tiles.
The kitchen is equipped with a black composite sink and brass mixer tap, a black range cooker with induction hob, a Zanussi under-counter fridge and freezer, an integrated Logic dishwasher and a Zanussi stainless-steel and glass extractor hood.
Floating shelves provide additional display and storage space. The walls are decorated in a truffle colour, with a white ceiling.
Grey oak-effect laminate flooring continues seamlessly through to the adjoining living and dining areas. A large white uPVC window overlooks the front driveway.
Living Area (2.4 x 3.3 (7'10" x 10'9")) An archway leads through to the living area, which features an anthracite-coloured designer radiator, ceiling spotlights and decor that complements the kitchen.
The grey oak-effect laminate flooring continues throughout, creating a cohesive open-plan living space.
Dining Area (2.8 x 1.9 (9'2" x 6'2")) The dining area features anthracite-coloured bifold doors opening onto the rear patio, creating a lovely connection between the indoor and outdoor spaces.
A tall charcoal designer radiator and a ceiling skylight with spotlight provide practical features, while the matching decor and continuous flooring create a harmonious finish.
This is an inviting space for dining and entertaining.
Stairs And First Floor Landing The staircase leads to a spacious first-floor landing, featuring soft truffle and white walls, a grey-speckled carpet and three industrial-style light fittings.
A built-in shoe storage unit provides convenient storage, while oak-veneer doors with black door furniture lead to the principal bedroom, bedroom two, bedroom three, the family bathroom and a large airing cupboard, which benefits from both light and power.
There is also loft access. The loft is partly boarded, making it ideal for additional storage, and benefits from lighting and access to the Worcester gas combi boiler.
Prinipal Bedroom (3.3 x 3.5 (10'9" x 11'5")) Decorated in a soft truffle colour with a white ceiling and skirting boards, this bedroom features oak-effect laminate flooring and a large white uPVC window overlooking the rear of the property.
A radiator and ceiling fan light complete the room.
Bedroom Two (3.7 x 2.5 (12'1" x 8'2")) This light and airy bedroom benefits from a sunny aspect and is decorated in soft truffle tones, with a white ceiling and skirting boards.
Oak-effect laminate flooring, a radiator and a pendant ceiling light fitting complete the room. A white uPVC window overlooks the front driveway.
Bedroom Three (2.3 x 3.3 (7'6" x 10'9")) Featuring soft truffle-coloured walls, white skirting boards and a white ceiling, this bedroom is finished with silver-grey carpeting.
A uPVC window overlooks the rear of the property, while an alcove provides a useful storage area, ideal for a wardrobe. Additional features include a radiator and a pendant light fitting.
Family Bathroom (2.4 x 2.17 (7'10" x 7'1")) A stylish and modern bathroom fitted with a walnut-effect vanity unit incorporating a WC, alongside a white bath with mixer taps, a shower screen and a thermostatic shower with a rainfall showerhead.
A white wash basin with a waterfall tap is complemented by contemporary grey wall tiles with white grouting and matching floor tiles.
Further features include a heated towel rail, ceiling spotlight, extractor fan and a useful laundry cupboard with plumbing for a washing machine, an electrical supply and additional storage above.
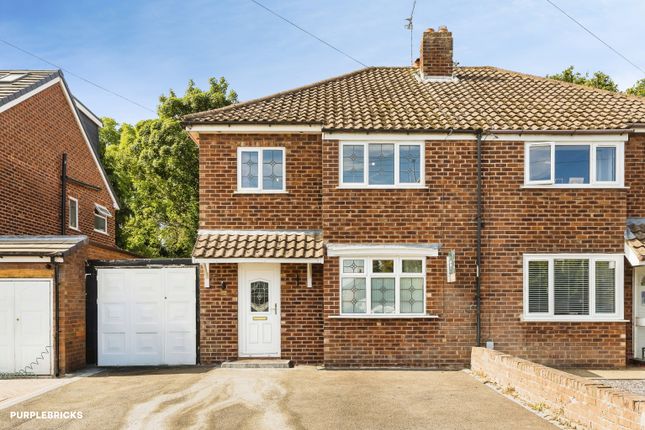
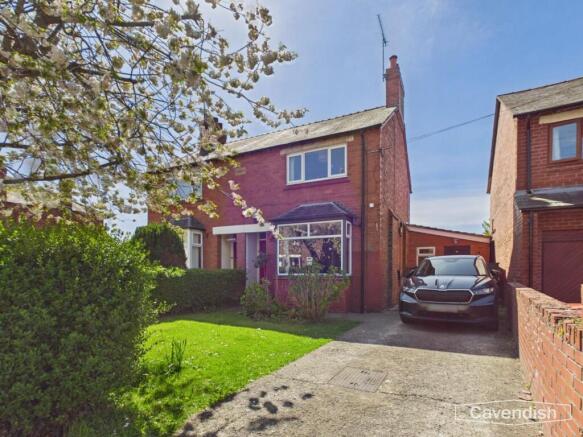
Externally The Frontage A large, brick-paved driveway provides ample off-road parking for up to three cars and leads to a black composite front door.
The frontage features attractive buff-coloured paving flags, a convenient EV charging point, an external water tap, an outdoor power socket, a stainless steel wall light and a gas meter.
Rear Patio The rear patio is enclosed by fencing and benefits from a side gate providing access to the rear of the property.
Finished with attractive buff-coloured paving flags, the area also features an external power socket and wall lighting, making it ideal for outdoor entertaining throughout the year.
Services To Property The agents have not tested the appliances listed in the particulars. Council Tax Band C Tenure: Freehold Arrange A Viewing Please contact a member of our team on .
Viewings are strictly by appointment via our Chester branch. Submit An Offer If you would like to submit an offer please contact the Chester branch and a member of the team will assist you further.
Mortgage Services Town & Country Estate Agents can refer you to a mortgage consultant who can offer you a full range of mortgage products and save you the time and inconvenience by trying to get the most competitive deal to meet your requirements.
Our mortgage consultant deals with most major Banks and Building Societies and can look for the most competitive rates around to suit your needs. For more information contact the Chester office on .
Mortgage consultant normally charges no fees, although depending on your circumstances a fee of up to 1.5% of the mortgage amount may be charged.
Your home may be repossessed if you do not keep up repayments on your mortgage.
Important Notice – Property Particulars Disclaimer These particulars have been prepared by the Agent for general information and guidance only.
They are intended to provide prospective purchasers with an overview of the property and do not constitute, nor form any part of, an offer, contract, warranty or representation.
Whilst reasonable care has been taken in preparing these particulars, neither the Agent nor the Seller gives any representation, warranty or guarantee, express or implied, as to the accuracy, completeness or reliability of any information provided.
Prospective purchasers must not rely upon these particulars as statements or representations of fact and should satisfy themselves as to the accuracy of any information which is important to their decision to purchase.
All descriptions, measurements, dimensions, areas, distances, photographs, floorplans, maps, boundaries and other particulars are approximate and provided for guidance only.
Photographs and marketing materials may not represent the property’s current condition, and floorplans are intended to illustrate general layout only and should not be relied upon for measurements, boundaries, construction, alterations or any other purpose.
No statement made by the Agent regarding the condition, construction, structure, foundations, roof, state of repair, defects or suitability of the property should be regarded as a survey, structural assessment or professional opinion.
Neither the Agent nor the Seller warrants that the property is structurally sound or free from defects.
Prospective purchasers are strongly advised to commission their own appropriate survey, inspection and/or specialist reports from suitably qualified professionals before entering into a binding commitment.
The Agent has not tested any appliances, equipment, fixtures, fittings, heating systems, boilers, electrical installations, plumbing, drainage, utilities, telecommunications or other services unless expressly stated otherwise in writing.
No warranty is given that any such items or services are present, connected, in working order, safe, compliant with applicable requirements or suitable for the purchaser’s intended use.
Purchasers should arrange their own inspections and testing where required.
Information concerning tenure, title, boundaries, rights of way, easements, covenants, restrictions, leases, service charges, ground rent, council tax, planning permissions, building regulations, alterations, extensions, guarantees, certificates, utilities and other legal or regulatory matters is provided for guidance only and should be independently verified by the purchaser’s solicitor or other appropriately qualified adviser.
Any reference to development potential, possible alterations, extensions, conversions or alternative uses of the property does not constitute confirmation that the necessary planning permission, building regulations approval, consents or other permissions have been or will be granted.
Purchasers must make their own enquiries with the appropriate authorities and professional advisers.
The inclusion of any fixture, fitting, appliance, furniture or other item in photographs or particulars does not necessarily mean that it is included in the sale.
The purchaser should confirm with their solicitor which items are included or excluded.
Prospective purchasers should undertake their own due diligence and obtain such legal, financial, surveying, structural, environmental and other professional advice as they consider appropriate before exchange of contracts or otherwise becoming legally committed to the purchase.
The property may be sold, withdrawn or otherwise become unavailable without notice, and prospective purchasers are advised to confirm availability with the Agent before travelling to view.
No employee, representative or negotiator of the Agent has authority to give any representation, warranty or guarantee in relation to the property unless expressly confirmed in writing by an authorised person.
Nothing in this disclaimer is intended to exclude, restrict or limit any liability or consumer right which cannot lawfully be excluded, restricted or limited.
These particulars are provided for guidance only and are subject to verification and, where applicable, the Seller’s approval.
Value & comps
No previous sales on record.
Returns
Set an offer; the calculator follows it.
We're still gathering serviced-accommodation data for this area.
Archie refurb estimate: a Pro feature
0.0% below asking
This is not financial or investment advice. Prop AI Deals is not authorised by the Financial Conduct Authority (FCA) to provide investment advice.
All investment calculators, property analyses, and AI-generated insights are for informational purposes only. Property investment carries risk and may result in financial loss. All calculations should be independently verified and you should consult with FCA-authorised financial advisers before making any investment decisions.
Past performance does not guarantee future results. Tax implications vary by individual circumstances.
Deal
Properties like this can earn 2–3x BTL yields when converted to HMO, with retrofit costs around £10k/room. Sign in to see the full tier, yield projection, and cost breakdown.
Commercial properties like this can earn 30-50% higher yields when converted to residential under Class MA / Q / P / PA, with prior approval costing ~GBP 96/unit. Sign in to see the recommended route, yield uplift, and cost breakdown.
BRRR-suited properties can recycle 80-100% of investor capital on refi, leaving a high-yielding rental with most of the money out. Sign in to see the refurb cost stack, ARV projection, and refinance maths.
Detached + large garden = sub-division play. Pro tier unlocks the tier badge, plot size, uplift estimate, and regional land benchmark.
Short-lease flats trade at deep discount, but extending under the 1993 Act often costs far less than the discount. Pro tier unlocks the tier badge, premium breakdown, long-lease ARV and arbitrage maths.
See projected short-stay revenue vs a vanilla BTL for this property.
See real sub-let margins (HMO room rates & SA nightly rates) vs the landlord rent.
Area
Agent & docs

FAQ
About Craithie Road, Vicars Cross
Explore nearby