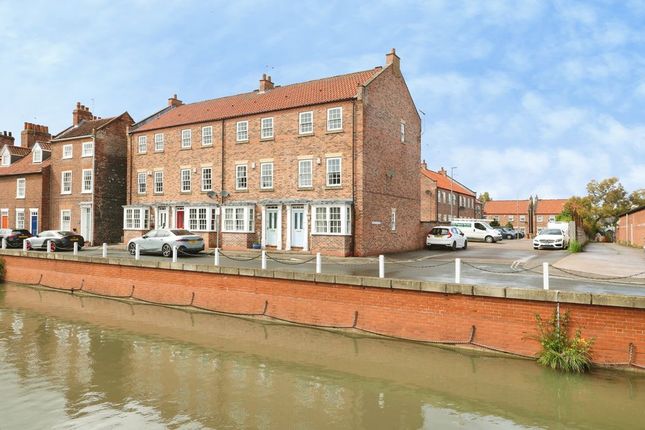
4-bedroom house · HU17 0SY
Listing removedListed 99 days · slow let
Opportunity summary
See Archie’s verdict, returns by strategy and what to check before viewing.
About
Nestled on Sparkmill Lane in the charming town of Beverley, this delightful detached character cottage offers a perfect blend of traditional charm and modern convenience.
With four bedrooms, one conveniently located on the ground floor, this home is ideal for families or those seeking a comfortable living space.
The property boasts two inviting reception rooms, providing ample space for relaxation and entertaining. The downstairs shower room adds to the practicality of the layout.
One of the standout features of this cottage is its beautiful gardens, which are adorned with a variety of fruit trees.
Situated in a convenient location, this property allows for easy access to local amenities and the vibrant community of Beverley.
With its characterful charm and thoughtful design, this detached cottage is a wonderful opportunity.
Holding deposit £310, deposit required £1550, council tax band F, available now The Accomodation Comprises Ground Floor Entrance Porch Leading in from the front entrance door, tiled flooring, door leading to hallway.
Entrance Hallway Parquet flooring, stairs to first floor accommodation and a radiator.
Dining Room (3.875 x 3.436 (12'8" x 11'3")) With a stone tiled flooring, full width window overlooking the rear garden and a radiator.
Opening leading to :- Living Room (8.053 x 3.676 (26'5" x 12'0")) Spacious room with feature wood burning stove set in stone hearth, broadband points, wall mounted lighting, radiator, feature beams and fireplace Inner Hallway Laminate flooring.
Ground Floor Bedroom / Study (2.607 x 2.189 (8'6" x 7'2")) Radiator. Shower Room (2.205 x 1.714 (7'2" x 5'7")) Laminate flooring and part tiled walls.
Modern raised shower cubicle with mains fed shower, low level WC and vanity hand wash basin. Chrome heated towel rail, recessed ceiling spot lights and wall mounted mirror.
Ground Floor Second Bedroom (3.888 x 2.881 (12'9" x 9'5")) Double bedroom with new carpet, wall mounted light and a radiator.
Utility Room (5.366 x 2.057 (17'7" x 6'8")) A useful room with quarry tiled flooring, fitted with cream floor units, complimentary work surfaces, plumbed for washing machine and a radiator.
Door leading to the rear garden. Conservatory (3.076 x 2.949 (10'1" x 9'8")) Looking out onto dual aspects and double doors leading out onto the garden. Tiled flooring.
Kitchen (4.492 x 2.831 (14'8" x 9'3")) Fitted with a range of base units with complimentary work surfaces, stainless steel sink unit, double oven with four ring electric hob, tiled flooring and recessed ceiling spot lights.
First Floor Landing Hatch to loft space and a radiator. First Floor Bedroom One To the rear elevation, under eave storage and decorative beam.
First Floor Bedroom Three (4.465 x 3.849 (14'7" x 12'7")) Velux window, under eave storage and a radiator.
Bedroom Four (3.694 x 2.277 (12'1" x 7'5")) Double bedroom to front elevation with Velux window and a radiator.
Bathroom (2.671 x 2.471 (8'9" x 8'1")) Part tiled walls, laminate flooring, white panelled bath with shower attachment, pedestal wash hand basin, low level WC, extractor fan and a radiator.
Outside Gardens Fully enclosed rear garden with covered seating area immediately beyond the house leading to lawn with shrubs and mature fruit trees. Wood shed, air source pump and storage.
Block paved patio to the side of the cottage to provide an additional seating area.
Private Parking Parking located to the front area however the landlords will require access through the gates at times.
Additional Information The Ofcom website suggests there is a maximum download speed of 1000 Mbps is available at this postcode HU17 0SY.
Mobile phone coverage for voice calls is available from Vodafone, O2 & EE and Three. The checker results are predictions and should not be regarded as guaranteed.
Services There is a septic tank which the landlord have advised doesn't need any maintenance. There are solar panels to the roof which tenants will benefit from cheap electricity.
There is an Air Source pump which provides the heating. There is a water pump which provides water free of charge. Appliances No appliances have been tested by the agents.
Holding Deposit A holding deposit equivalent to one weeks rent, may be taken from the tenant/s to reserve a property, whilst reference checks and tenancy agreements are undertaken.
This will be credited to the first months rent . If at any time you decide not to proceed with the tenancy, your holding deposit will be retained by us.
If you provide us with false or misleading information or fail the checks that we are required to carry out on behalf of the landlords, then the holding deposit will be retained by us or the landlord.
If the landlord decides not to proceed, then the holding deposit would be refunded.
Deposit Protection Service The deposit for this property will be held by The Deposit Protection Service, who are authorised by the government.
The Deposit Protection Service The Pavilions Bridgewater Road Bristol BS99 6AA Tel: References We use Rightmove to obtain tenant/s references.
No fees will be required in line with the Tenant Act fee 2019.
Value & comps
No previous sales on record.
Rental comparables are shown in the Rental section below. Sold comparables remain for area capital context only.
Returns
We're still gathering serviced-accommodation data for this area.
This is not financial or investment advice. Prop AI Deals is not authorised by the Financial Conduct Authority (FCA) to provide investment advice.
All investment calculators, property analyses, and AI-generated insights are for informational purposes only. Property investment carries risk and may result in financial loss. All calculations should be independently verified and you should consult with FCA-authorised financial advisers before making any investment decisions.
Past performance does not guarantee future results. Tax implications vary by individual circumstances.
Deal
Properties like this can earn 2–3x BTL yields when converted to HMO, with retrofit costs around £10k/room. Sign in to see the full tier, yield projection, and cost breakdown.
Commercial properties like this can earn 30-50% higher yields when converted to residential under Class MA / Q / P / PA, with prior approval costing ~GBP 96/unit. Sign in to see the recommended route, yield uplift, and cost breakdown.
BRRR-suited properties can recycle 80-100% of investor capital on refi, leaving a high-yielding rental with most of the money out. Sign in to see the refurb cost stack, ARV projection, and refinance maths.
Detached + large garden = sub-division play. Pro tier unlocks the tier badge, plot size, uplift estimate, and regional land benchmark.
Short-lease flats trade at deep discount, but extending under the 1993 Act often costs far less than the discount. Pro tier unlocks the tier badge, premium breakdown, long-lease ARV and arbitrage maths.
See projected short-stay revenue vs a vanilla BTL for this property.
See real sub-let margins (HMO room rates & SA nightly rates) vs the landlord rent.
Area
Agent & docs
FAQ
About Cherry Tree Farm Cottage, Sparkmill Lane, Beverley
Explore nearby