4-bedroom house · B50 4BL
Listing removedListed 281 days
Opportunity summary
See Archie’s verdict, returns by strategy and what to check before viewing.
About
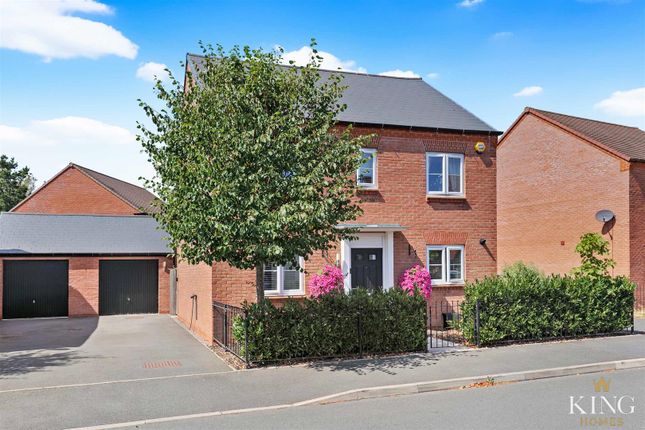
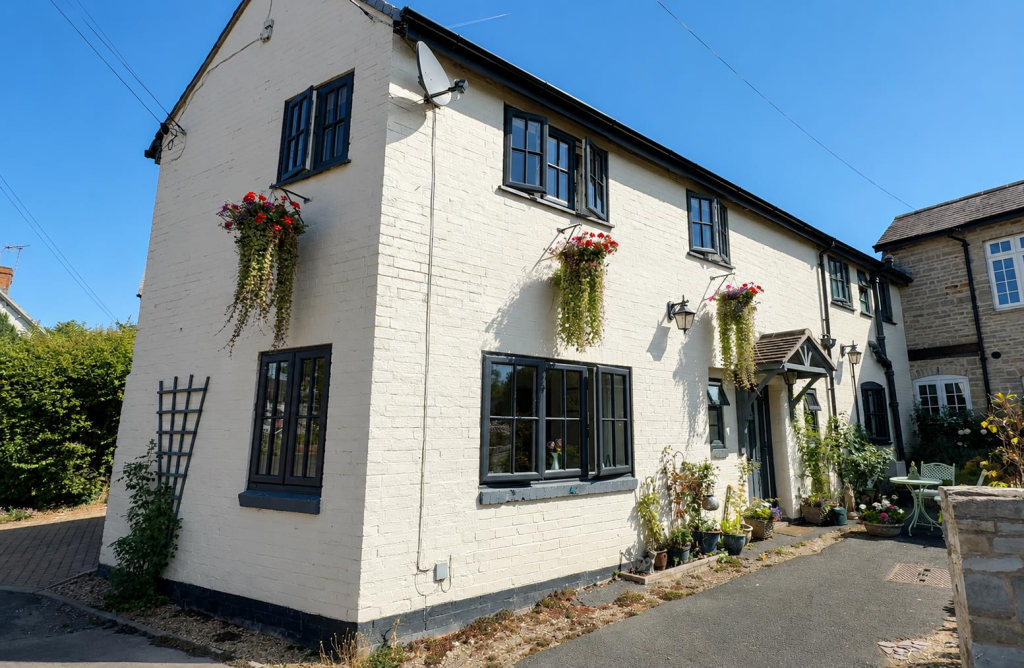
A traditional style four-bedroom detached family home positioned at the very end of a no-through cul-de-sac in the highly regarded riverside village of Bidford on Avon.
Bidford-on-Avon enjoys a highly convenient location, with excellent road links to nearby Stratford-upon-Avon (approx. 7 miles), Evesham (approx. 9 miles), and Alcester (approx. 5 miles).
The M40 and M5 motorways are both within easy driving distance, providing access to Birmingham, the Cotswolds, and beyond. Rail services from nearby Honeybourne (approx.
8 miles) and Evesham offer regular connections to London Paddington and Worcester The village is well served for families, with Bidford-on-Avon C of E Primary School, located just a short walk from the property.
There is a choice of highly regarded secondary schools in nearby Alcester and Stratford-upon-Avon, including grammar school options.
The current owners have lovingly maintained number 14 for 19 years, and it is now ready for the new owner to adapt and offer some updating where required.
The property offers potential for extension and enlargement. We believe this is already a gem of a home and could be even more with a touch of investment.
The frontage offers a sizeable driveway offering ample parking for 4 plus cars. Discreetly nestled within the corner of a quiet cul-de-sac, within a short stroll to the local primary school.
The accommodation is positioned off the hallway, allowing access to the delightful dual aspect sitting through the dining room.
Enjoying a double-glazed bay window to the front elevation and French doors opening onto the garden.
The main focal point is an open fire ideal for the winter evenings and even a space for a log-burner. The kitchen is reached via the sitting room and overlooks the garden.
Having a range of matching wall and base units, including roll-edge work surfaces with integrated electric hob and oven.
There are further spaces for all your appliances and an excellent pantry cupboard for further storage. The garden can also be accessed from the kitchen.
The upstairs enjoys four generously sized bedrooms. The master bedroom enjoys fitted wardrobes and overhead cupboards, ideal for all the clothes and shoes we collect!
Two of the further bedrooms also have the added bonus of either fitted wardrobes or a cupboard.
Completing the first floor is the family bathroom with fitted shower over the bath and a vanity unit with a wash hand basin.
Outside is a mature rear garden, mainly laid to lawn with planted shrubbery borders enclosed by fencing and side gated access.
The garden extends to the side of the property, ideal for an area for extension. There is a useful patio area ideal for a BBQ and entertaining family and guests.
The garage is integral to the property with an up-and-over door. We recommend viewing to appreciate the position and size.
General Information-Subjective comments in these details imply the opinion of the selling Agent at the time they were prepared. Naturally, the opinions of purchasers may differ.
Agents Note: We have not tested any of the electrical, central heating, or sanitaryware appliances. Purchasers should investigate the workings of the relevant items.
Floor plans are for identification purposes only and not to scale. All room measurements and mileage quoted in these sales particulars are approximate.
Fixtures and Fittings: All fixtures and fittings mentioned in these particulars are deemed to be included in the sale price. Others, if any, are excluded.
However, we would always advise that the purchaser confirm this at the point of offer.
In line with The Money Laundering Regulations 2007 we are duty bound to carry out due diligence on all of our clients to confirm their identity.
To complete our quality service, Emma Franklin Estate Agents is pleased to offer the following:- Free Valuation: Please contact the office to make an appointment.
Conveyancing: Fixed price rates agreed with our panel of experienced and respected Solicitors. Please contact the office for further details.
Mortgages: We can offer you free advice and guidance on the best and most cost-effective way to fund your purchase with the peace of mind that you are being supported by professional industry experts throughout your journey.
Emma Franklin Estate Agents for themselves and for the vendors of the property whose agents they are, give notice that these particulars do not constitute any part of a contract or offer, and are produced in good faith and set out as a general guide only.
The vendor does not make or give, and neither Emma Franklin Estate Agents nor any person in his employment has the authority to make or give any representation or warranty whatsoever about this property.
Value & comps
No previous sales on record.
Returns
Set an offer; the calculator follows it.
We're still gathering serviced-accommodation data for this area.
Archie refurb estimate: a Pro feature
0.0% below asking
This is not financial or investment advice. Prop AI Deals is not authorised by the Financial Conduct Authority (FCA) to provide investment advice.
All investment calculators, property analyses, and AI-generated insights are for informational purposes only. Property investment carries risk and may result in financial loss. All calculations should be independently verified and you should consult with FCA-authorised financial advisers before making any investment decisions.
Past performance does not guarantee future results. Tax implications vary by individual circumstances.
Deal
Properties like this can earn 2–3x BTL yields when converted to HMO, with retrofit costs around £10k/room. Sign in to see the full tier, yield projection, and cost breakdown.
Commercial properties like this can earn 30-50% higher yields when converted to residential under Class MA / Q / P / PA, with prior approval costing ~GBP 96/unit. Sign in to see the recommended route, yield uplift, and cost breakdown.
BRRR-suited properties can recycle 80-100% of investor capital on refi, leaving a high-yielding rental with most of the money out. Sign in to see the refurb cost stack, ARV projection, and refinance maths.
Detached + large garden = sub-division play. Pro tier unlocks the tier badge, plot size, uplift estimate, and regional land benchmark.
Short-lease flats trade at deep discount, but extending under the 1993 Act often costs far less than the discount. Pro tier unlocks the tier badge, premium breakdown, long-lease ARV and arbitrage maths.
See projected short-stay revenue vs a vanilla BTL for this property.
See real sub-let margins (HMO room rates & SA nightly rates) vs the landlord rent.
Area
Agent & docs
FAQ
About 14, Glebe Close, Alcester
Explore nearby