5-bedroom house · HP18 9GR
Listing removedListed 162 days
Opportunity summary
See Archie’s verdict, returns by strategy and what to check before viewing.
About
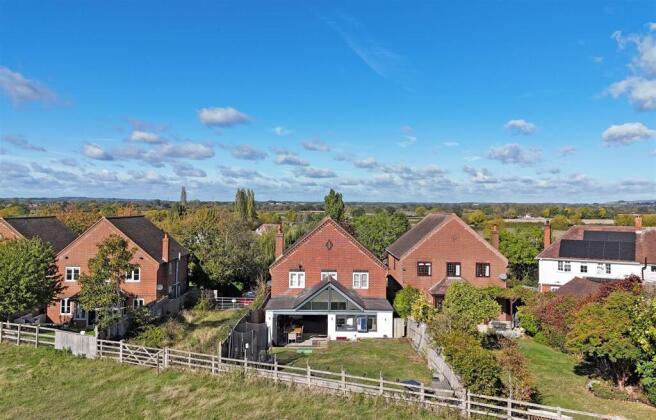
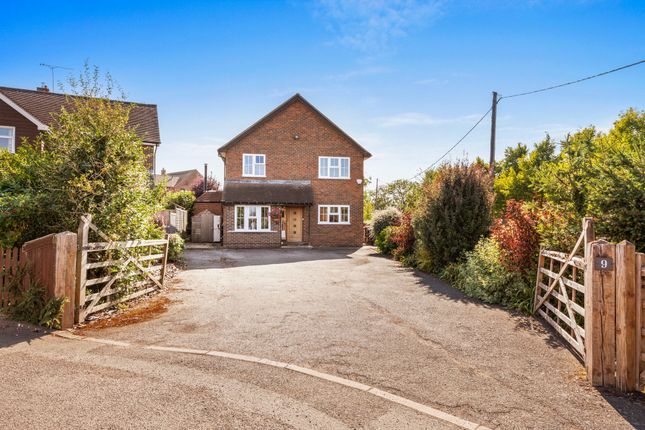
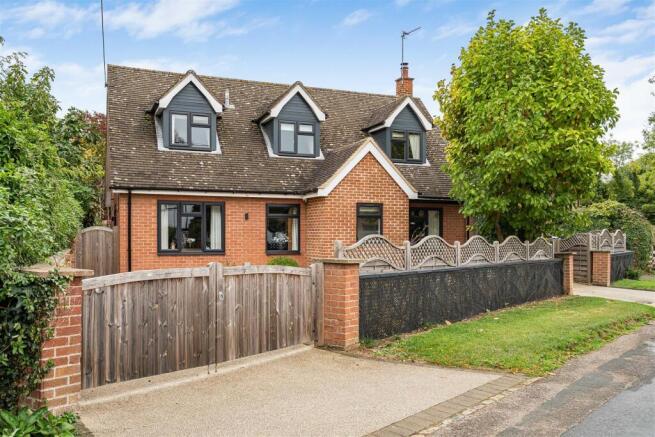
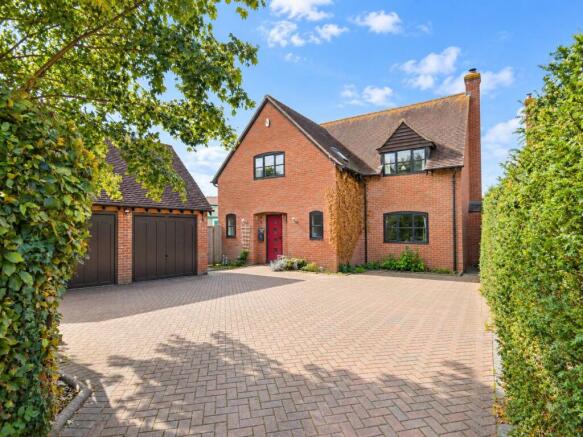
New show home now open. Luxurious five bedroom home with double garaging in a corner plot bordering countryside in Ickford. Last home remaining, and ready to move into.
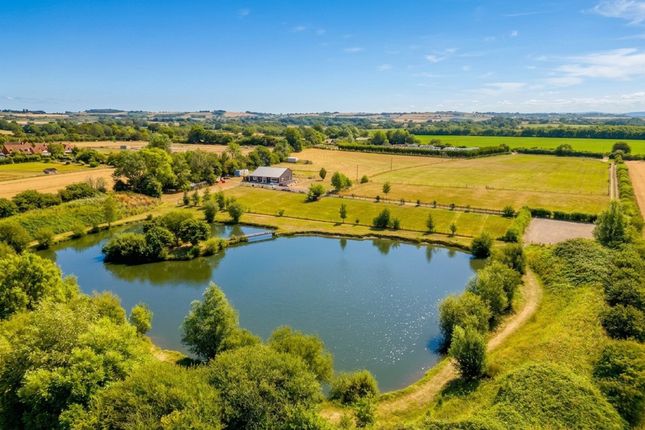
Description Nestled at the edge of the development, Plot 20 enjoys a sought-after corner plot, bordering open countryside.
This five-bedroom detached home is now ready to move into, and designed for modern family living, offering generous living space, a wide plot, and a high-quality finishes.
The open-plan kitchen, dining, and family room forms the heart of the home, with two sets of doors leading to the south facing garden, creating a seamless indoor-outdoor connection.
There is also a spacious sitting room and a flexible dining room or study. There is also a double garage. Upstairs, the principal bedroom features a dressing room and a luxurious en suite.
One further bedroom also boasts an en suite, while the remaining three bedrooms share a large family bathroom.
Ground Floor Kitchen 5.50m x 5.39m 18' 1" x 17' 8" Family Area 3.00m x 3.80m 9' 10" x 12' 5" Dining Area 3.53m x 3.80m 11' 7" x 12' 5" Dining Room 3.32m x 3.00m 10' 11" x 9' 10" Lounge 7.31m x 3.81m 24' 0" x 12' 6" First Floor Principal Bedroom 3.72m x 4.03m 12' 2" x 13' 2" Principal Dressing Room 1.83m x 1.98m 6' 0" x 6' 6" Bedroom 2 3.72m x 2.96m 12' 2" x 9' 9" Bedroom 3 3.37m x 3.76m 11' 1" x 12' 4" Bedroom 4 3.40m x 3.46m 11' 2" x 11' 4" Bedroom 5 / Study 3.46m x 2.62m 11' 11" x 8' 7" Location Rectory Woods enjoys a picturesque setting in the charming village of Ickford, on the Buckinghamshire-Oxfordshire border.
Steeped in history, Ickford has good amenities. Just a few miles away, the vibrant market town of Thame offers boutique shopping, renowned restaurants, and excellent amenities.
Nearby countryside trails, golf courses, and equestrian centres provide ample opportunities for outdoor pursuits.
Ickford is a popular choice for families due to its proximity to a range of good schools. The village has its own School, rated 'Good' by Ofsted in 2021, catering to pre-school and primary ages.
Other nearby schools include St Joseph’s Catholic Primary, Oakley C of E Combined School, John Watson School, and Lord William’s Secondary School.
For private education, Ashford Prep School is in nearby Dorton, while Oxford offers top independent schools such as Magdalen College, Oxford High, Radley College, Headington, and Dragon School, along with the renowned University of Oxford.
Rectory Woods offers excellent connectivity.
Haddenham & Thame Parkway station, just outside Thame, provides direct trains to London Marylebone and Oxford, with Birmingham less than 90 minutes away.
The M40 is just 3.1 miles away at junction 8A. Local buses, with a stop only 200 yards from Rectory Woods, offer regular routes to Thame, Aylesbury, and Oxford.
Square Footage: 2,306 sq ft Additional Info The show home is now available to view daily by appointment. Contact us now to arrange a viewing.
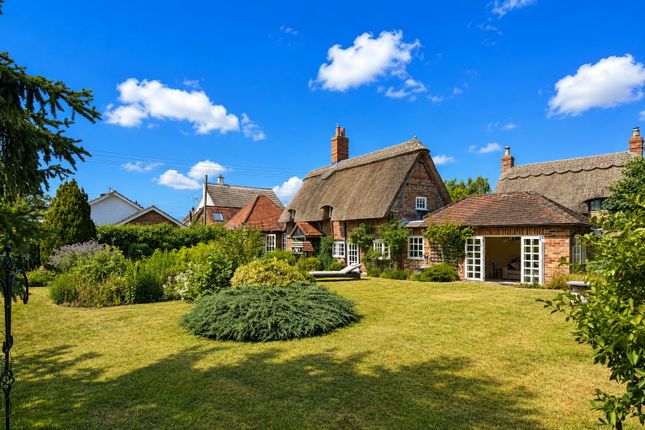
Please note some of the images used are either of the show home or are computer generated, but they do provide an accurate representation of the house.
Value & comps
No previous sales on record.
Returns
Set an offer; the calculator follows it.
We're still gathering serviced-accommodation data for this area.
Archie refurb estimate: a Pro feature
0.0% below asking
This is not financial or investment advice. Prop AI Deals is not authorised by the Financial Conduct Authority (FCA) to provide investment advice.
All investment calculators, property analyses, and AI-generated insights are for informational purposes only. Property investment carries risk and may result in financial loss. All calculations should be independently verified and you should consult with FCA-authorised financial advisors before making any investment decisions.
Past performance does not guarantee future results. Tax implications vary by individual circumstances.
Deal
Properties like this can earn 2–3x BTL yields when converted to HMO, with retrofit costs around £10k/room. Sign in to see the full tier, yield projection, and cost breakdown.
Commercial properties like this can earn 30-50% higher yields when converted to residential under Class MA / Q / P / PA, with prior approval costing ~GBP 96/unit. Sign in to see the recommended route, yield uplift, and cost breakdown.
BRRR-suited properties can recycle 80-100% of investor capital on refi, leaving a high-yielding rental with most of the money out. Sign in to see the refurb cost stack, ARV projection, and refinance maths.
Detached + large garden = sub-division play. Pro tier unlocks the tier badge, plot size, uplift estimate, and regional land benchmark.
Short-lease flats trade at deep discount, but extending under the 1993 Act often costs far less than the discount. Pro tier unlocks the tier badge, premium breakdown, long-lease ARV and arbitrage maths.
See projected short-stay revenue vs a vanilla BTL for this property.
See real sub-let margins (HMO room rates & SA nightly rates) vs the landlord rent.
Area
Agent & docs
FAQ
About 12, Sage Drive, Aylesbury
Explore nearby