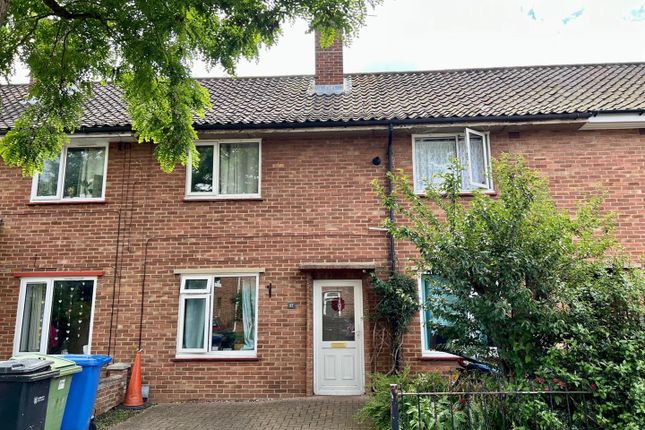
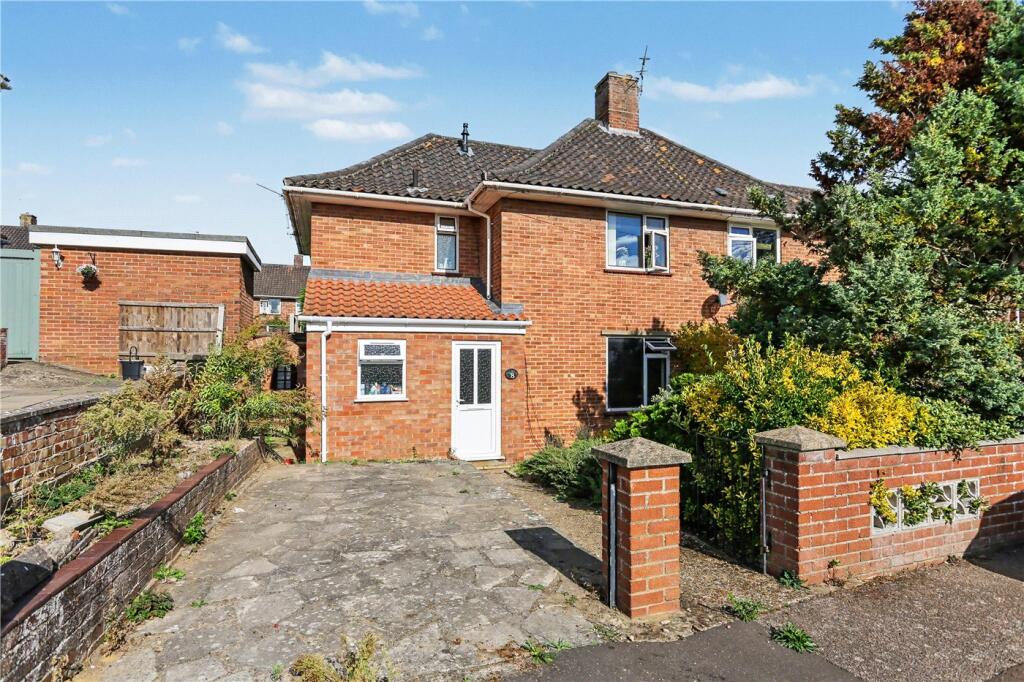
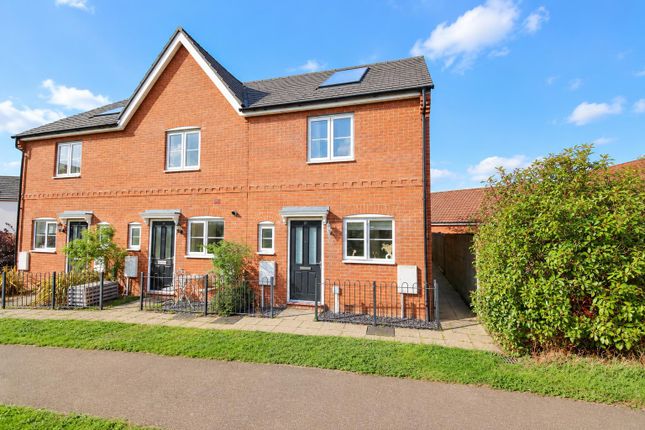
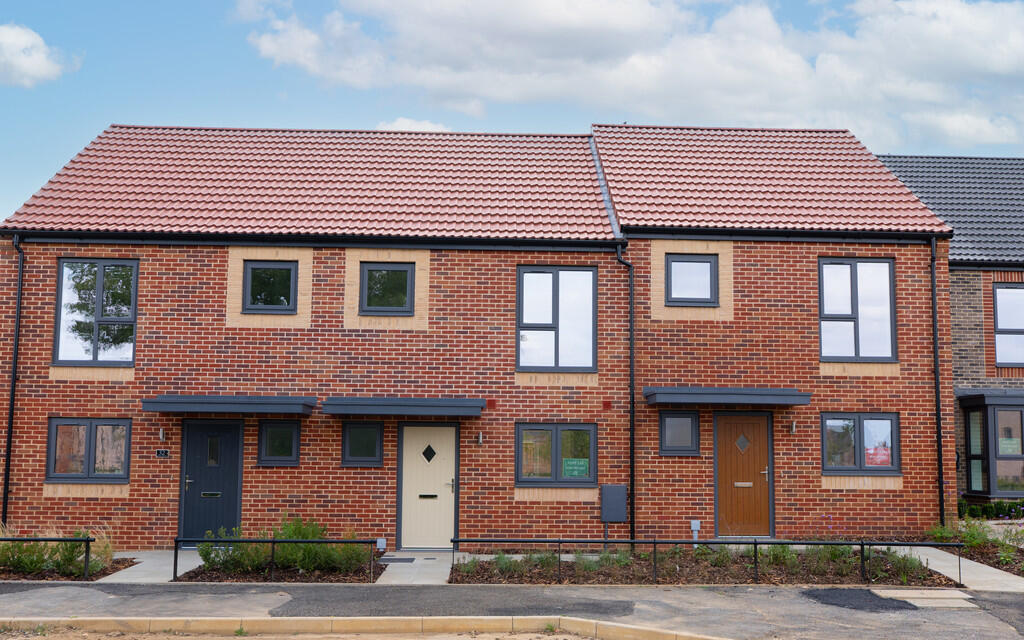
2-bedroom terraced house · NR4 6FL
Listing removedListed 386 days
Opportunity summary
See Archie’s verdict, returns by strategy and what to check before viewing.
About
Step inside this stylish and energy-efficient home designed for modern living, where space, light and functionality combine effortlessly.
The open plan living/dining/kitchen area spans the length of the home, with French doors flooding the space with light and connecting to the garden.
Upstairs, 2 bedrooms are served by a modern family bathroom.
Built with energy-efficient features - gas central heating, double glazing and solar panels - this home offers a sleek and practical layout that’s perfect for first-time buyers or potential investors.
Call now to view! OUTSIDE Set within a smart, contemporary development, the property benefits from clean kerb appeal and a low-maintenance setting.
At the front, the home presents a modern façade with an inviting entrance, while allocated off-road parking sits conveniently to the side. To the rear, the approx. 30’ max.
garden offers a patio ideal for entertaining, leading onto a neat lawn, all enclosed - making it a perfect outdoor extension to the living space.
LOCATION St Giles Park enjoys a great community setting with green open spaces, a children’s play area, and the nearby Jubilee Centre offering local activities and nursery.
The location is ideal for those working or studying at the Norfolk & Norwich University Hospital, University of East Anglia or Norwich Research Park, all of which are just a mile away and easily accessible via local roads and a dedicated cycle path.
AGENTS NOTE Please be advised an application for planning has been made within the area.
DIRECTIONS From Norwich, leave the city on Newmarket Road heading south, continue as it turns into the A11 dual carriageway. At the first roundabout take the first left into Holme Avenue.
Turn left onto Calthorpe Drive and right onto Dynham Road, where the property can be found on the left-hand side.
LOCAL AUTHORITY South Norfolk COUNCIL TAX BAND C DISCLAIMER While we have made diligent efforts to ensure the accuracy of the information relating to each property at the point of listing, you are advised to consult the official local council website for details on conservation areas, flood risks, tree preservation orders, planning applications, and other relevant aspects.
These details are for guidance purposes only and we do not seek advice from the seller's legal representative in their preparation.
We also strongly advise that you inspect the property and surrounding area on Google Maps and Street View prior to viewing.
The photographs do not infer that items shown are included in the sale, the measurements quoted are approximate and the fixtures, fittings and appliances have not been tested, therefore no guarantee can be given that they are in working order.
If there is any point which is of particular importance to you then please obtain professional confirmation of it.
GDPR Should you wish to view one of our properties, we will require certain pieces of personal information from you in order to provide a professional service to you and our client, the seller.
The personal information you provide to us will be shared with the seller, but it will not be shared with any other third parties without your consent.
Should you wish to proceed and make an offer on a property, some of the personal information you provide to us will be passed to the seller.
Again, it will not be shared with any other third parties without your consent. More information on how we hold and process your data is available upon request or on our website.
LETTINGS SERVICES We offer a professional, ARLA accredited Lettings and Management Service via our affiliated agency, Habi Property.
If you are considering renting your property in order to purchase, are looking at buy to let or would like a free, no obligation review of your current portfolio then please contact the office to discuss this further.
Value & comps
No previous sales on record.
Returns
Set an offer; the calculator follows it.
We're still gathering serviced-accommodation data for this area.
Archie refurb estimate: a Pro feature
0.0% below asking
This is not financial or investment advice. Prop AI Deals is not authorised by the Financial Conduct Authority (FCA) to provide investment advice.
All investment calculators, property analyses, and AI-generated insights are for informational purposes only. Property investment carries risk and may result in financial loss. All calculations should be independently verified and you should consult with FCA-authorised financial advisers before making any investment decisions.
Past performance does not guarantee future results. Tax implications vary by individual circumstances.
Deal
Properties like this can earn 2–3x BTL yields when converted to HMO, with retrofit costs around £10k/room. Sign in to see the full tier, yield projection, and cost breakdown.
Commercial properties like this can earn 30-50% higher yields when converted to residential under Class MA / Q / P / PA, with prior approval costing ~GBP 96/unit. Sign in to see the recommended route, yield uplift, and cost breakdown.
BRRR-suited properties can recycle 80-100% of investor capital on refi, leaving a high-yielding rental with most of the money out. Sign in to see the refurb cost stack, ARV projection, and refinance maths.
Detached + large garden = sub-division play. Pro tier unlocks the tier badge, plot size, uplift estimate, and regional land benchmark.
Short-lease flats trade at deep discount, but extending under the 1993 Act often costs far less than the discount. Pro tier unlocks the tier badge, premium breakdown, long-lease ARV and arbitrage maths.
See projected short-stay revenue vs a vanilla BTL for this property.
See real sub-let margins (HMO room rates & SA nightly rates) vs the landlord rent.
Area
Agent & docs
FAQ
About Dynham Road, Cringleford
Explore nearby