5-bedroom detached house · BA20 1DQ
Sold STCListed 133 days
Opportunity summary
See Archie’s verdict, returns by strategy and what to check before viewing.
About
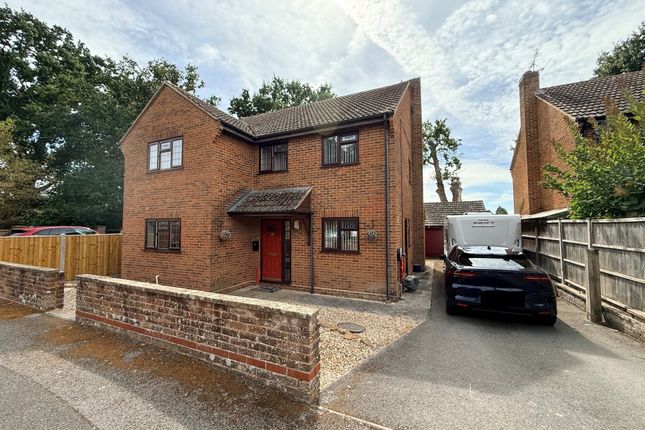
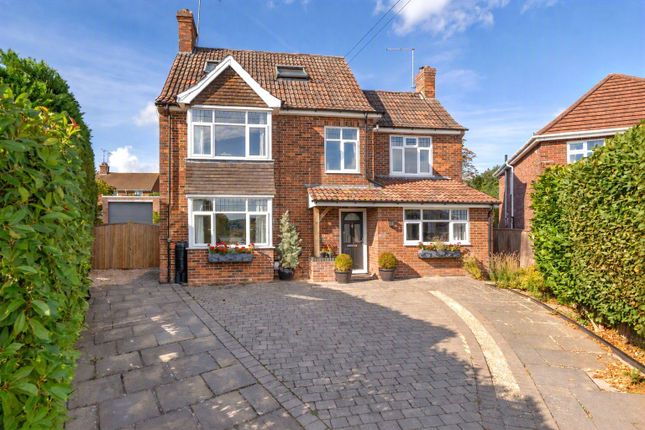
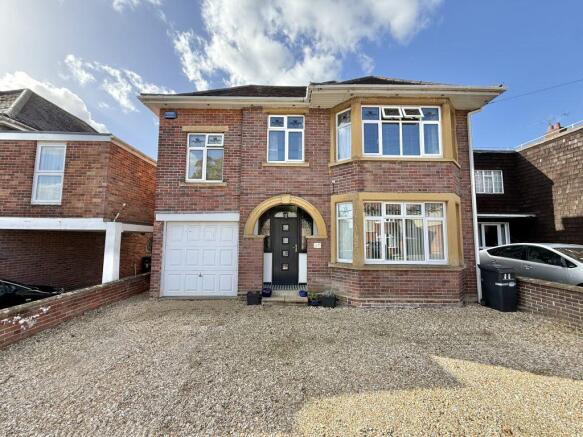
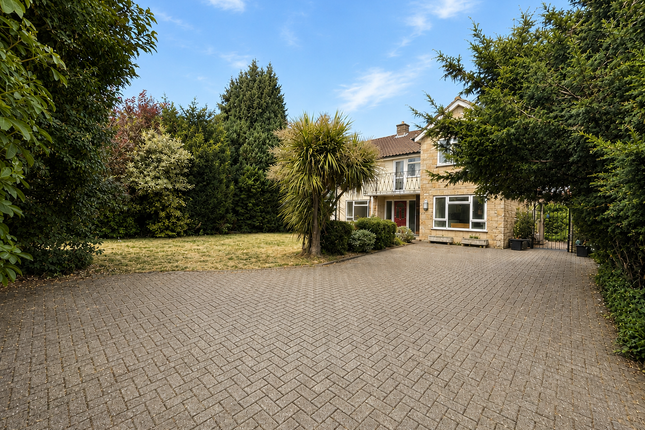
A much-loved 1930’s Detached House with beautiful large established gardens, Kitchen, 3 Reception Rooms, 4 Bedrooms, Bathroom and a generous Loft Conversion, Garage and off-road parking.
No Onward Chain. EPC Band E. Situation - 6 Swallowcliffe Gardens occupies a peaceful cul-de-sac position within easy walking distance of the town centre and its amenities.
The property is close to Sidney Gardens, an attractive green space created to commemorate Queen Victoria's Diamond Jubilee in 1897.
Surrounded by mature trees and gardens, it benefits from off-road parking and a garage.
Yeovil offers a wide range of shopping, leisure and educational facilities, together with a mainline railway station providing services to London Waterloo and Exeter.
Description - Built in the 1930s of brick with part pebble dash rendered elevations beneath a tiled roof, this attractive family home retains a wealth of period character, including original leaded stained-glass windows, original doors, picture rails, fireplaces and wood panelling in the hallway.
Having been in the same family for 64 years, the property is presented in excellent order and offers well-proportioned accommodation, enhanced by a conservatory and loft conversion.
A particular feature are the beautiful rear gardens, originally laid out by the renowned local horticulturalists, Scotts Nurseries.
Fully enclosed, partly walled and enjoying a high degree of privacy, they provide a wonderful setting for family life.
The property offers an exciting opportunity for a new owner to personalise and create a superb long-term home.
Accommodation - Feature glazed double doors open into the porch with quarry tiled floor and a wonderful ornate stained glass leaded front door with matching side panels leads into the large welcoming entrance hallway with stairs rising to the first floor, understairs cupboard built into original wood panelling.
To the front is a lovely Sitting Room with bay window and fireplace with open fire, tiled surround and hearth.
The Kitchen has lovely views over the garden, a larder with shelving and a window, there is a large fireplace currently housing the cooker, wall and floor units with stainless steel sink and a useful built-in cupboard.
Door to side lobby with access to two cupboards, one housing the boiler and door to outside.
The dining room has a Minster stone fireplace and sliding doors opening into the very large conservatory which overlooks the garden with doors to outside.
This wonderful room has hosted many family gatherings and parties over the years.
Steps up to a small landing leading to the cloakroom with WC and wash hand basin, the stairs continue to rise to the first floor landing.
Bedrooms 1 and 2 have built-in wardrobes, Bedrooms 1 & 3 have wonderful views over the garden and bedroom 4 has built-in storage, the family bathroom comprises an enclosed bath with electric shower over, vanity wash hand basin and high level WC.
There is a useful airing cupboard and stairs turn and rise to the 2nd floor with door to eaves storage and a glazed door leads into a generous attic room which would make a wonderful hobbies room or study.
There is further eaves storage and a large window providing a panoramic view of the garden below.
Outside - To the front of the property is a tarmac driveway with off road parking for up to 3 cars, mature flower borders and a magnificent wisteria adorns the front elevation.
Low stone walls curve flanking the driveway. There is a side gate giving access around to the rear of the property. Integrated Garage with original wooden roller door, power and light.
To the rear is a wonderfully large and established garden, almost 1/5 acre, fully enclosed and partly walled benefitting from new fencing along the Western boundary.
Areas of lawn with cottage style borders, roses, agapanthus and a fabulous magnolia tree under planted with Rhododendrons, paved and gravel pathways wind through the garden to the bottom where a magnificent Yukka Palm tree steals the show.
There are further mature shrubs and trees including Acers, a Twisted Hazel, Deutzia and Skimmia, garden sheds, coal bunker and an outside tap.
The guttering and downpipes front and back have been recently replaced. Services - All mains services are connected.
The electrics were tested 2 years ago and have the remainder of a 10 year certificate. Gas fired central heating with the boiler serviced annually.
Flood risk status : Very low risk (enviroment agency) Broadband : Standard, superfast and Ultrafast (ofcom) Mobile coverage : EE, Three, O2 and Vodafone (ofcom) Viewings - Strictly by appointment through the vendors selling agent.
Stags, Yeovil office, telephone Directions - From Yeovil town centre take the Preston road and turn left into The Park, follow the road to the end and turn left and left again into Swallowcliffe Gardens.
No 6 will be found on the right hand side identified by our For Sale sign.
Value & comps
No previous sales on record.
Returns
Set an offer; the calculator follows it.
We're still gathering serviced-accommodation data for this area.
Archie refurb estimate: a Pro feature
0.0% below asking
This is not financial or investment advice. Prop AI Deals is not authorised by the Financial Conduct Authority (FCA) to provide investment advice.
All investment calculators, property analyses, and AI-generated insights are for informational purposes only. Property investment carries risk and may result in financial loss. All calculations should be independently verified and you should consult with FCA-authorised financial advisors before making any investment decisions.
Past performance does not guarantee future results. Tax implications vary by individual circumstances.
Deal
Properties like this can earn 2–3x BTL yields when converted to HMO, with retrofit costs around £10k/room. Sign in to see the full tier, yield projection, and cost breakdown.
Commercial properties like this can earn 30-50% higher yields when converted to residential under Class MA / Q / P / PA, with prior approval costing ~GBP 96/unit. Sign in to see the recommended route, yield uplift, and cost breakdown.
BRRR-suited properties can recycle 80-100% of investor capital on refi, leaving a high-yielding rental with most of the money out. Sign in to see the refurb cost stack, ARV projection, and refinance maths.
Detached + large garden = sub-division play. Pro tier unlocks the tier badge, plot size, uplift estimate, and regional land benchmark.
Short-lease flats trade at deep discount, but extending under the 1993 Act often costs far less than the discount. Pro tier unlocks the tier badge, premium breakdown, long-lease ARV and arbitrage maths.
See projected short-stay revenue vs a vanilla BTL for this property.
See real sub-let margins (HMO room rates & SA nightly rates) vs the landlord rent.
Area
Agent & docs
FAQ
About 6, Swallowcliffe Gardens, Yeovil
Explore nearby