2-bedroom property · BH23 6LP
Listing removedListed 106 days
Opportunity summary
See Archie’s verdict, returns by strategy and what to check before viewing.
About
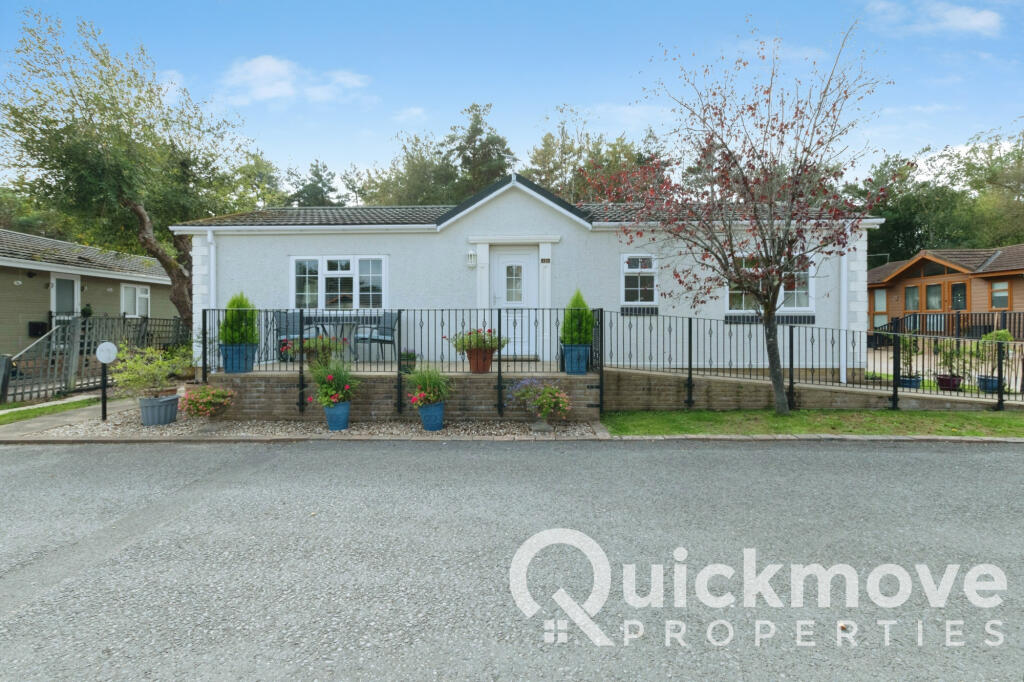
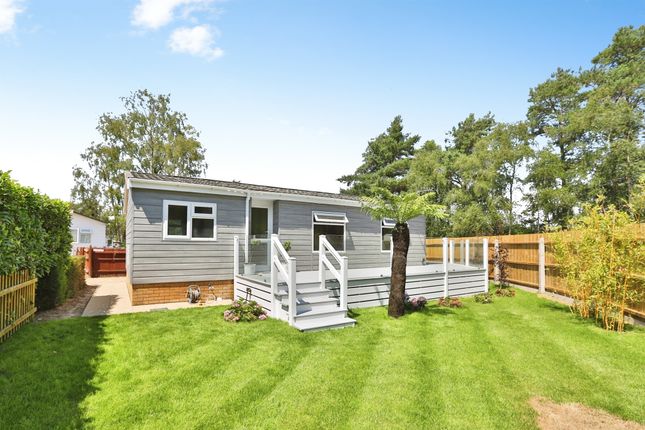
SUMMARY Connells Southbourne present this beautifully refurbished two bedroom park home set within an exclusive Lone Pines development, enjoying landscaped gardens, a sun deck and stunning heathland views.
Offering modern accommodation throughout, ample parking and resident swimming pool access.
DESCRIPTION Occupying an enviable position within a prestigious private residential park, this beautifully refurbished two-bedroom park home enjoys stunning heathland views, landscaped gardens and a superb sun deck, all offered with no onward chain.
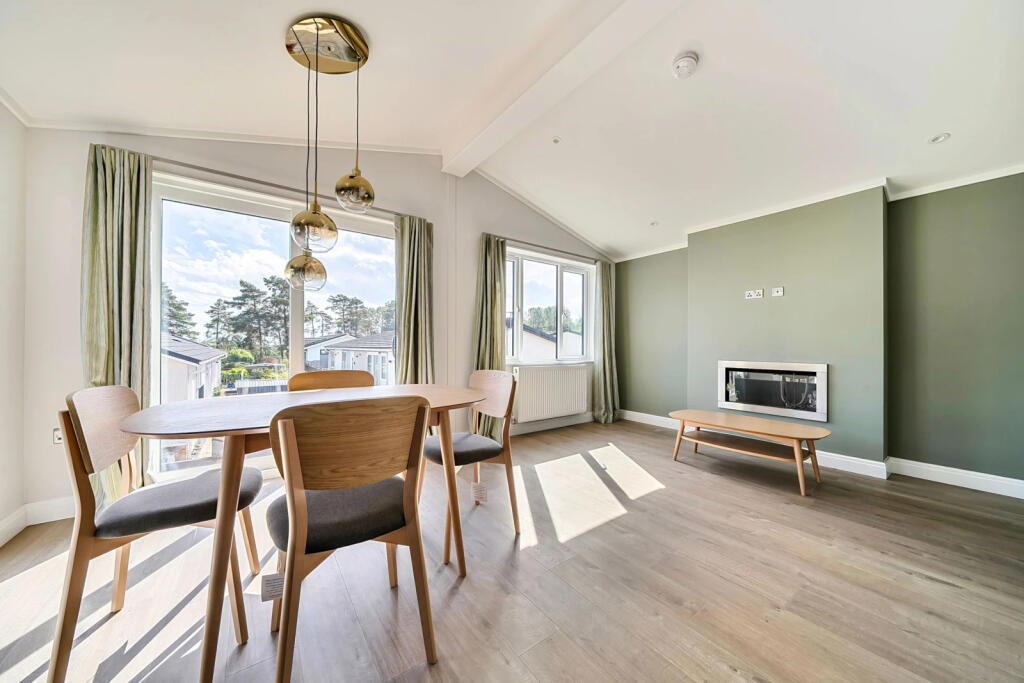
This exceptionally well-presented home has been comprehensively updated to a high standard throughout, providing bright and spacious accommodation ready for immediate occupation.
The property features a welcoming reception lobby, a generously proportioned living room, a stylish modern kitchen, two well-appointed bedrooms and a contemporary shower room.
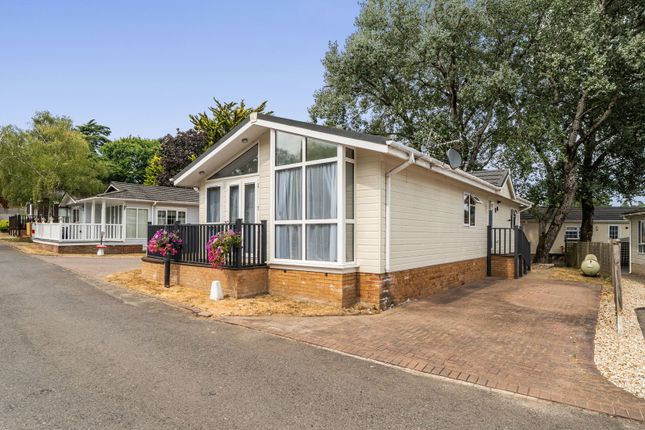
Externally, the home benefits from attractive landscaped gardens incorporating a lawned area, brick-paved patio and driveway, together with a recently constructed sun deck that makes the most of the outstanding rural outlook across neighbouring heathland.
Ample off-road parking is also provided. Further benefits include LPG gas central heating, double glazing, and newly fitted carpets and floor coverings throughout.
Residents also enjoy exclusive access to the development's central swimming pool for themselves and visiting family members.
Lone Pines is a small, private residential site on the outskirts of Christchurch and close to the Dorset/Hampshire border.
Surrounded by heathland and woodland, the site offers a peaceful countryside setting while remaining conveniently connected to nearby towns.
Entrance A path gives access via steps on to the sun terrace with its glazed balustrade, to a UPVC double glazed front door to; Kitchen Dual aspect to the north and west.
Double glazed picture windows overlooking gardens and heathland beyond.
Range of custom built kitchen units comprising wall to wall, roll top laminate work surface with inset one & a quarter bowl, single drainer stainless steel sink unit with h & c mixer, plus drawers and floor storage cupboards beneath.
Recess for washing machine with plumbing connected. The work surface extends on the return walls with further range of drawers and floor storage cupboards.
Built-in 4 burner stainless steel propane gas hob. 3 speed extractor fan above. Electric oven and grill beneath. Space for fridge-freezer.
Cupboard housing Worcester Propane gas fired boiler supplying domestic hot water and water for central heating radiators. Matching range of eye level store cupboards with cornice and architrave's.
RCD fuse box. Travertine tiled wall surrounds. Radiator. Space for larder fridge/freezer. Down lights. Lounge Double glazed windows and doors providing access onto sun terrace and heathland beyond.
Two radiators. TV point.. Open doorway to; Main Bedroom Double glazed window overlooking driveway and rear garden. 2 double built-in mirror fronted wardrobes. Radiator. TV point.
Door to; Bedroom 2 Aspect to the east. Double glazed bow window overlooking front garden and driveway. 2 pairs of mirror fronted double built-in wardrobes. Radiator. TV point.
Bathroom Obscure glazed window. Corner shower cubicle with thermostatic shower. Wash basin set in vanity surround with double floor storage cupboard beneath. Mirror fronted medicine cabinet.
Low level w.c. Ladder style chrome towel rail. Return door to inner hall.
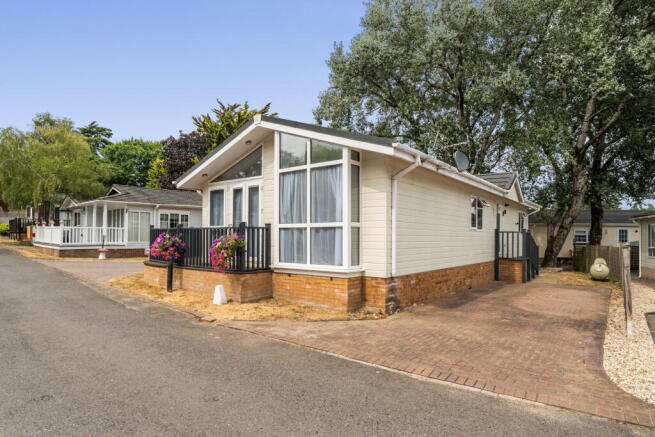
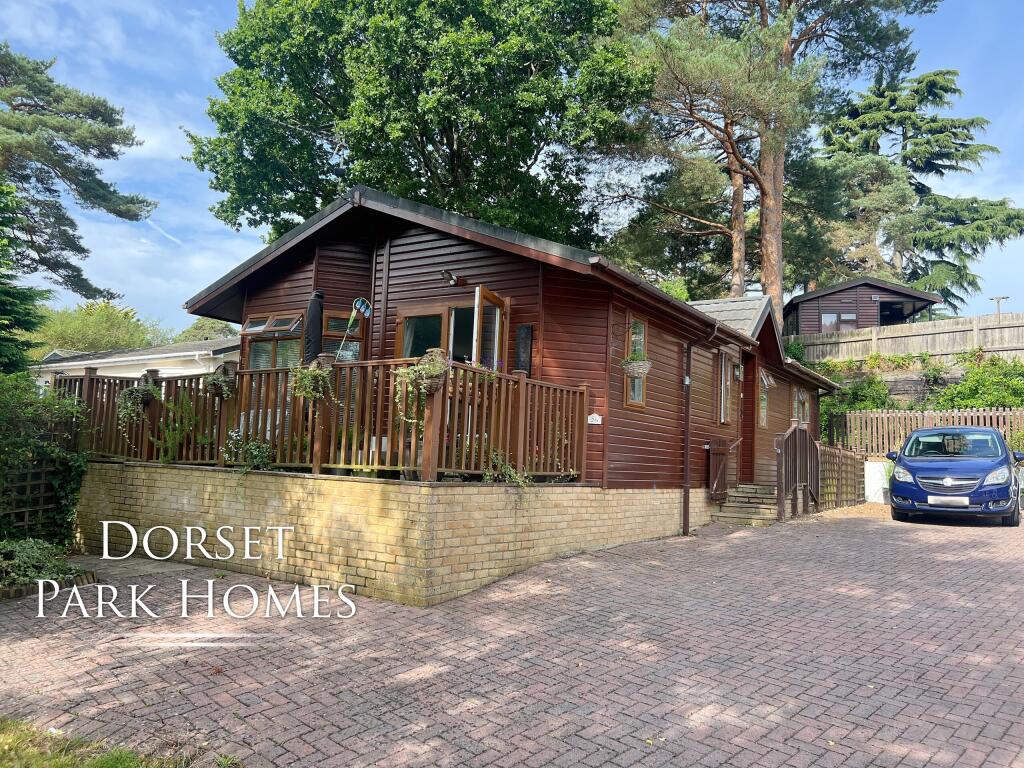
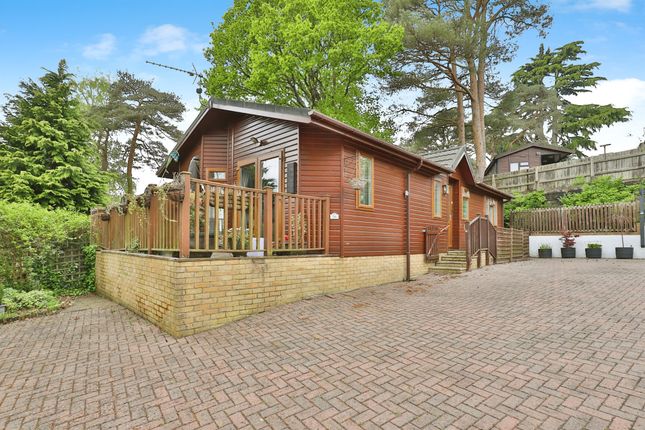
Outside Brick paviour driveway provides access along the southern side of the property, via double opening oak gates, which in turn continue along the southern side providing off road parking for 2/3 vehicles.
A raised sun deck with smoke glazed surround. External light, power and water.
The gardens are attractively landscaped with paved paths and shaped area of lawn The boundaries are clearly defined with close boarded wooden fencing on all sides.
The residents have the benefit of being able to use the centrally located communal pool. Agent Notes: Council Tax Band - BCP Band A Site Fees: Currently £3500 per annum 1.
MONEY LAUNDERING REGULATIONS - Intending purchasers will be asked to produce identification documentation at a later stage and we would ask for your co-operation in order that there will be no delay in agreeing the sale.
2: These particulars do not constitute part or all of an offer or contract. 3: The measurements indicated are supplied for guidance only and as such must be considered incorrect.
4: Potential buyers are advised to recheck the measurements before committing to any expense.
5: Connells has not tested any apparatus, equipment, fixtures, fittings or services and it is the buyers interests to check the working condition of any appliances.
6: Connells has not sought to verify the legal title of the property and the buyers must obtain verification from their solicitor.
Value & comps
No previous sales on record.
Returns
Set an offer; the calculator follows it.
We're still gathering serviced-accommodation data for this area.
Archie refurb estimate: a Pro feature
0.0% below asking
This is not financial or investment advice. Prop AI Deals is not authorised by the Financial Conduct Authority (FCA) to provide investment advice.
All investment calculators, property analyses, and AI-generated insights are for informational purposes only. Property investment carries risk and may result in financial loss. All calculations should be independently verified and you should consult with FCA-authorised financial advisers before making any investment decisions.
Past performance does not guarantee future results. Tax implications vary by individual circumstances.
Deal
Properties like this can earn 2–3x BTL yields when converted to HMO, with retrofit costs around £10k/room. Sign in to see the full tier, yield projection, and cost breakdown.
Commercial properties like this can earn 30-50% higher yields when converted to residential under Class MA / Q / P / PA, with prior approval costing ~GBP 96/unit. Sign in to see the recommended route, yield uplift, and cost breakdown.
BRRR-suited properties can recycle 80-100% of investor capital on refi, leaving a high-yielding rental with most of the money out. Sign in to see the refurb cost stack, ARV projection, and refinance maths.
Detached + large garden = sub-division play. Pro tier unlocks the tier badge, plot size, uplift estimate, and regional land benchmark.
Short-lease flats trade at deep discount, but extending under the 1993 Act often costs far less than the discount. Pro tier unlocks the tier badge, premium breakdown, long-lease ARV and arbitrage maths.
See projected short-stay revenue vs a vanilla BTL for this property.
See real sub-let margins (HMO room rates & SA nightly rates) vs the landlord rent.
Area
Agent & docs
FAQ
About Matchams Lane, Hurn, Christchurch
Explore nearby