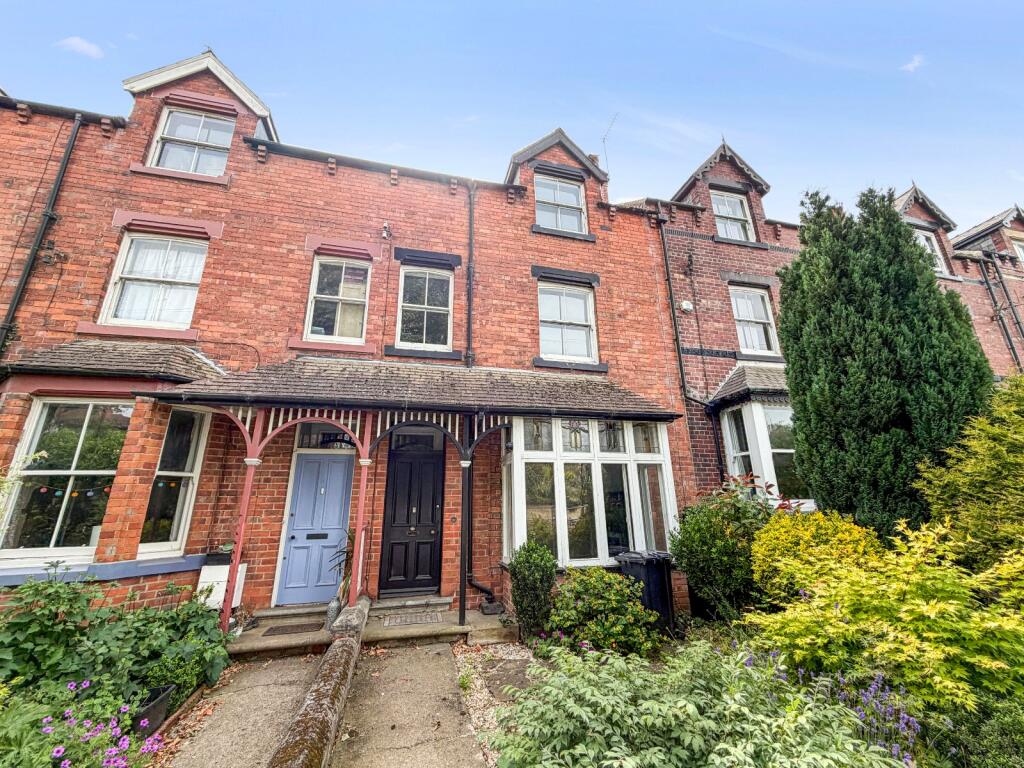
4-bedroom terraced house · HG4 1HX
Listing removedReduced £24.9k (−5%) on 23 AugListed 267 days
Opportunity summary
See Archie’s verdict, returns by strategy and what to check before viewing.
About
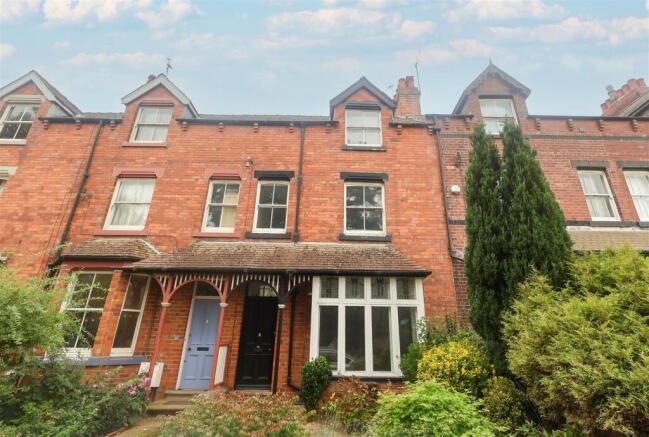
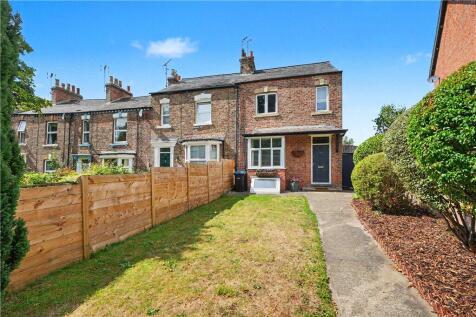
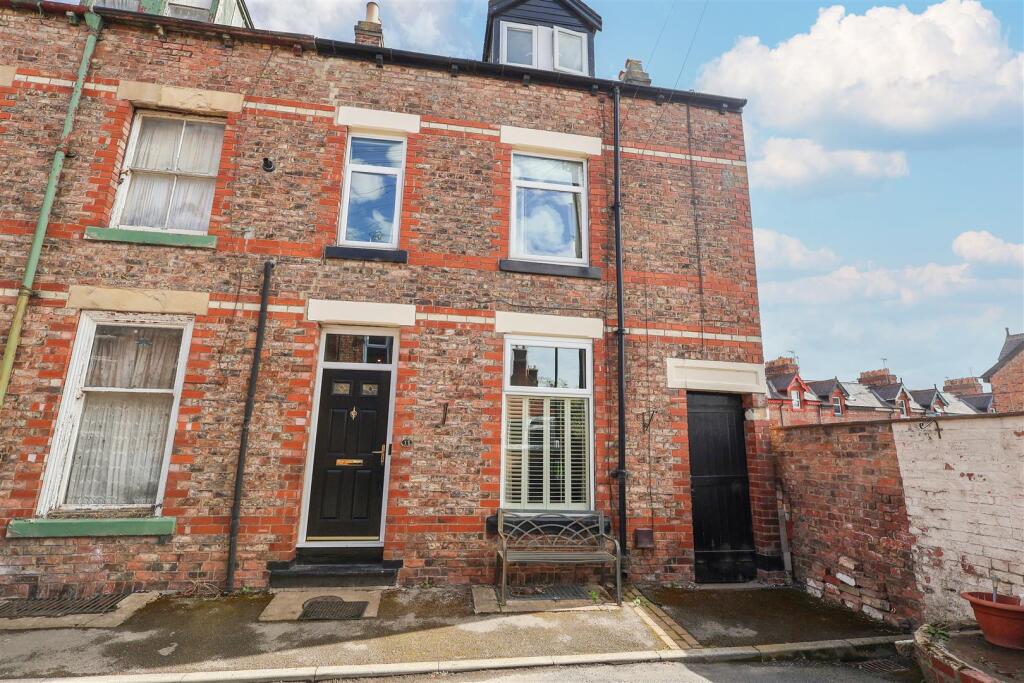
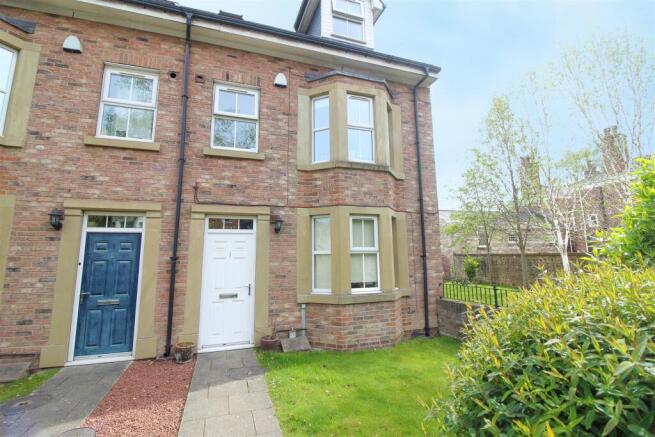
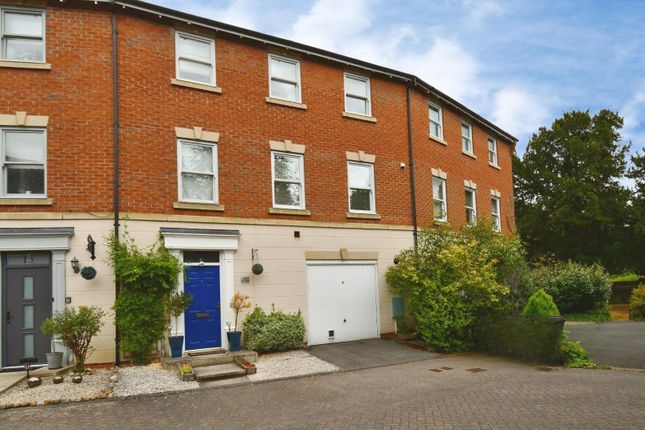
An elegant four bedroom Victorian town house set over four floors, presented to high standard throughout with many period features with two reception rooms, extended living kitchen, good sized cellar, rear enclosed courtyard, further gardens to the rear with planted borders and sitting area Comprising: Entrance hallway with tiled floor, stairs to the first floor and access to the cellar.
There is a spacious lounge to the front with bay window, brick built fireplace with log burner, wooden flooring and original coving.
The sitting room is to the rear with wood flooring and inset log burner The Kitchen is fitted with a great range of modern units with dishwasher, washing machine, fridge freezer and plenty of work top space, tiled flooring, large windows that run the full length of the extension as well as two sets of bi-fold doors opening to rear courtyard.
There is plenty of space for a dining table and designated sitting area. To the lower ground floor is a good size cellar with window and tiled floor and a further smaller storage area.
To the first floor are three bedrooms all with wooden flooring, the master bedroom has original style fireplace with cast iron inset with stunning views over the river.
The other double bedroom to the rear also has a cast iron fire surround and there is a further single bedroom currently used as an office.
There is also a house bathroom with separate shower enclosure, panel bath, WC and vanity table.
To the second floor is a very spacious bedroom with an en-suite shower room, velux style windows and eves.
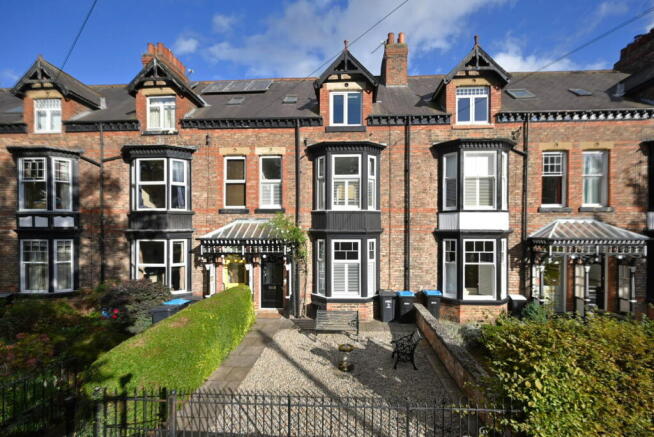
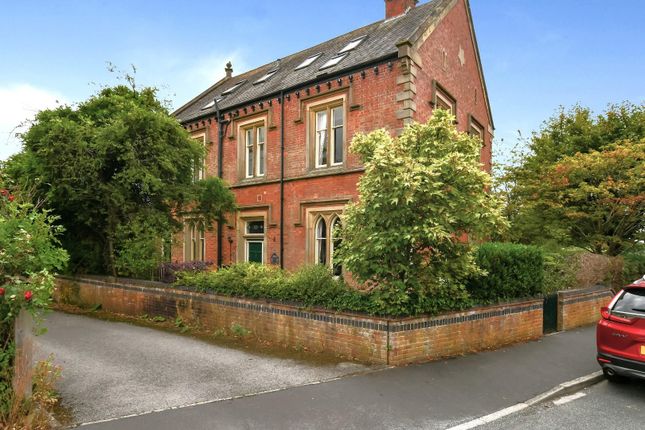
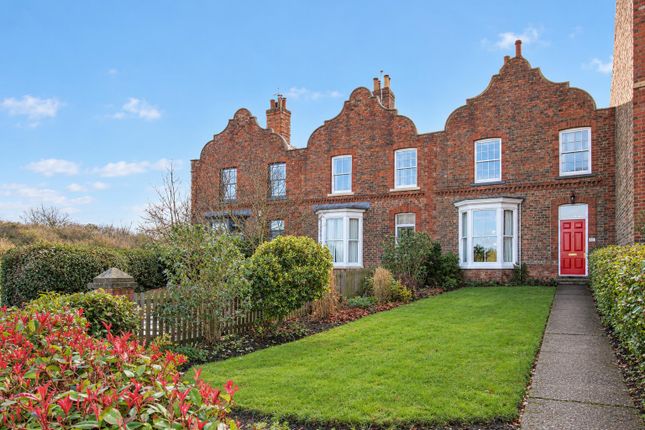
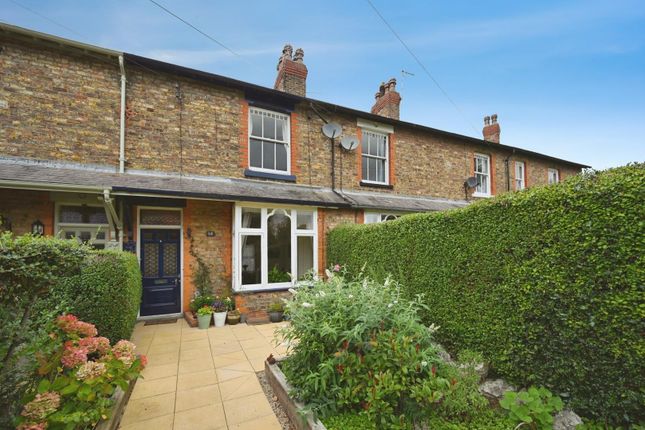
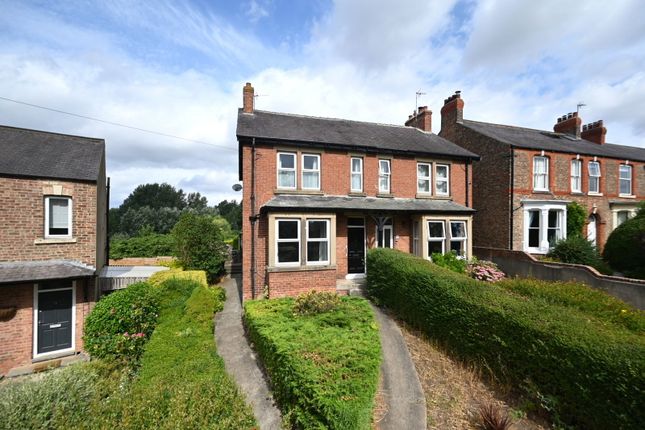
Externally to the front is a gated pathway with planted borders that leads to the front door with lawn area to the side.
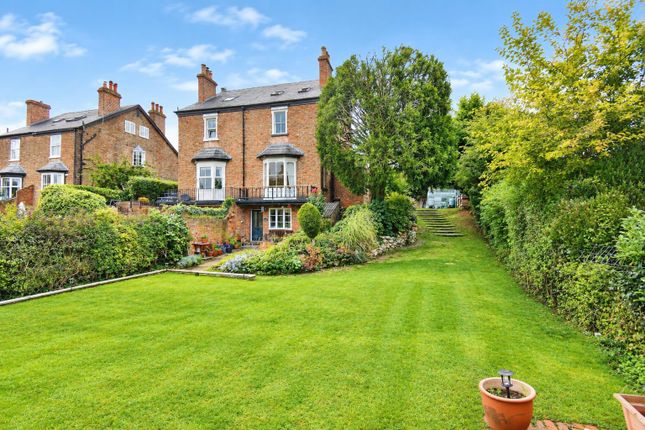
To the rear is an enclosed courtyard garden with paved patio with plenty of seating areas, brick built fish pond and gated access that leads to the rear.
There is long garden that is split in to a designated sitting area, further along planted borders and a timber shed.
There is vehicular access to the rear A stunning four bedroom period town house with two reception rooms, an extended living kitchen, useful cellar, enclosed yard and further garden with planted borders with various sitting areas with views towards the river.
Additional Information Additional Information Offer Acceptance & aml Regulations Under the Money Laundering, Terrorist Financing & Transfer of Funds Regulations 2017, we are required to obtain proof of the source of funds for the purchase, as well as identification documents for all prospective buyers.
We kindly ask buyers to assist with this process to avoid any delays in agreeing a sale. A fee of £42 (inclusive of VAT) per named buyer is payable by the successful purchaser(s).
This fee covers the money laundering checks carried out by SmartSearch, the firm that administers our id verification.
Please note that the property will not be marked as sold subject to contract until all required identification has been provided and aml checks have been satisfactorily completed.
________________________________________ Mortgage Advice We are pleased to offer mortgage advice through our partnership with cs Mortgage Solutions.
To arrange an appointment, please contact the branch and we will organise for an advisor to help you find the most suitable mortgage for your circumstances.
The initial consultation is free of charge and without obligation. A fee may be payable should you choose to proceed with their services.
________________________________________ Please Note The extent of the property and its boundaries are subject to confirmation by inspection of the title deeds.
All measurements provided in these particulars are approximate and intended for guidance only.
Fixtures, fittings and appliances have not been tested, and no warranty can be given regarding their condition or functionality.
Internal photographs are supplied for general information and should not be taken to imply that any specific item is included in the sale.
Value & comps
No previous sales on record.
Returns
Set an offer; the calculator follows it.
We're still gathering serviced-accommodation data for this area.
Archie refurb estimate: a Pro feature
0.0% below asking
This is not financial or investment advice. Prop AI Deals is not authorised by the Financial Conduct Authority (FCA) to provide investment advice.
All investment calculators, property analyses, and AI-generated insights are for informational purposes only. Property investment carries risk and may result in financial loss. All calculations should be independently verified and you should consult with FCA-authorised financial advisers before making any investment decisions.
Past performance does not guarantee future results. Tax implications vary by individual circumstances.
Deal
Properties like this can earn 2–3x BTL yields when converted to HMO, with retrofit costs around £10k/room. Sign in to see the full tier, yield projection, and cost breakdown.
Commercial properties like this can earn 30-50% higher yields when converted to residential under Class MA / Q / P / PA, with prior approval costing ~GBP 96/unit. Sign in to see the recommended route, yield uplift, and cost breakdown.
BRRR-suited properties can recycle 80-100% of investor capital on refi, leaving a high-yielding rental with most of the money out. Sign in to see the refurb cost stack, ARV projection, and refinance maths.
Detached + large garden = sub-division play. Pro tier unlocks the tier badge, plot size, uplift estimate, and regional land benchmark.
Short-lease flats trade at deep discount, but extending under the 1993 Act often costs far less than the discount. Pro tier unlocks the tier badge, premium breakdown, long-lease ARV and arbitrage maths.
See projected short-stay revenue vs a vanilla BTL for this property.
See real sub-let margins (HMO room rates & SA nightly rates) vs the landlord rent.
Area
Agent & docs
FAQ
About 14, Magdalens Road, Ripon
Explore nearby