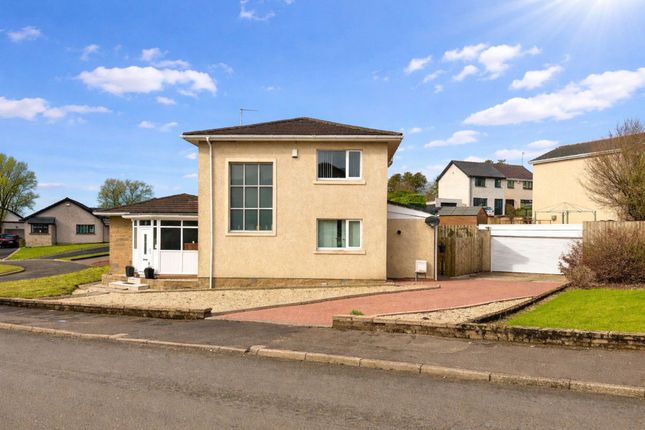
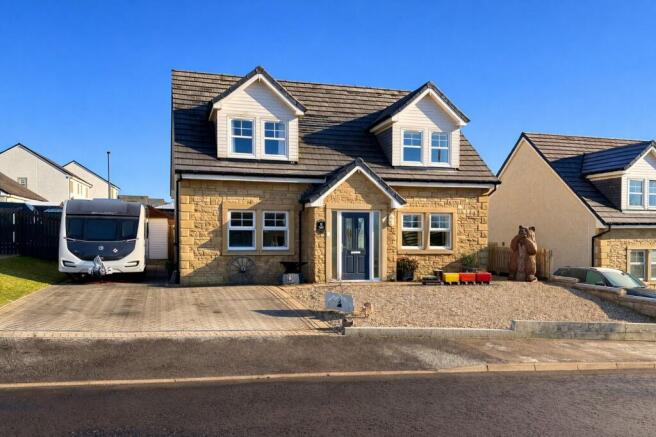
4-bedroom house · KA18 1FN
Under offerListed 134 days
Opportunity summary
See Archie’s verdict, returns by strategy and what to check before viewing.
About
Stonefield Estate Agents are thrilled to introduce 6 Corbett Crescent - An exceptional four bedroom modern detached villa with monoblock driveway and landscaped gardens situated within the attractive Afton Braes development on the fringes of Cumnock town centre.
Constructed by highly renowned builders Campbell Homes, the popular "Burns" model boasts expansive room dimensions and a versatile layout across two levels extending to circa 1500 square feet catering perfectly for modern family living.
The imposing facade with its symmetrical design and elegant windows sets the tone for the exceptional quality that awaits within.
Step inside, and you will be immediately captivated by the attention to detail that defines this beautiful home.
Occupying a preferred plot within the development with outstanding countryside views at the rear and presented to the market in pristine condition throughout, the property in more detail comprises; entrance vestibule, reception hall with two useful storage cupboards, bright and airy front facing lounge while the heart of the home lies to the rear - A truly outstanding 23ft open plan modern dining kitchen with ample base and wall units, high quality integrated appliances and dining area adjacent.
This superb space has been thoughtfully designed for family gatherings and culinary enthusiasts and benefits from French doors seamlessly connecting the interior with the exterior.
Further enhancing the ground floor accommodation is a separate utility room with courtesy door access to the rear garden, a versatile fourth bedroom / family room plus a contemporary shower room.
Stairs ascend from the impressive reception hall to the first floor which reveals three more well proportioned bedrooms, with the principal bedroom featuring integrated wardrobes and a stylish en-suite shower room.
Additionally, there is a luxurious tiled family bathroom which completes the accommodation.
Ensuring comfort all year round, the property is equipped with gas central heating, double glazing and premium floor coverings throughout.
Externally there is a monoblock driveway to the front providing secure off street parking and a neat well maintained lawn adjacent.
Further enhancing this delightful home is the fully enclosed child / pet friendly rear garden which enjoys a sunny orientation and a high degree of privacy.
This wonderful space is a tranquil oasis for outdoor relaxation and comprises a large area of lawn, useful timber garden shed plus an inviting patio - the perfect spot for outdoor entertaining, summer BBQ's and alfresco evening dining.
All local amenities are within walking distance including Cumnock town centre, local shops and supermarkets, community hospital and the new super school with early childhood centre, infant, junior and secondary departments.
The main principle town of Ayr is around 15 miles distant and offers a more comprehensive range of amenities and excellent transportation links.
Demand for larger style family homes within the Ayrshire region remains extremely buoyant therefore early viewing is highly recommended.
Dimensions - Lounge; 15'3 x 11'5 Dining Kitchen; 11'7 x 23'1 Utility; 9'7 x 6'1 Bedroom; 10'9 x 10'0 Shower Room; 6'0 x 6'7 Bedroom 1; 16'7 x 10'3 En-Suite; 7'9 x 5'7 Bedroom 2; 13'5 x 11'5 Bedroom 3; 9'5 x 7'7 Bathroom; 6'3 x 7'6 Sat Nav - KA18 1FN EPC Rating: B
Value & comps
Land Registry doesn’t cover Scotland or Northern Ireland, so previous sales may not be on record.
Returns
Set an offer; the calculator follows it.
We're still gathering serviced-accommodation data for this area.
Archie refurb estimate: a Pro feature
0.0% below asking
This is not financial or investment advice. Prop AI Deals is not authorised by the Financial Conduct Authority (FCA) to provide investment advice.
All investment calculators, property analyses, and AI-generated insights are for informational purposes only. Property investment carries risk and may result in financial loss. All calculations should be independently verified and you should consult with FCA-authorised financial advisors before making any investment decisions.
Past performance does not guarantee future results. Tax implications vary by individual circumstances.
Deal
Properties like this can earn 2–3x BTL yields when converted to HMO, with retrofit costs around £10k/room. Sign in to see the full tier, yield projection, and cost breakdown.
Commercial properties like this can earn 30-50% higher yields when converted to residential under Class MA / Q / P / PA, with prior approval costing ~GBP 96/unit. Sign in to see the recommended route, yield uplift, and cost breakdown.
BRRR-suited properties can recycle 80-100% of investor capital on refi, leaving a high-yielding rental with most of the money out. Sign in to see the refurb cost stack, ARV projection, and refinance maths.
Detached + large garden = sub-division play. Pro tier unlocks the tier badge, plot size, uplift estimate, and regional land benchmark.
Short-lease flats trade at deep discount, but extending under the 1993 Act often costs far less than the discount. Pro tier unlocks the tier badge, premium breakdown, long-lease ARV and arbitrage maths.
See projected short-stay revenue vs a vanilla BTL for this property.
See real sub-let margins (HMO room rates & SA nightly rates) vs the landlord rent.
Area
Agent & docs
FAQ
About 6, Corbett Crescent, Cumnock, KA18
Explore nearby