4-bedroom house · WA4 6FT
Listing removedListed 513 days
Opportunity summary
See Archie’s verdict, returns by strategy and what to check before viewing.
About
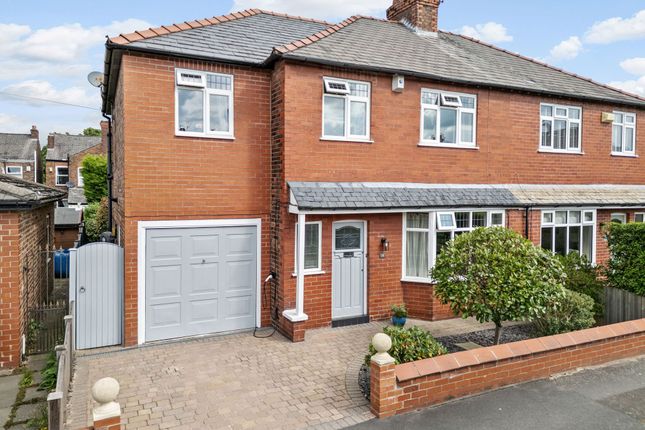
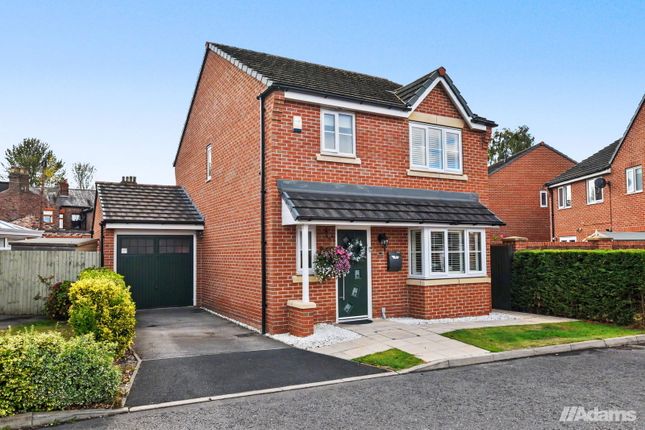
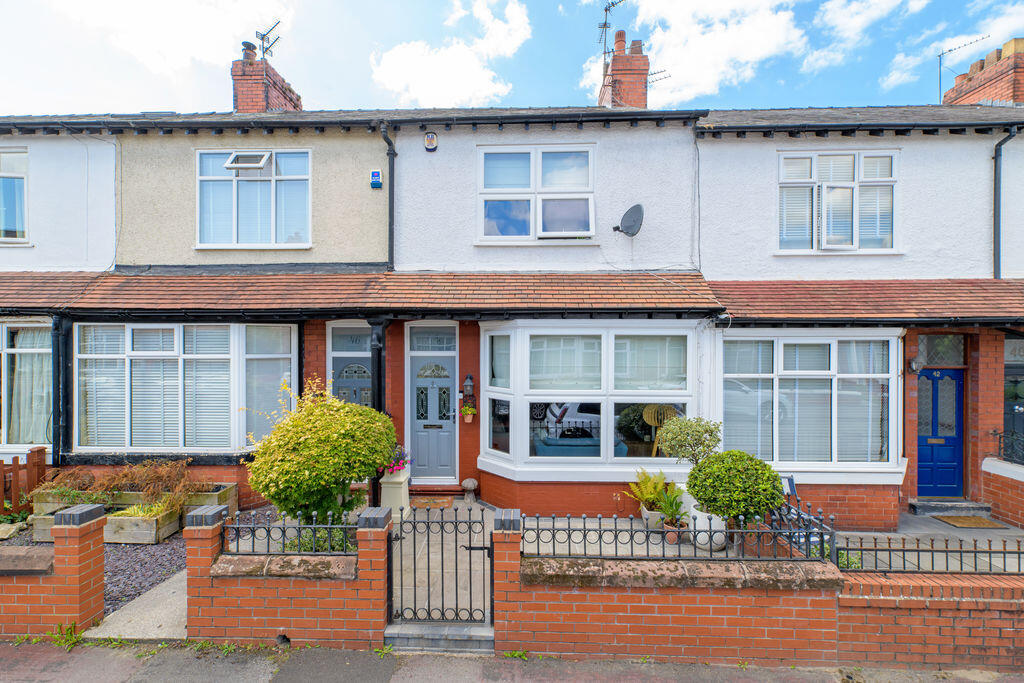
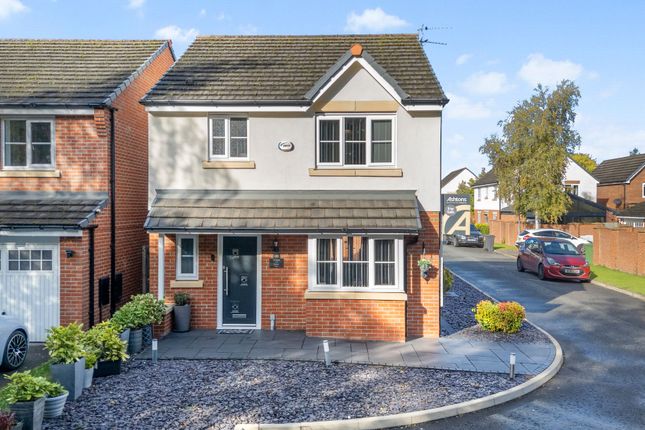
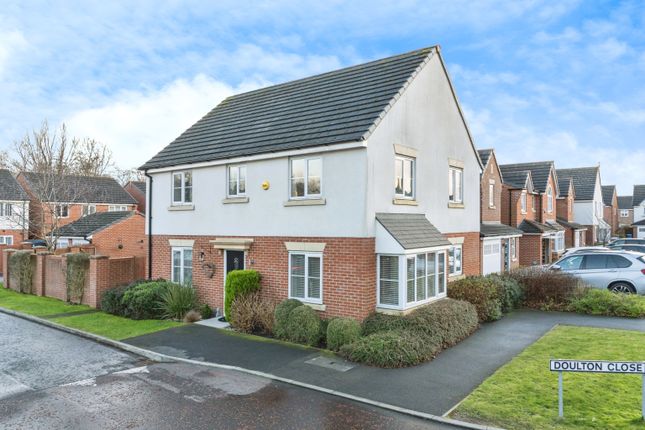
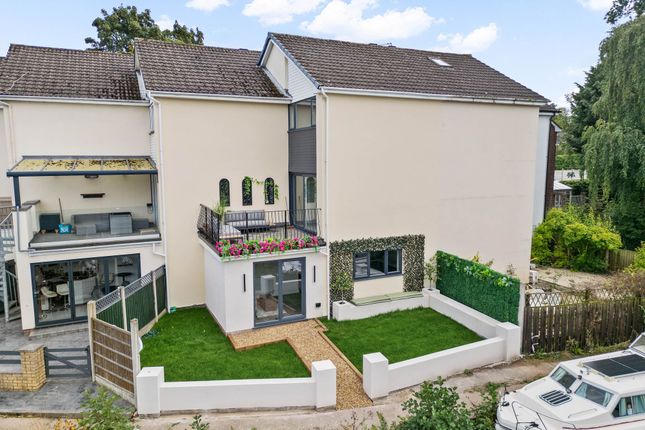
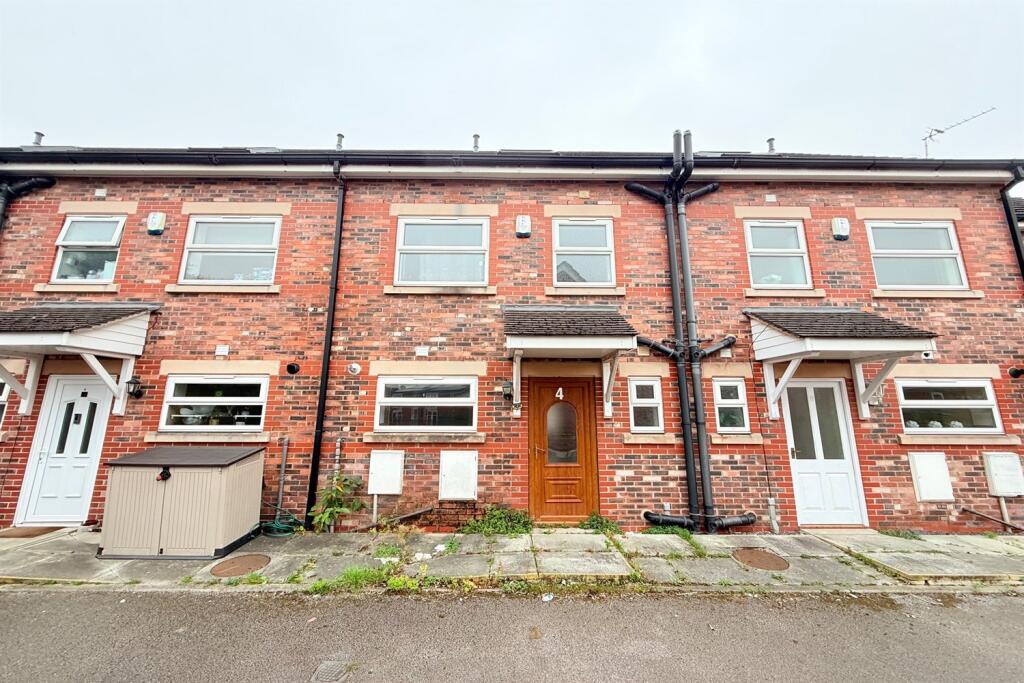
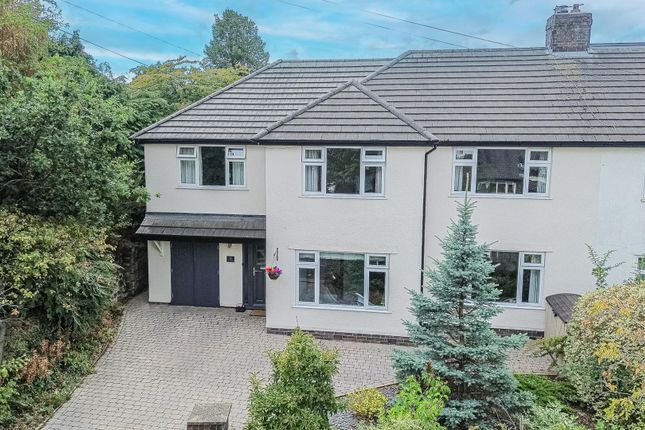
A beautifully presented detached family home, located with close proximity to Stockton Heath Village.
With four well proportioned bedrooms, an open plan kitchen/diner and a freehold title, this is the ideal home for a growing family.
Upon entering the property, you are welcomed into a bright and inviting hallway that sets the tone for the rest of this beautifully maintained home.
From here, the journey continues into the generously sized living room.
Measuring an impressive twenty two feet in length, this room offers an abundance of space for comfortable furnishings, making it an ideal setting for both relaxing and entertaining.
French doors at the far end provide direct access to the rear garden, allowing natural light to pour in and creating a seamless connection between indoor and outdoor living spaces.
Moving through to the rear of the home, you’ll find a well appointed kitchen/diner that effortlessly combines functionality with style.
The kitchen itself is equipped with a wealth of storage options, including ample cupboard space, and comes complete with integrated appliances such as a dishwasher and fridge freezer, making it a practical space for everyday living.
The dining area provides plenty of room for a dining table and is enhanced by a bay window that not only adds architectural character but also offers an ideal spot for additional seating.
From here, you can enjoy views over the surrounding greenery, bringing a touch of the outdoors into your dining experience.
Conveniently located on the ground floor is a separate utility room, perfect for housing white goods and providing a discreet space for laundry and storage needs.
A side door from the utility room offers direct access to the external areas of the property, making it particularly useful for busy households.
Also on the ground floor is a W/C, providing added convenience for both residents and guests.
Ascending the stairs to the first floor, you will discover four well proportioned bedrooms, each thoughtfully designed to offer comfort and versatility.
The principal bedroom is a true retreat, complete with its own en-suite bathroom for added privacy.
Both the first and second bedrooms feature built-in wardrobes, providing valuable storage without compromising on floor space.
The fourth bedroom has been stylishly converted into a dressing room, offering an abundance of fitted storage, though it could easily be returned to its original use as a bedroom if preferred.
Completing the upstairs layout is a contemporary family bathroom, comprising a three piece suite that includes a bath with an overhead shower.
Not only is this property ideally located near Stockton Heath, with easy access to local schools and scenic walks, but it also occupies a superb plot.
Nestled at the end of a quiet cul-de-sac and overlooking lush greenery, the home boasts a private rear garden featuring a natural lawn designed to attract local wildlife.
The garden is bordered by established shrubbery, creating a peaceful and secluded feel. A gate provides access to the detached garage and driveway, which offers parking for two vehicles.
EPC Rating: C Location Nestled south of Warrington town centre, the local upmarket village is surrounded by picturesque countryside.
Located on what was once a Roman settlement, Stockton Heath has since been home to many notable residents.
It now boasts an impressive selection of independent shops and boutiques and benefits from convenient amenities including a supermarket and post office.
Residents also have a vast array of restaurants and bars on the doorstep, offering anything from a casual and relaxed setting to a more cosmopolitan night out.
Garden Not only is this property ideally located near Stockton Heath, with easy access to local schools and scenic walks, but it also occupies a superb plot.
Nestled at the end of a quiet cul-de-sac and overlooking lush greenery, the home boasts a private rear garden featuring a natural lawn designed to attract local wildlife.
The garden is bordered by established shrubbery, creating a peaceful and secluded feel. A gate provides access to the detached garage and driveway, which offers parking for two vehicles.
Value & comps
No previous sales on record.
Returns
Set an offer; the calculator follows it.
We're still gathering serviced-accommodation data for this area.
Archie refurb estimate: a Pro feature
0.0% below asking
This is not financial or investment advice. Prop AI Deals is not authorised by the Financial Conduct Authority (FCA) to provide investment advice.
All investment calculators, property analyses, and AI-generated insights are for informational purposes only. Property investment carries risk and may result in financial loss. All calculations should be independently verified and you should consult with FCA-authorised financial advisors before making any investment decisions.
Past performance does not guarantee future results. Tax implications vary by individual circumstances.
Deal
Properties like this can earn 2–3x BTL yields when converted to HMO, with retrofit costs around £10k/room. Sign in to see the full tier, yield projection, and cost breakdown.
Commercial properties like this can earn 30-50% higher yields when converted to residential under Class MA / Q / P / PA, with prior approval costing ~GBP 96/unit. Sign in to see the recommended route, yield uplift, and cost breakdown.
BRRR-suited properties can recycle 80-100% of investor capital on refi, leaving a high-yielding rental with most of the money out. Sign in to see the refurb cost stack, ARV projection, and refinance maths.
Detached + large garden = sub-division play. Pro tier unlocks the tier badge, plot size, uplift estimate, and regional land benchmark.
Short-lease flats trade at deep discount, but extending under the 1993 Act often costs far less than the discount. Pro tier unlocks the tier badge, premium breakdown, long-lease ARV and arbitrage maths.
See projected short-stay revenue vs a vanilla BTL for this property.
See real sub-let margins (HMO room rates & SA nightly rates) vs the landlord rent.
Area
Agent & docs

FAQ
About 4 Wetherby Avenue, Warrington
Explore nearby