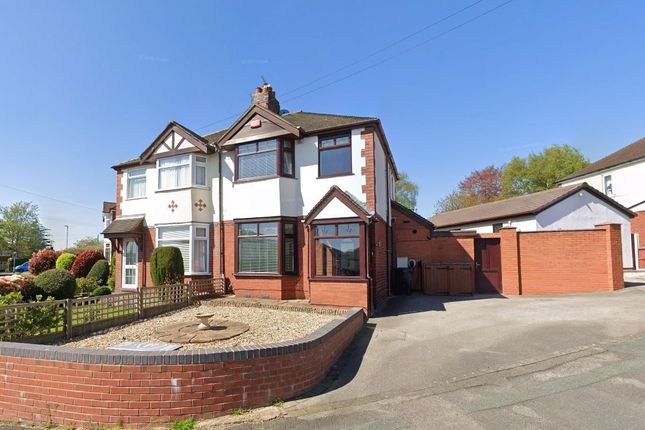
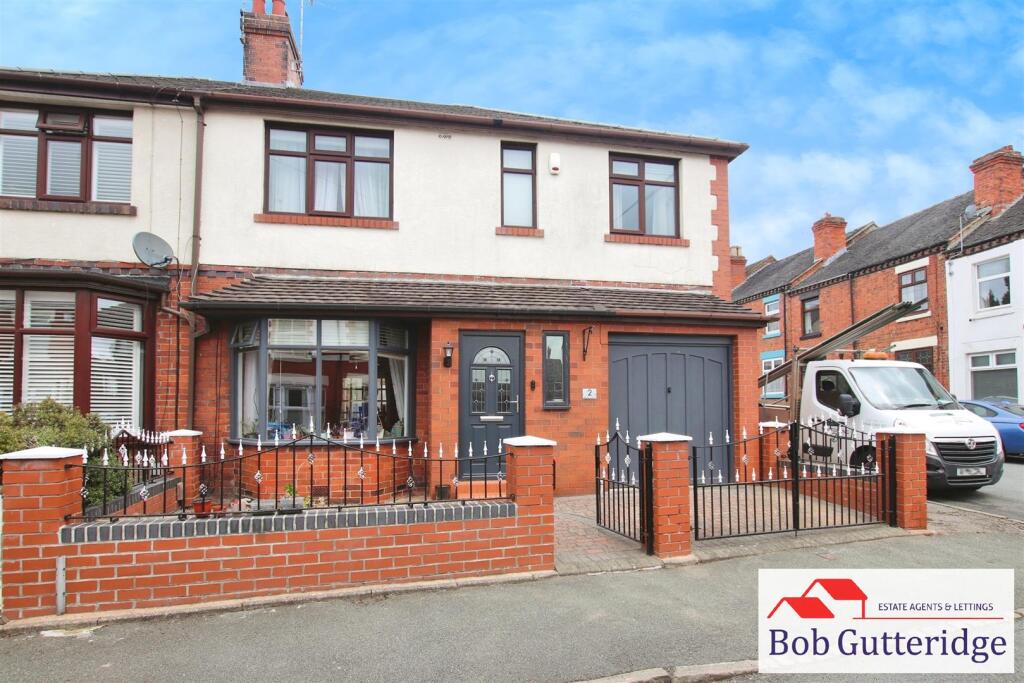
4-bedroom semi-detached house · ST5 0BN
Listing removedListed 281 days
Opportunity summary
See Archie’s verdict, returns by strategy and what to check before viewing.
About
Holy Moley! What a Home!
Come on through and discover this impressive family home on Clive Road, Newcastle-under-Lyme — a spacious, character-filled property that truly opens up and surprises at every turn.
Step inside and you’re welcomed by a grand entrance hall , showcasing a classic oak banister paired with sleek glass panels, perfectly blending traditional charm with a modern finish and setting the tone for the rest of the home.
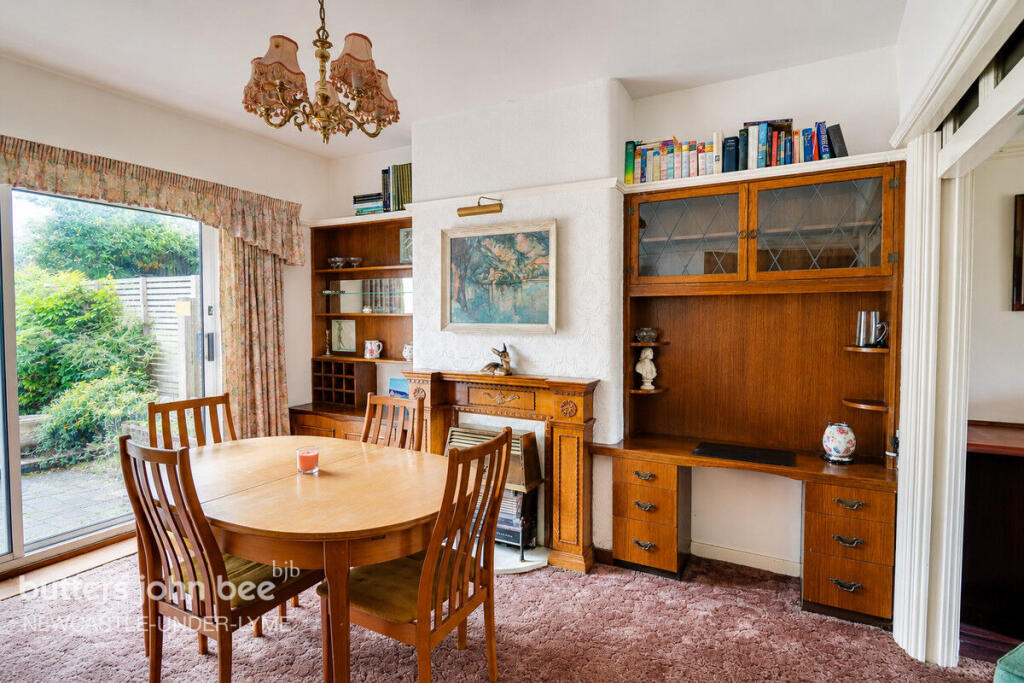
To the left, a bright bay-fronted dining room flows effortlessly into a cosy living room , complete with a gas fireplace.
Sliding doors lead into the conservatory , creating a wonderful open-plan feel ideal for both everyday living and entertaining.
The conservatory provides access to both the rear garden and the kitchen.
At the heart of the home sits the stunning kitchen , fitted with newly installed cabinetry, integrated appliances, and stylish new white worktops. A fantastic space to cook, gather, and entertain.
A convenient ground-floor WC completes the downstairs layout.
Upstairs, the property offers four well-appointed bedrooms : three generous doubles and a well-sized single, perfect as a nursery, guest room, home office, or dressing room.
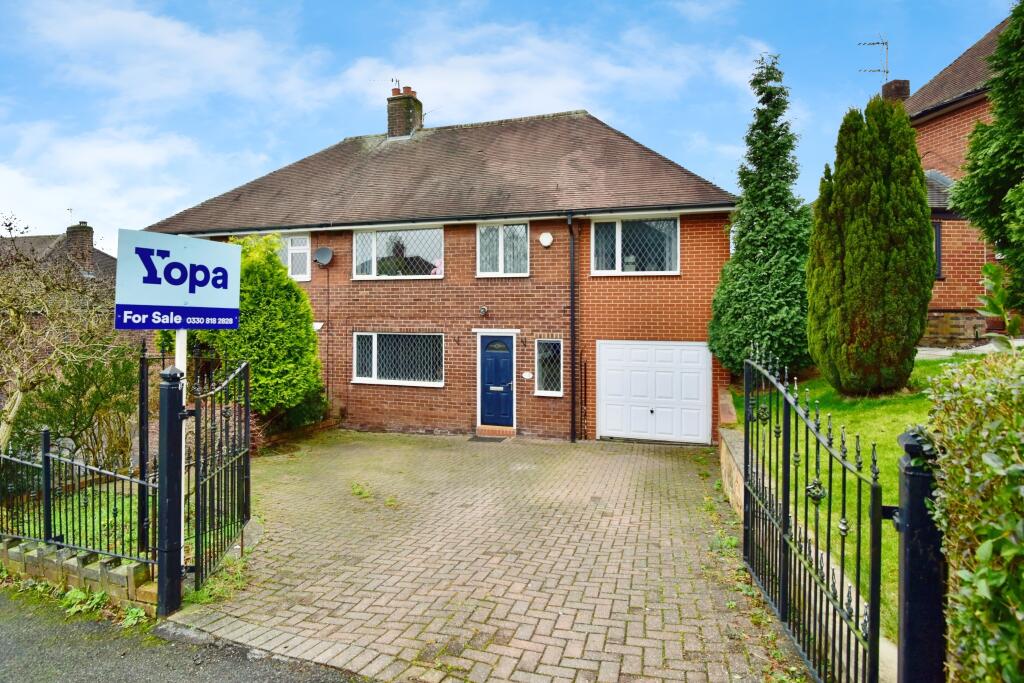
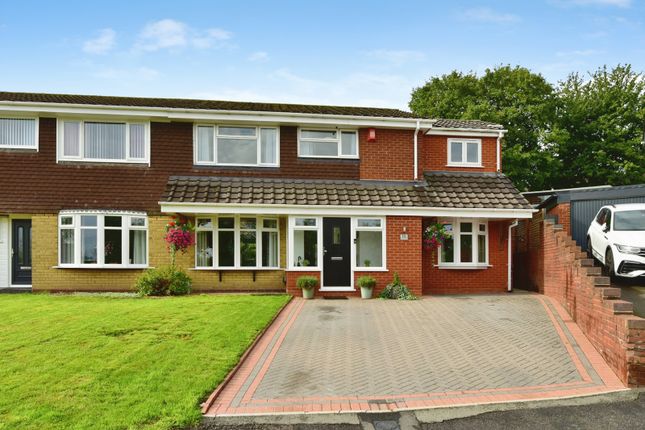
The main bedroom , positioned above the garage, is a true retreat, featuring walk-in wardrobes and a private shower suite . A modern bathroom serves the remaining bedrooms.
Externally, the property continues to impress.
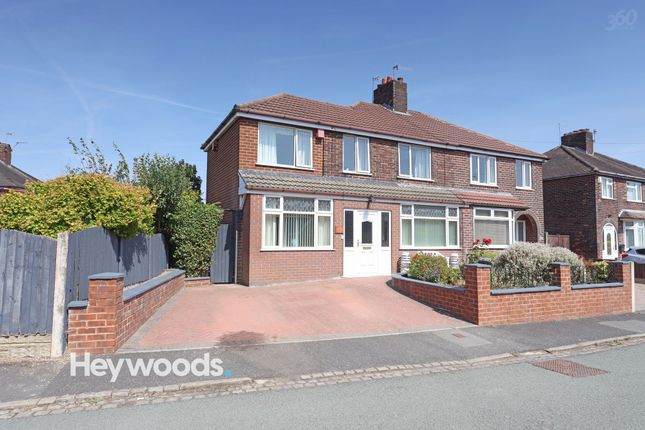
The front boasts a brand-new gated driveway , offering ample parking for multiple vehicles, along with a large carport , making it ideal for growing or multi-car households.
The rear garden is a private oasis, featuring a raised artificial lawn, well-kept greenery, mature shrubs, and privacy-enhancing hedges.
A new summer house completes the space, making outdoor entertaining effortless.
Perfectly positioned on the edge of Wolstanton , the home benefits from easy access to shops, supermarkets, eateries, excellent local schools, and strong transport links via the A500 and A34 all while being just moments from peaceful rural surroundings.
Ready to make this charming gem your new burrow? Don’t wait — homes like this don’t stay hidden for long. Contact Samuel Makepeace Bespoke Estate Agents today.
ROOM DETAILS INTERIOR GROUND FLOOR Entrance Hall Double glazed windows, double glazed door, vinyl flooring and radiator. Dining Room Double glazed bay window and radiator.
Living Room Double glazed sliding door, gas fireplace and radiator.
Conservatory Double glazed windows, two double glazed single doors, laminate wood flooring, electrics, lights and electric fireplace. Kitchen Double glazed window.
Fitted wall and base units with work surfaces. Sink, drainer and half bowl. Integrated cooker hood, washing machine and dishwasher. Spaces for cooker (included in sale) and fridge/freezer.
Vinyl flooring and radiator. Garage Attached single garage, up and over door, power and lighting and space for dryer. WC LLWC, hand wash basin with vanity and extractor fan.
FIRST FLOOR Landing Loft access Bedroom One Double glazed window and radiator. Walk In wardrobe Double glazed window and radiator.
Shower Ensuite Single shower cubicle, shower board walls, laminate flooring, extractor fan and towel warming radiator.
Bedroom Two Double glazed window, laminate flooring, fitted wardrobes and radiator. Bedroom Three Double glazed window, laminate flooring, fitted wardrobes and radiator.
Bedroom Four Double glazed window and radiator. Bathroom Double glazed window. LLWC, and wash basin with vanity, corner bath with overhead shower.
Vinyl flooring, tiled walls and towel warming radiator. EXTERIOR Front Resin driveway for multiple cars with built in car port, new fitted gates and fated side access.
Rear Paved side area, artificial lawn area with lawn and summer house.
MATERIAL INFORMATION Loft: Boarded with fixed ladder Boiler: Combination Solar panels: N/A PART B – Required if applicable Restrictions/ Charges/ Obligations: None Known Mobile Signal & Broadband: Available with virgin media and EE PART C - Disclosure of Issues Building Safety/ Structure: None Known - Artex present: None Known Planning/ Development Nearby: None Known Property accessibility and adaptations: Side extension - Step free access: None Known Coalfields/Mining Activity: None Known Disclaimer: All property particulars are provided in good faith and are believed to be accurate to the best of our knowledge at the time of publication.
Samuel Makepeace (Newcastle & Stoke) Ltd t/a Samuel Makepeace Bespoke Estate Agents cannot accept any responsibility for any errors, omissions, or misstatements.
Prospective purchasers are advised to verify the details independently and should not rely solely on the information provided when making decisions. Flooded in the last 5 years: No.
Does the property have flood defences? No. Water source: Direct mains water. Electricity source: National Grid. Sewerage arrangements: Standard UK domestic. Heating Supply: Central heating (gas).
Parking Availability: Yes.
Value & comps
No previous sales on record.
Returns
Set an offer; the calculator follows it.
We're still gathering serviced-accommodation data for this area.
Archie refurb estimate: a Pro feature
0.0% below asking
This is not financial or investment advice. Prop AI Deals is not authorised by the Financial Conduct Authority (FCA) to provide investment advice.
All investment calculators, property analyses, and AI-generated insights are for informational purposes only. Property investment carries risk and may result in financial loss. All calculations should be independently verified and you should consult with FCA-authorised financial advisors before making any investment decisions.
Past performance does not guarantee future results. Tax implications vary by individual circumstances.
Deal
Properties like this can earn 2–3x BTL yields when converted to HMO, with retrofit costs around £10k/room. Sign in to see the full tier, yield projection, and cost breakdown.
Commercial properties like this can earn 30-50% higher yields when converted to residential under Class MA / Q / P / PA, with prior approval costing ~GBP 96/unit. Sign in to see the recommended route, yield uplift, and cost breakdown.
BRRR-suited properties can recycle 80-100% of investor capital on refi, leaving a high-yielding rental with most of the money out. Sign in to see the refurb cost stack, ARV projection, and refinance maths.
Detached + large garden = sub-division play. Pro tier unlocks the tier badge, plot size, uplift estimate, and regional land benchmark.
Short-lease flats trade at deep discount, but extending under the 1993 Act often costs far less than the discount. Pro tier unlocks the tier badge, premium breakdown, long-lease ARV and arbitrage maths.
See projected short-stay revenue vs a vanilla BTL for this property.
See real sub-let margins (HMO room rates & SA nightly rates) vs the landlord rent.
Area
Agent & docs

FAQ
About Clive Road, Wolstanton, Newcastle-Under-Lyme
Explore nearby