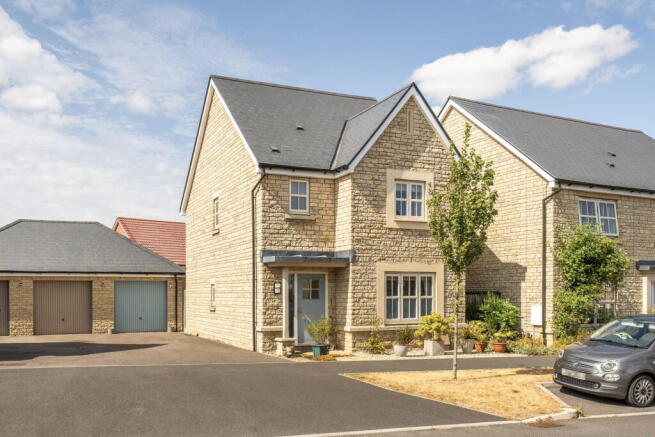
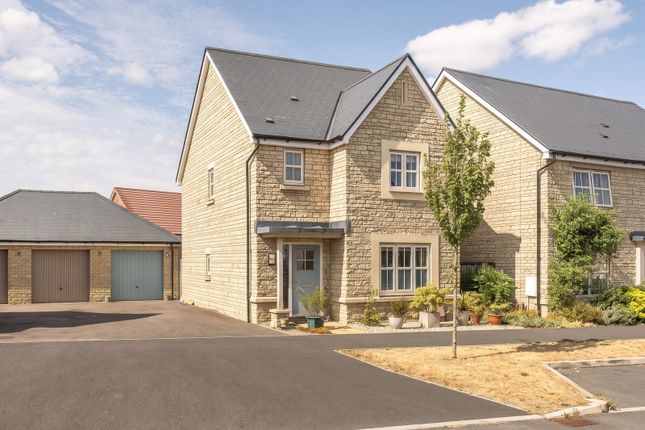
3-bedroom detached house · SN13 9GD
Listing removedListed 232 days
Opportunity summary
See Archie’s verdict, returns by strategy and what to check before viewing.
About
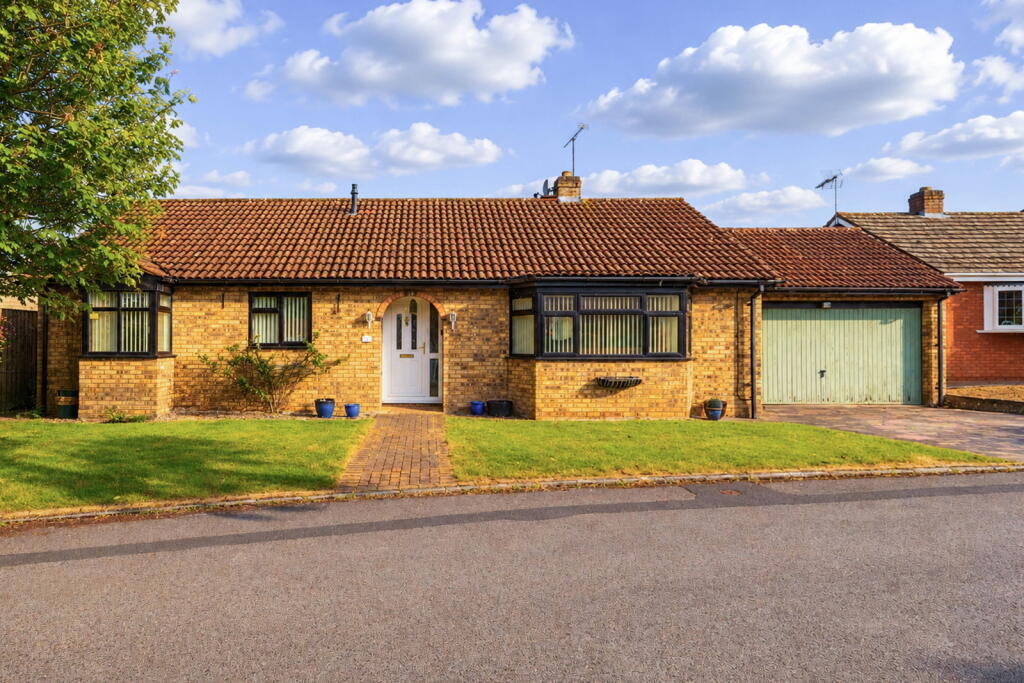
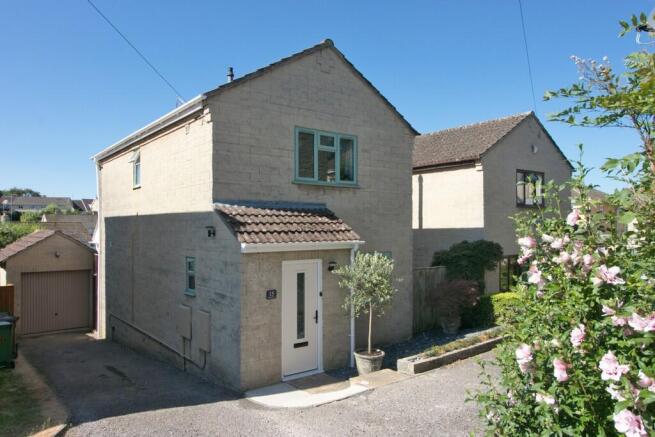
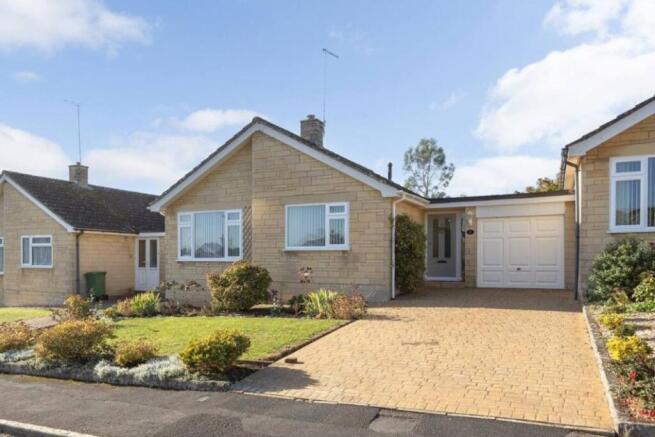
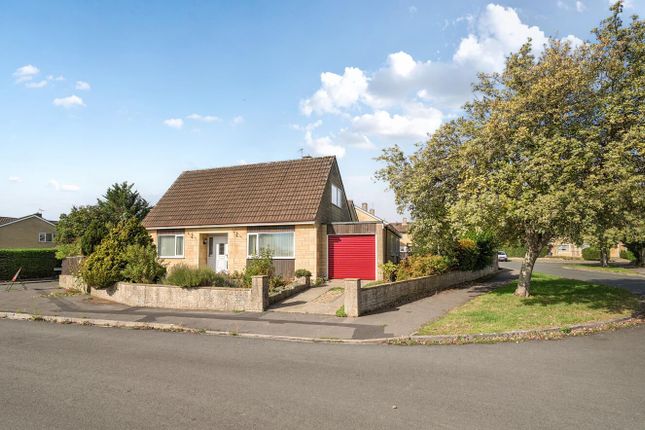
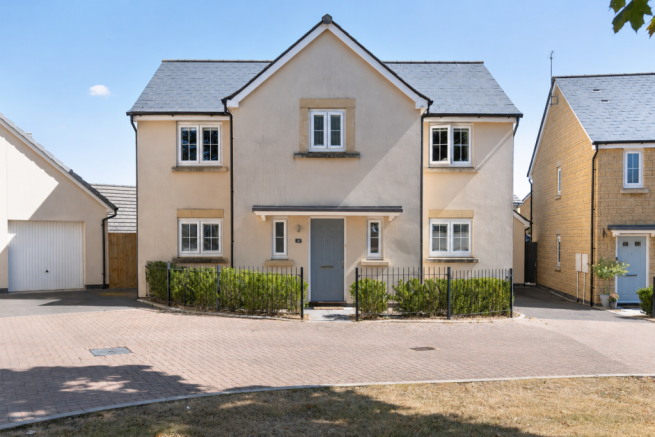
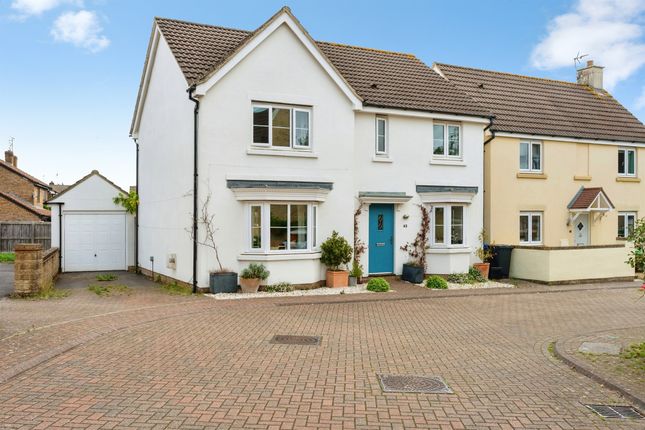
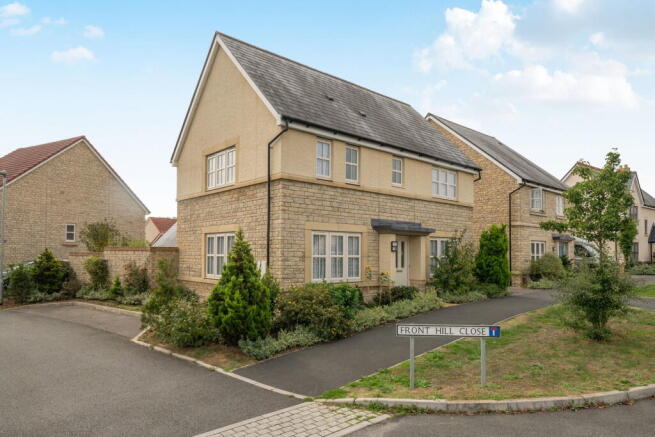
Positioned within the popular Katherine Park estate, this impressive three-bedroom detached home combines everyday convenience with a pleasant residential setting.
With nearby bus routes, excellent local amenities and picturesque countryside walks all close at hand, the location is perfectly suited to modern family living.
Tucked away along a quiet no-through road within the development, the property enjoys a peaceful position with minimal passing traffic, creating a safe and private environment.
Whether you’re searching for a welcoming family home, a first step onto the property ladder, or a smart buy-to-let investment, this versatile home presents a fantastic opportunity in a desirable and well-connected area.
Upon entering the property, a welcoming central hallway provides access to the ground-floor accommodation.
The spacious dual-aspect sitting room measuring an impressive 10’8” x 19’5” enjoys views to both the front and rear and features an open fireplace.
Offering ample space for the whole family, patio doors open into the conservatory, allowing an abundance of natural light to flood the room throughout the day.
The entrance hall also provides access to the kitchen, dining room and a convenient ground-floor WC.
Positioned at the rear of the property, the kitchen benefits from direct access to the garden via the rear porch, which is currently utilised as a practical boot room.
This arrangement creates a bright and functional space, perfectly suited to both everyday living and entertaining.
The kitchen is fitted with a stylish range of modern wall and base units and is well appointed with integrated appliances, including a fridge freezer, ceramic hob, double oven, dishwasher and washing machine, ensuring a sleek and streamlined finish.
The dining room measures 9’8” x 9’2” and comfortably accommodates a freestanding dining table.
Subject to the necessary consents, there is excellent potential to create a desirable open-plan kitchen-diner by opening through to the kitchen, similar to neighbouring properties.
Heading up to the first floor, you will find three welcoming double bedrooms, the largest of which boasts a sleek en suite shower room.
The other two bedrooms are served by a family bathroom, complete with a bath and separate shower, in addition to a heated towel rail, sink and WC.
The rear garden benefits from a desirable north-east aspect, creating a bright and welcoming outdoor space.
A patio area provides the perfect setting for al fresco dining, while the lawn offers an ideal space for children to play.
Well-stocked flower borders add a vibrant splash of colour throughout the seasons.
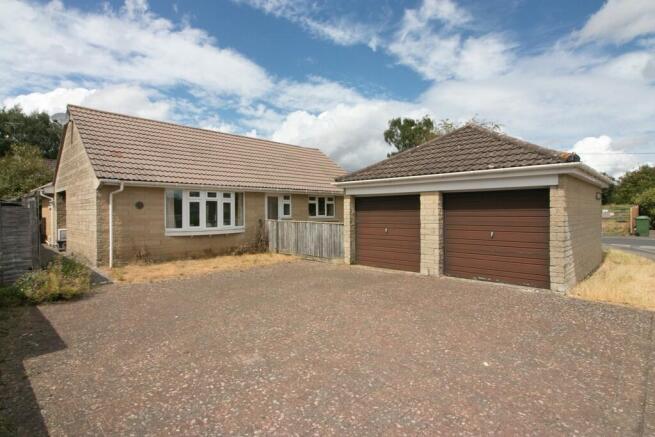
Accessed via a rear gate, is a private driveway providing parking for two vehicles, along with a single garage featuring an electric roller door.
The property is situated a mile stroll away from the charming and historically important High Street of Corsham, with its abundance of independent shops and large supermarket as well as a butchers, a variety of popular eateries and cafes, welcoming public houses, hair salons, bakery, and various other excellent facilities.
This house is also conveniently placed for the local bus service, the stop for which can be found more-or-less just around the corner.
There are highly-regarded local schooling options and sports center nearby, and for those who appreciate a Sunday stroll, there is a pleasant range of walks and open green spaces nearby to enjoy.
Furthermore, this home is well placed to access the M4 corridor, and the train station in Chippenham is located less than five miles away for those who might need to catch the 'fast train' service to London Paddington, or the many other destinations at hand.
The Georgian heritage city of Bath with its rich history and plethora of sites to see and amenities to enjoy (including the theatre, cinema and spa) is also located within an easy drive of this property.
Additional Information Tenure: Freehold Services: Mains Gas Central Heating. Double Glazed Windows. Mains drainage. Mains Water Supply. Mains Electricity Supply.
Council Tax Band: E EPC Rating: C (73) // Potential: C (78)
Value & comps
No previous sales on record.
Returns
Set an offer; the calculator follows it.
We're still gathering serviced-accommodation data for this area.
Archie refurb estimate: a Pro feature
0.0% below asking
This is not financial or investment advice. Prop AI Deals is not authorised by the Financial Conduct Authority (FCA) to provide investment advice.
All investment calculators, property analyses, and AI-generated insights are for informational purposes only. Property investment carries risk and may result in financial loss. All calculations should be independently verified and you should consult with FCA-authorised financial advisors before making any investment decisions.
Past performance does not guarantee future results. Tax implications vary by individual circumstances.
Deal
Properties like this can earn 2–3x BTL yields when converted to HMO, with retrofit costs around £10k/room. Sign in to see the full tier, yield projection, and cost breakdown.
Commercial properties like this can earn 30-50% higher yields when converted to residential under Class MA / Q / P / PA, with prior approval costing ~GBP 96/unit. Sign in to see the recommended route, yield uplift, and cost breakdown.
BRRR-suited properties can recycle 80-100% of investor capital on refi, leaving a high-yielding rental with most of the money out. Sign in to see the refurb cost stack, ARV projection, and refinance maths.
Detached + large garden = sub-division play. Pro tier unlocks the tier badge, plot size, uplift estimate, and regional land benchmark.
Short-lease flats trade at deep discount, but extending under the 1993 Act often costs far less than the discount. Pro tier unlocks the tier badge, premium breakdown, long-lease ARV and arbitrage maths.
See projected short-stay revenue vs a vanilla BTL for this property.
See real sub-let margins (HMO room rates & SA nightly rates) vs the landlord rent.
Area
Agent & docs
FAQ
About Holly Crescent, Corsham, SN13 9GD
Explore nearby