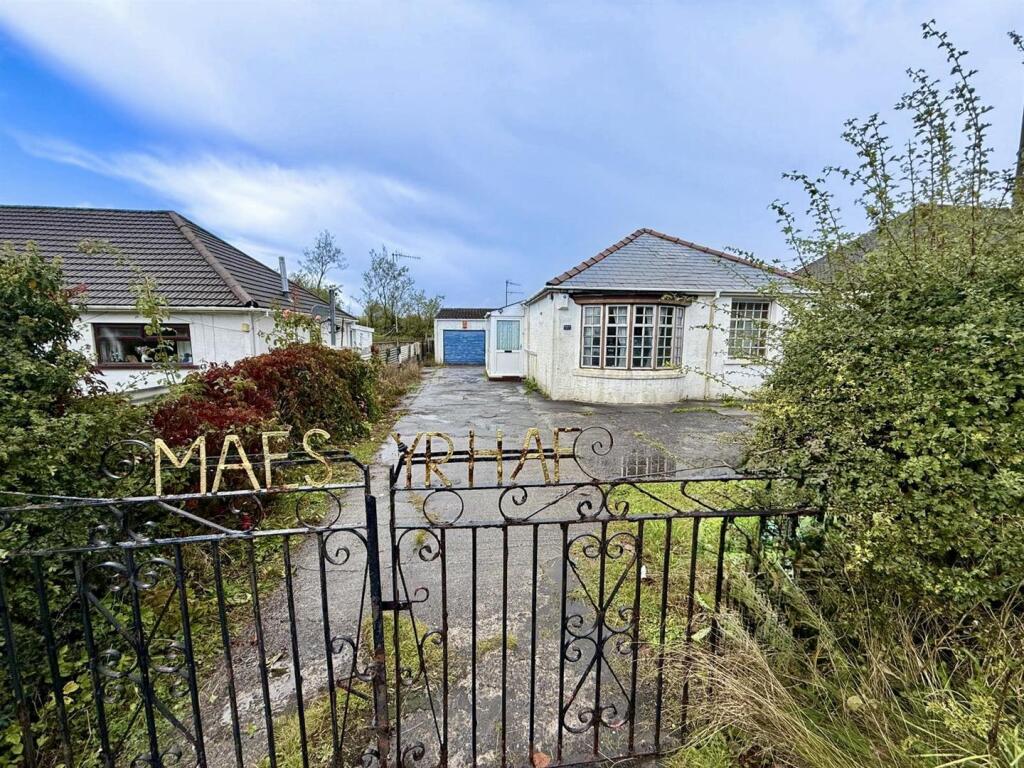
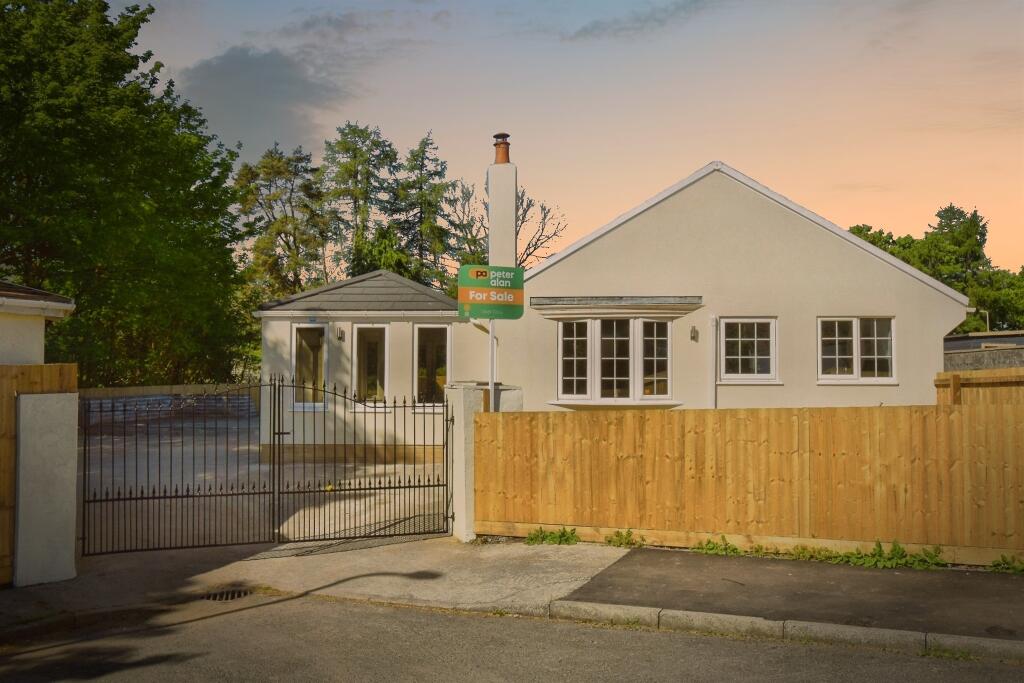
3-bedroom detached house · CF44 9PA
Listing removedListed 258 days
Opportunity summary
See Archie’s verdict, returns by strategy and what to check before viewing.
About
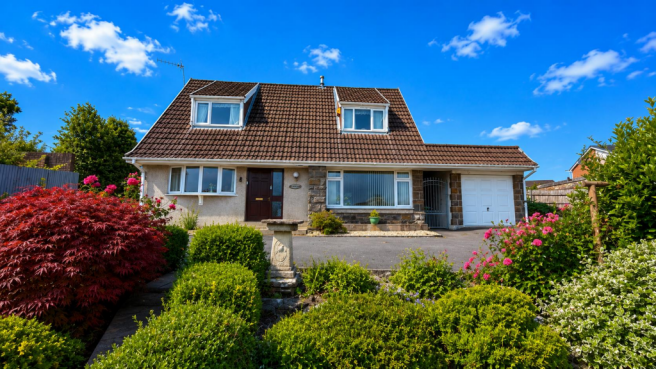
*** NO ONWARD CHAIN*** *** DETACHED PROPERTY*** Nestled in the charming area of Tramway, Hirwaun, Aberdare, this splendid detached house, built in 1982, offers a perfect blend of comfort and elegance.
With three spacious reception rooms, this property is ideal for both entertaining guests and enjoying quiet family time.
The generous layout includes three well-appointed bedrooms, each designed to provide a restful retreat, while the master bedroom boasts the added luxury of a dressing room and an en suite bathroom.
The house is set within beautifully landscaped gardens, providing a serene outdoor space for relaxation and recreation.
The expansive grounds are complemented by ample parking facilities, including a double driveway that accommodates up to four vehicles, making it convenient for families and visitors alike.
Situated in a prime location, this property is a must-see for anyone seeking a spacious family home in a desirable area.
With its combination of generous living space and stunning gardens, this house is not just a place to live, but a place to thrive.
Don’t miss the opportunity to make this exceptional property your new home. Entrance Hall - UPVC front door. Radiator. Storage. Cloakroom/Wc - UPVC doubled glazed window to front. Tiled.
Vanity handwash basin. WC. Heated towel rail. Reception Room 1 - 7.11m x 4.80m (23'04 x 15'09) - UPVC double glazed window to front. Sliding patio doors to rear garden. 2 Radiators.
Reception Room 2 - 4.06m x 3.12m (13'04 x 10'03) - UPVC double glazed window to rear. Radiator. Reception Room 3 - 3.89m x 2.92m (12'09 x 9'07) - UPVC double glazed window to front. Radiator.
Kitchen - 4.11m x 4.04m (13'06 x 13'03) - UPVC double glazed window to rear. UPVC back door to rear garden. Electric hob. Integrated double oven. Provision for fridge/freezer.
Utility Room - Provisions for washer/dryer. Landing - Bedroom 1 - 5.33m x 4.80m (17'06 x 15'09 ) - UPVC double glazed window to front. Fitted wardrobes. Radiator.
Bedroom 2 - 3.40m x 3.35m (11'02 x 11'00) - UPVC double glazed window to front. Bedroom 3 - 5.33m x 3.71m (17'06 x 12'02) - UPVC double glazed window to front. Radiator.
Dressing Room - 2.62m x 2.62m (8'07 x 8'07) - UPVC double glazed window to front. Radiator. En Suite - 2.62m x 2.57m (8'07 x 8'05) - UPVC double glazed window to side. Separate shower. Bath.
Vanity handwash basin. WC. Radiator. Family Bathroom - UPVC double glazed window to rear. Bath. Separate Shower. Storage. Vanity handwash basin. WC. Radiator.
Outside - Internal garage with electric roller shutter door. Patio. Grass lawn. Side access. Double driveway for off-road parking.
Disclaimer - N.B Whilst these particulars are intended to give a fair description of the property concerned, their accuracy is not guaranteed and any intending purchaser must satisfy himself by inspection or otherwise, as to the correctness of statements contained herein.
The particulars do not constitute an offer or contract, and statements herein are made without responsibility, or warranty on the part of the Vendor or Manning Estate Agents, neither of whom can hold themselves responsible for expenses incurred should the property no longer be available.
Items shown in photographs are NOT included unless specifically mentioned in particulars. They may however be available by separate negotiation.
The Property Misdescription Act 1991 The Agent has not tested any apparatus, equipment, fixtures and fittings or services and so cannot verify that they are in working order or fit for the purpose.
A buyer is advised to obtain verification from their Solicitor or Surveyor. References to the Tenure of the property are based on information supplied by the seller.
The Agent has not sight of the title documents. A Buyer is advised to obtain verification from their Solicitor. You may download, store and use the material for your own personal use and research.
You may not republish, retransmit, redistribute or otherwise make the material available to any party or make the same available on any website
Value & comps
No previous sales on record.
Returns
Set an offer; the calculator follows it.
We're still gathering serviced-accommodation data for this area.
Archie refurb estimate: a Pro feature
0.0% below asking
This is not financial or investment advice. Prop AI Deals is not authorised by the Financial Conduct Authority (FCA) to provide investment advice.
All investment calculators, property analyses, and AI-generated insights are for informational purposes only. Property investment carries risk and may result in financial loss. All calculations should be independently verified and you should consult with FCA-authorised financial advisors before making any investment decisions.
Past performance does not guarantee future results. Tax implications vary by individual circumstances.
Deal
Properties like this can earn 2–3x BTL yields when converted to HMO, with retrofit costs around £10k/room. Sign in to see the full tier, yield projection, and cost breakdown.
Commercial properties like this can earn 30-50% higher yields when converted to residential under Class MA / Q / P / PA, with prior approval costing ~GBP 96/unit. Sign in to see the recommended route, yield uplift, and cost breakdown.
BRRR-suited properties can recycle 80-100% of investor capital on refi, leaving a high-yielding rental with most of the money out. Sign in to see the refurb cost stack, ARV projection, and refinance maths.
Detached + large garden = sub-division play. Pro tier unlocks the tier badge, plot size, uplift estimate, and regional land benchmark.
Short-lease flats trade at deep discount, but extending under the 1993 Act often costs far less than the discount. Pro tier unlocks the tier badge, premium breakdown, long-lease ARV and arbitrage maths.
See projected short-stay revenue vs a vanilla BTL for this property.
See real sub-let margins (HMO room rates & SA nightly rates) vs the landlord rent.
Area
Agent & docs
FAQ
About Tramway, Hirwaun, Aberdare
Explore nearby