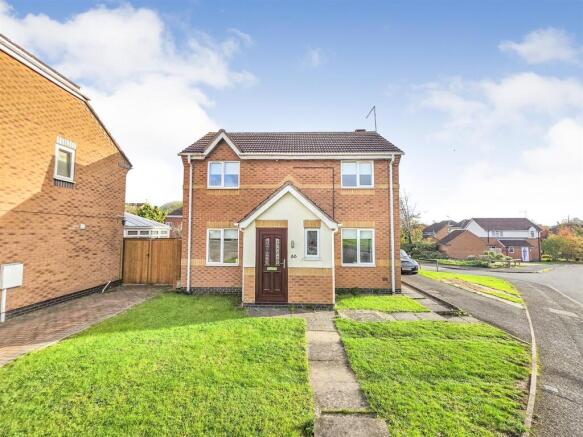
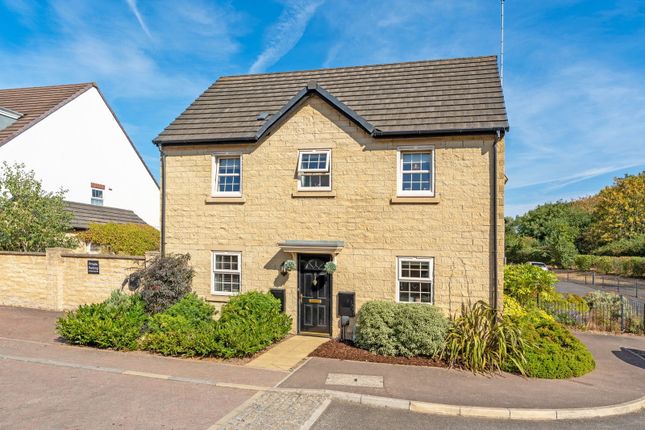
3-bedroom detached house · NN18 8ES
Sold STCListed 107 days
Opportunity summary
See Archie’s verdict, returns by strategy and what to check before viewing.
About
Lucas Estate Agents are pleased to be offering this deceptively large and incredibly unique property to the market.
Sitting on a fantastic plot, this family home has been renovated over the last 7 years making it a true turn key property.
Walking into the front door you will find an open hallway with doors leading onto the lounge and dining room.
The hallway has retained many features including the original flooring and the front door glass, and has a handy under stairs cupboard.
The lounge is a lovely bright and airy space with a large bay window and feature gas fireplace with a carpeted floor. The dining room also features a fireplace, with this one being a large log burner.
There is a matching bay window and a side window bringing in lots of natural light. The kitchen is the show stopper with a large island in the middle with an attached breakfast bar.
The kitchen has been designed by the current owners and includes a double oven, built in microwave as well as an integrated dishwasher.
It really does need to be seen to realise the attention to detail that has been added in this room.
The kitchen follows on nicely to the utility room which has plumbing for both a washer and a dryer along with a large sink.
One of the features of the utility room is the built in storage cupboards with space for hanging coats with a perfect seat for getting your welly boots off!
The guest WC and shower room are on from the utility, which consists of a wc, sink and a mains fed shower.
Upstairs And Outside - Upstairs you will find 3 well proportioned bedrooms and a modern fitted family bathroom.
Bedroom 1 is a large double room with feature original fireplace with views over the front aspect.
Bedroom 2 is a similar size with an original built in wardrobe as well as modern fitted wardrobes and also retaining the original fireplace.
Bedroom 3 is again a double room with fireplace, currently used as a spare room and office, this property looks out over the rear garden.
The family bathroom has a bath with shower over, sink and toilet. This room has a handy cupboard and looks out over the rear garden also.
The garden is mainly laid to lawn but features many borders and flower beds.
Covering almost 0.3 of an acre this plot is perfect for a large family or even someone that wants space to build outbuildings or even an annex (STPP).
The rear gates have just been fitted and lead to a driveway for 3 cars however this could be increased by using some of the grassed area.
There is a large shed in the far corner which sits next to the fenced area that is currently used for growing vegetables.
Next to the shed is a paved area with space for seating and perfect for enjoying the views of the garden and house.
Planning was permitted back in c2017 for a double storey side extension, details of which will be on the Northants planning portal.
The location of this property is perfect for commuters with the station being only a 5 minute walk and trains taking you into London St Pancras in under an hour.
There are many supermarkets and doctors/pharmacies locally and Corby Town Centre is a short walk away.
Value & comps
No previous sales on record.
Returns
Set an offer; the calculator follows it.
We're still gathering serviced-accommodation data for this area.
Archie refurb estimate: a Pro feature
0.0% below asking
This is not financial or investment advice. Prop AI Deals is not authorised by the Financial Conduct Authority (FCA) to provide investment advice.
All investment calculators, property analyses, and AI-generated insights are for informational purposes only. Property investment carries risk and may result in financial loss. All calculations should be independently verified and you should consult with FCA-authorised financial advisors before making any investment decisions.
Past performance does not guarantee future results. Tax implications vary by individual circumstances.
Deal
Properties like this can earn 2–3x BTL yields when converted to HMO, with retrofit costs around £10k/room. Sign in to see the full tier, yield projection, and cost breakdown.
Commercial properties like this can earn 30-50% higher yields when converted to residential under Class MA / Q / P / PA, with prior approval costing ~GBP 96/unit. Sign in to see the recommended route, yield uplift, and cost breakdown.
BRRR-suited properties can recycle 80-100% of investor capital on refi, leaving a high-yielding rental with most of the money out. Sign in to see the refurb cost stack, ARV projection, and refinance maths.
Detached + large garden = sub-division play. Pro tier unlocks the tier badge, plot size, uplift estimate, and regional land benchmark.
Short-lease flats trade at deep discount, but extending under the 1993 Act often costs far less than the discount. Pro tier unlocks the tier badge, premium breakdown, long-lease ARV and arbitrage maths.
See projected short-stay revenue vs a vanilla BTL for this property.
See real sub-let margins (HMO room rates & SA nightly rates) vs the landlord rent.
Area
Agent & docs
FAQ
About Stanion Lane, Corby
Explore nearby