2-bedroom semi-detached house · LA12 9JW
Listing removedListed 254 days
Opportunity summary
See Archie’s verdict, returns by strategy and what to check before viewing.
About
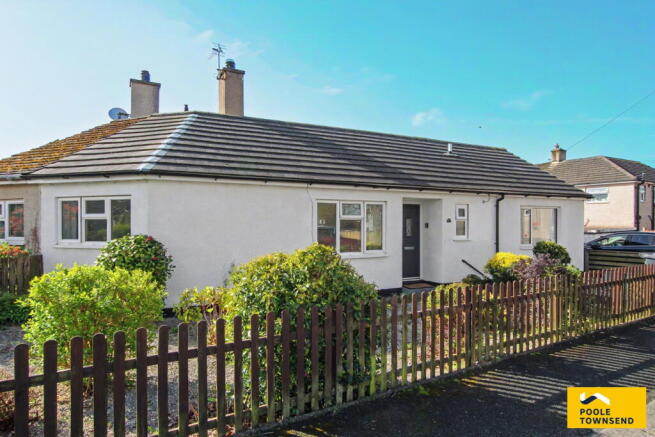
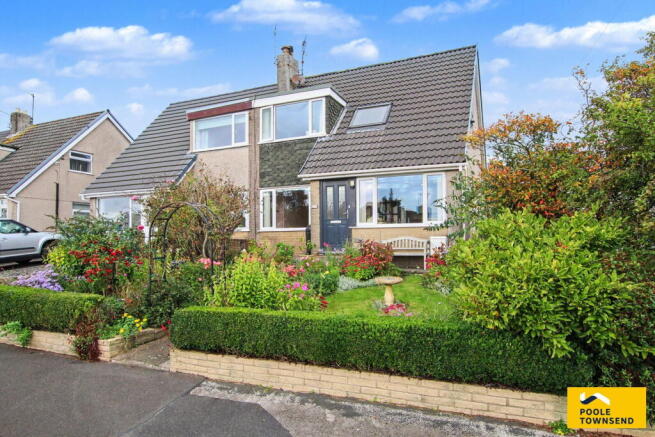
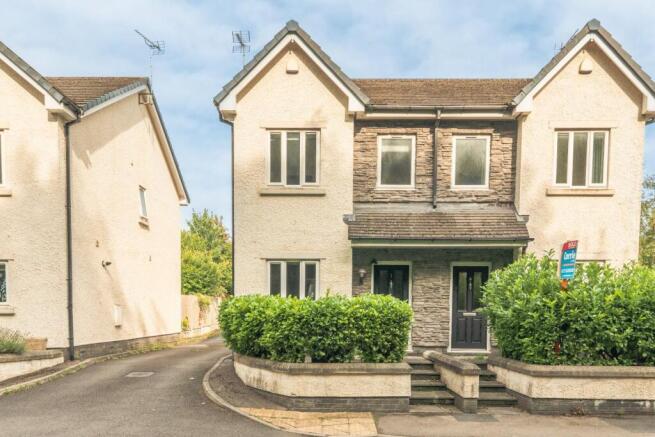
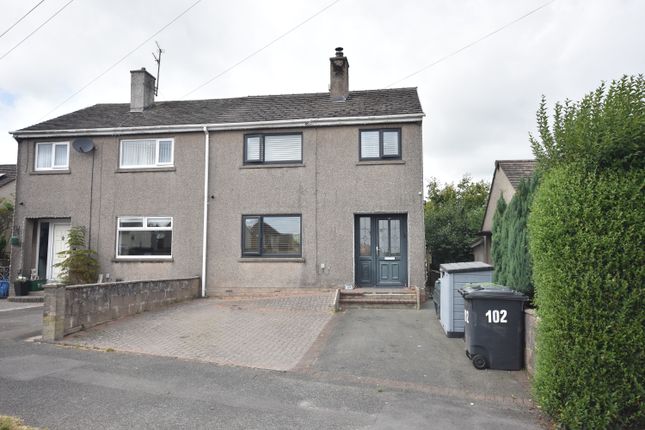
An outstanding semi-detached home occupying a prime position within one of Ulverston's popular residential areas.
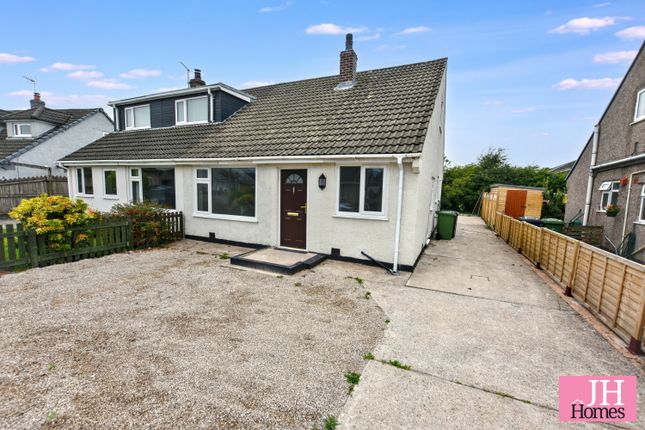
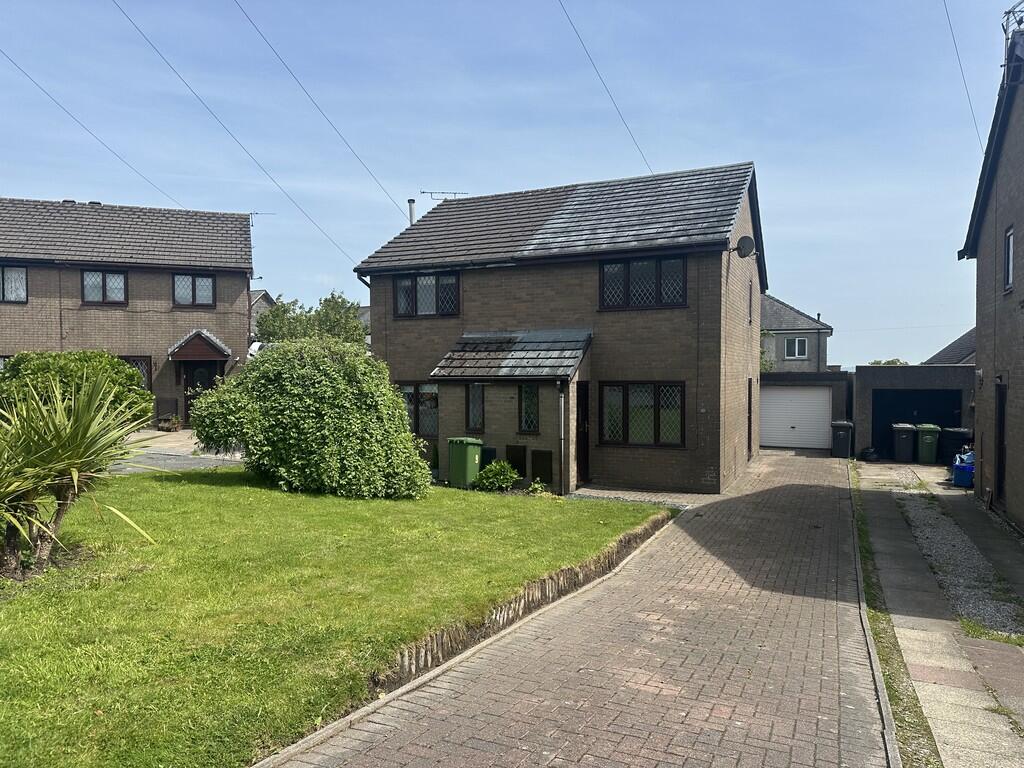
Enjoying a generous corner plot, the property offers excellent outdoor space, extensive off-road parking and a garage.
An outstanding semi-detached home occupying a prime position within one of Ulverston's popular residential areas.
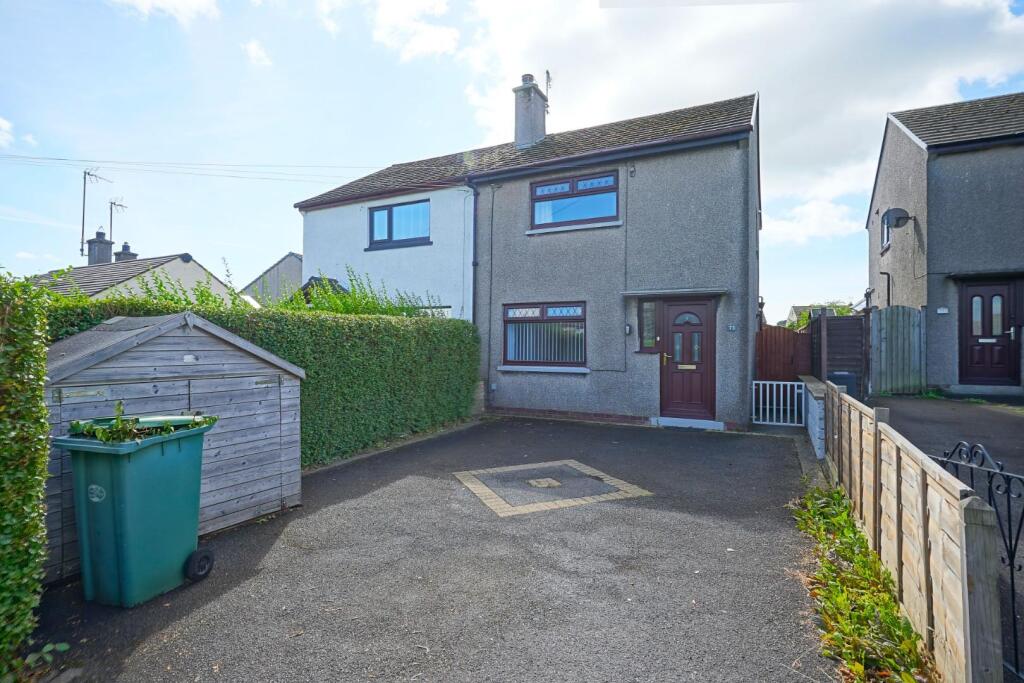
Enjoying a generous corner plot, the property offers excellent outdoor space, extensive off-road parking with two driveways, a garage, and fantastic scope for future extension, subject to the necessary planning consents.
Beautifully presented throughout, the property provides a stylish and ready-to-move-into home, perfectly suited to first-time buyers, professional couples, or those looking to downsize without compromise.
The interior has been finished to a high standard and features a welcoming entrance hall, bright and spacious lounge/diner, modern fitted kitchen, and a practical utility area.
To the first floor, the property offers two double bedrooms, complemented by a contemporary and well-appointed shower room. Further benefits include gas central heating system and uPVC double glazing.
This superb home is available for early occupation and offers an excellent opportunity to purchase a property combining presentation and location.
Early viewing is strongly recommended to fully appreciate this impressive home. Viewings are strictly by appointment through jh Homes.
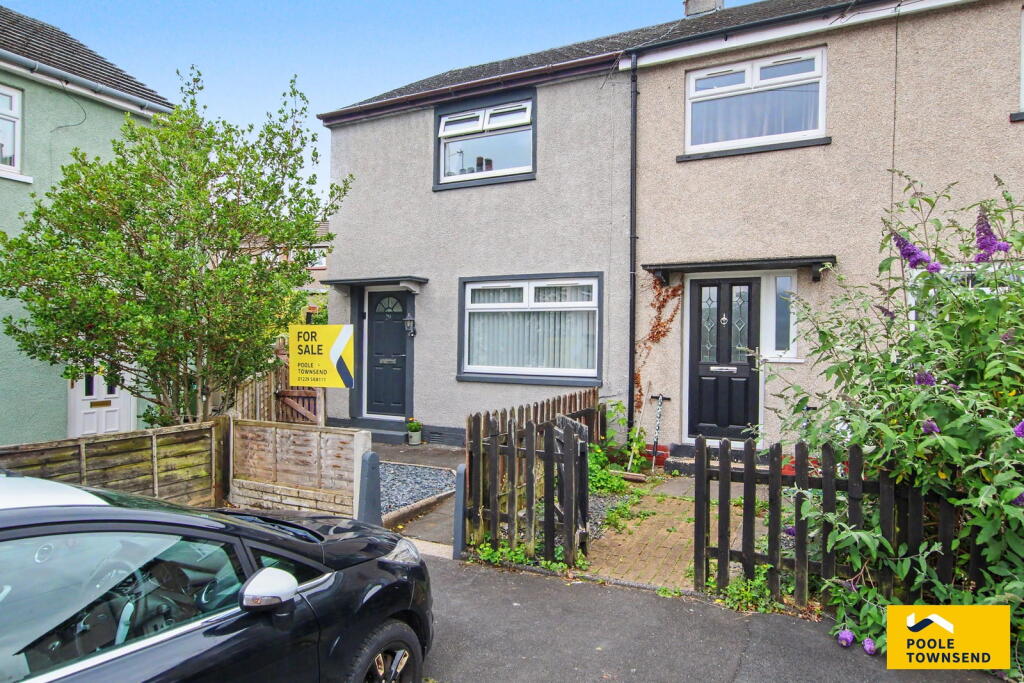
This excellent home is accessed via the drive and through a PVC double glazed front door with central oval feature pane.
Opening into: Entrance hall Modern column radiator, light neutral decor and a cupboard housing the electric meter and circuit breaker control point.
Stairs to first floor and modern wooden half glazed door opening into: Lounge/diner 21' 9" x 12' 1" (6.63m x 3.68m) A very well-presented room of spacious proportions, central chimney breast feature with recess and points for a TV, concealed power socket and a flush wall mounted modern electric living flame fire below.
Two uPVC double glazed windows with blinds to the front and rear, modern panel radiator, two central ceiling light points and light attractive décor.
The dining area offers space for a family sized table with a modern wooden door opening to: Kitchen 8' 6" x 8' 4" (2.59m x 2.54m) Comprehensively fitted with an attractive range of base, wall and drawer units with wood block effect worktop over incorporating inset stainless steel sink unit with drainer, mixer tap and splash back tiling.
UPVC double window offers an outlook onto the side garden with distant views beyond.
Appliances include a Lamona induction hob with glass splash back and cooker hood above and a low-level electric fan oven below.
Complete with modern panelling to the ceiling, a radiator, feature shelving and an open doorway to an excellent understairs pantry which has a fitted shelving and provides a useful storage space.
Modern half glazed door leads from the kitchen to the inner lobby which has a half-glazed PVC double glazed door and side window opening to side garden.
Additionally there is a built-in shoe rack with surface above and a door to: Utility room 12' 10" x 6' 2" (3.91m x 1.88m) Continuation of the units from the kitchen and matching work surface with stainless-steel sink unit and mixer tap.
Recess and plumbing for a washing machine, space for a dryer and space for a freestanding fridge/freezer.
Complete with uPVC double glazed window and modern panelling to the ceiling, overall making an excellent addition to the kitchen space.
First floor landing From the entrance hall, the staircase leads to the first floor, with the landing having a uPVC double window looking down to the side garden and beyond the rooftops.
Access to the loft and modern wooden doors to the bedrooms and shower room.
Bedroom 8' 9" x 12' 1" (2.67m x 3.68m) Lovely double room with light attractive decor, uPVC double glazed window to front and a radiator.
Built-in cupboards over the stairs offer excellent wardrobe space, complete with hanging rail and shelving.
The window offers an outlook including Hoad Hill and Monuments in the distance, beyond the neighbouring properties.
Bedroom 12' 9" x 8' 7" (3.89m x 2.62m) Situated to the rear of the property with a radiator and a uPVC double glazed window offering a pleasant aspect down to the rear garden.
To the corner of the room, double doors open to the boiler cupboard housing the Worcester gas combi boiler for the central heating and hot water systems, with a "Nest" control point.
Shower room Excellent modern shower room fitted with a lovely three-piece suite comprising of a walk-in glazed shower cubicle with fixed rain head shower and flexi-track spray, wash hand basin on a vanity unit with mixer tap and storage cupboards under in a light green finish and a matching cabinet to the WC cistern with a pushbutton flush.
Over the sink there is a modern electric mirror and extractor fan and uPVC double glazed window with blind.
Complete with attractive tiling to the shower cubicle, half the walls and floor, plus a chrome ladder style towel radiator, making a lovely well-appointed shower room.
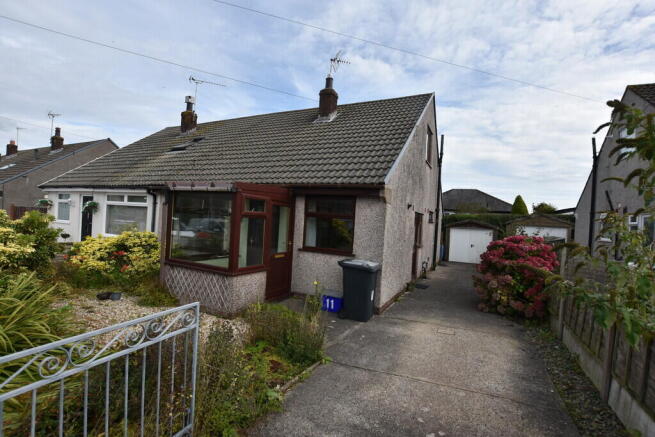
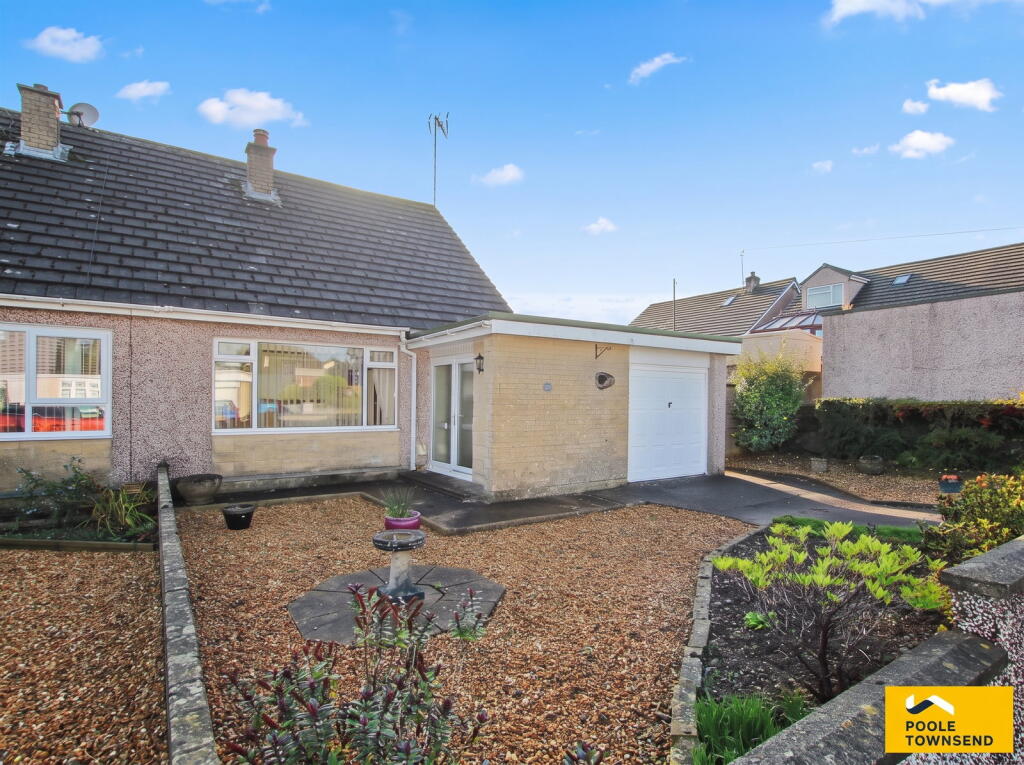
Exterior To the front of the property there is the excellent advantage of lowered curb access to a twin width driveway, with a slate shingle surface offering parking, with a border area to the side, access to the front of the house and a gate at the side leading to rear garden.
There is a substantial side garden perfect for the family buyer or gardening enthusiast, currently grassed with a mature beach hedge around the perimeter and double gates to a secondary driveway with parking and access to garage.
To the side of the garage is a border area and a flagged patio with door to the side lobby and kitchen, plus a raised flower/vegetable bed making an attractive feature.
To the rear there is a most attractive garden area which is hard landscaped using modern flags and offering seating space with steps to a lower alfresco eating area.
Benefits from a good amount of sunlight throughout the day and is a further excellent complement to this excellent home. Garage A single concrete sectional garage with up and over door.
General information tenure: Freehold council tax: A local authority: Westmorland & Furness Council services: Mains drainage, gas, electric, water are all connected
Value & comps
No previous sales on record.
Returns
Set an offer; the calculator follows it.
We're still gathering serviced-accommodation data for this area.
Archie refurb estimate: a Pro feature
0.0% below asking
This is not financial or investment advice. Prop AI Deals is not authorised by the Financial Conduct Authority (FCA) to provide investment advice.
All investment calculators, property analyses, and AI-generated insights are for informational purposes only. Property investment carries risk and may result in financial loss. All calculations should be independently verified and you should consult with FCA-authorised financial advisors before making any investment decisions.
Past performance does not guarantee future results. Tax implications vary by individual circumstances.
Deal
Properties like this can earn 2–3x BTL yields when converted to HMO, with retrofit costs around £10k/room. Sign in to see the full tier, yield projection, and cost breakdown.
Commercial properties like this can earn 30-50% higher yields when converted to residential under Class MA / Q / P / PA, with prior approval costing ~GBP 96/unit. Sign in to see the recommended route, yield uplift, and cost breakdown.
BRRR-suited properties can recycle 80-100% of investor capital on refi, leaving a high-yielding rental with most of the money out. Sign in to see the refurb cost stack, ARV projection, and refinance maths.
Detached + large garden = sub-division play. Pro tier unlocks the tier badge, plot size, uplift estimate, and regional land benchmark.
Short-lease flats trade at deep discount, but extending under the 1993 Act often costs far less than the discount. Pro tier unlocks the tier badge, premium breakdown, long-lease ARV and arbitrage maths.
See projected short-stay revenue vs a vanilla BTL for this property.
See real sub-let margins (HMO room rates & SA nightly rates) vs the landlord rent.
Area
Agent & docs
FAQ
About 79, Oakwood Drive, Ulverston
Explore nearby