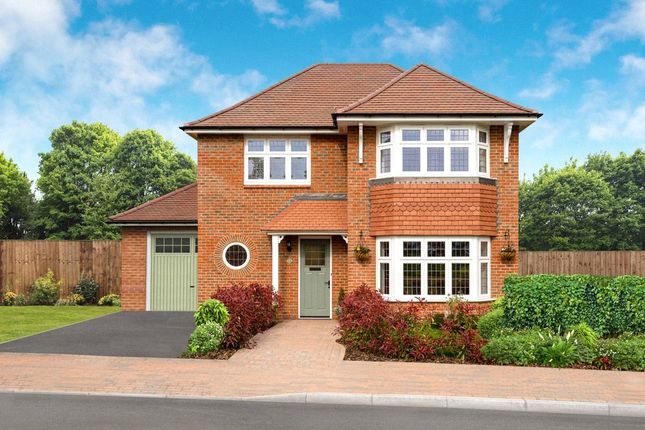
3-bedroom house · OX49 5QQ
Under offerListed 232 days
Opportunity summary
See Archie’s verdict, returns by strategy and what to check before viewing.
About
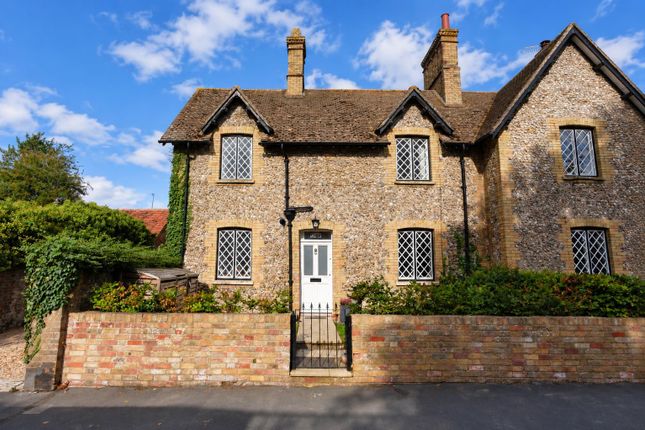
Full of period features and character, Pineapple Cottage is Grade II listed, dating back to the 16th Century with adaptable accommodation to suit.
Having previously been mixed use, it is ideal for anyone wanting to add their own individual touches.
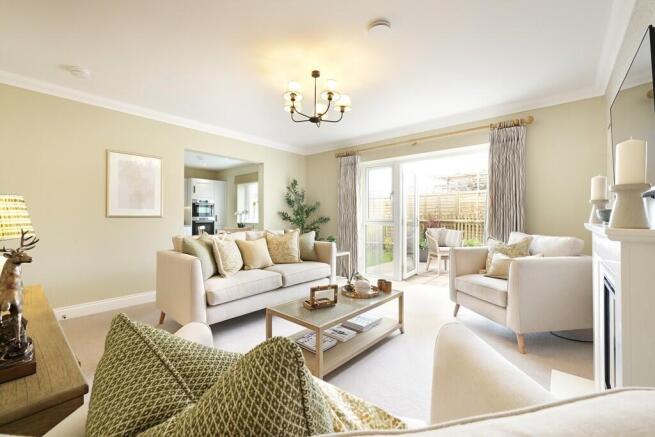
ACCOMMODATION - GROUND FLOOR: Half glazed door into: LIVING ROOM: - 5.28m (17'4") Max x 5.18m (17'0") Max Windows to the front with plantation shutters, Brick Inglenook fireplace with Bressumer beam over, hatch to cellar, large under stairs storage cupboard, door to inner lobby, ceiling spot lights, feature window an double doors to: KITCHEN: - 13.1m (43'0") x 9.11m (29'11") Currently an empty space, ready for you to fit to your choice, recessed ceiling down lights, radiator and panel glazed double doors to the garden.
INNER LOBBY: Door to side passageway giving access to the front and stairs rising to the first floor. LANDING: Doors to the bathroom, bedroom and sitting room, ceiling light point.
BATHROOM: A large bathroom fitted with a full suite comprising panel sided bath with shower mixer tap, walk in shower cubicle, pedestal hand wash basin, bidet and close coupled WC, recessed ceiling down lights, radiator and window to the rear.
BEDROOM THREE: - 3.8m (12'6") x 3.05m (10'0") Currently used as a breakfast room but easily reversed, wall light point, radiator and window to the front.
SITTING ROOM: - 5.11m (16'9") x 3.62m (11'11") A charming and cosy reception room with wood burning stove, wall light points, radiator, window to the front, stairs rising to the second floor and door to: BEDROOM ONE: - 3.8m (12'6") x 3.05m (10'0") Double room with single wardrobe, cupboard housing gas central heating boiler, ceiling light point, radiator and window to the rear.
SECOND FLOOR: - 4.31m (14'2") x 3.94m (12'11") In the roof space of the property, a versatile space for a study, dressing area, bedroom, ceiling spot lights, Velux roof light, radiator and door to: BEDROOM TWO.
- 4.59m (15'1") x 3.43m (11'3") Double room with ceiling spot lights, radiator and Velux roof light to the rear.
OUTSIDE: The rear garden is laid to gravel for easy maintenance with raised mature shrubs, securely enclosed by brick and flint walls and wood panel fencing.
SERVICES AND OUTGOINGS: Mains water, drainage, gas and electricity. Gas central heating.
South Oxfordshire District Council - Tax Band what3words /// slope.land.procured Notice Please note we have not tested any apparatus, fixtures, fittings, or services.
Interested parties must undertake their own investigation into the working order of these items. All measurements are approximate and photographs provided for guidance only.
Value & comps
No previous sales on record.
Returns
Set an offer; the calculator follows it.
We're still gathering serviced-accommodation data for this area.
Archie refurb estimate: a Pro feature
0.0% below asking
This is not financial or investment advice. Prop AI Deals is not authorised by the Financial Conduct Authority (FCA) to provide investment advice.
All investment calculators, property analyses, and AI-generated insights are for informational purposes only. Property investment carries risk and may result in financial loss. All calculations should be independently verified and you should consult with FCA-authorised financial advisors before making any investment decisions.
Past performance does not guarantee future results. Tax implications vary by individual circumstances.
Deal
Properties like this can earn 2–3x BTL yields when converted to HMO, with retrofit costs around £10k/room. Sign in to see the full tier, yield projection, and cost breakdown.
Commercial properties like this can earn 30-50% higher yields when converted to residential under Class MA / Q / P / PA, with prior approval costing ~GBP 96/unit. Sign in to see the recommended route, yield uplift, and cost breakdown.
BRRR-suited properties can recycle 80-100% of investor capital on refi, leaving a high-yielding rental with most of the money out. Sign in to see the refurb cost stack, ARV projection, and refinance maths.
Detached + large garden = sub-division play. Pro tier unlocks the tier badge, plot size, uplift estimate, and regional land benchmark.
Short-lease flats trade at deep discount, but extending under the 1993 Act often costs far less than the discount. Pro tier unlocks the tier badge, premium breakdown, long-lease ARV and arbitrage maths.
See projected short-stay revenue vs a vanilla BTL for this property.
See real sub-let margins (HMO room rates & SA nightly rates) vs the landlord rent.
Area
Agent & docs
FAQ
About Couching Street, Watlington
Explore nearby