3-bedroom bungalow · TS11 7EE
Sold STCListed 35 daysAuction 30 Sep · ended
Opportunity summary
See Archie’s verdict, returns by strategy and what to check before viewing.
About
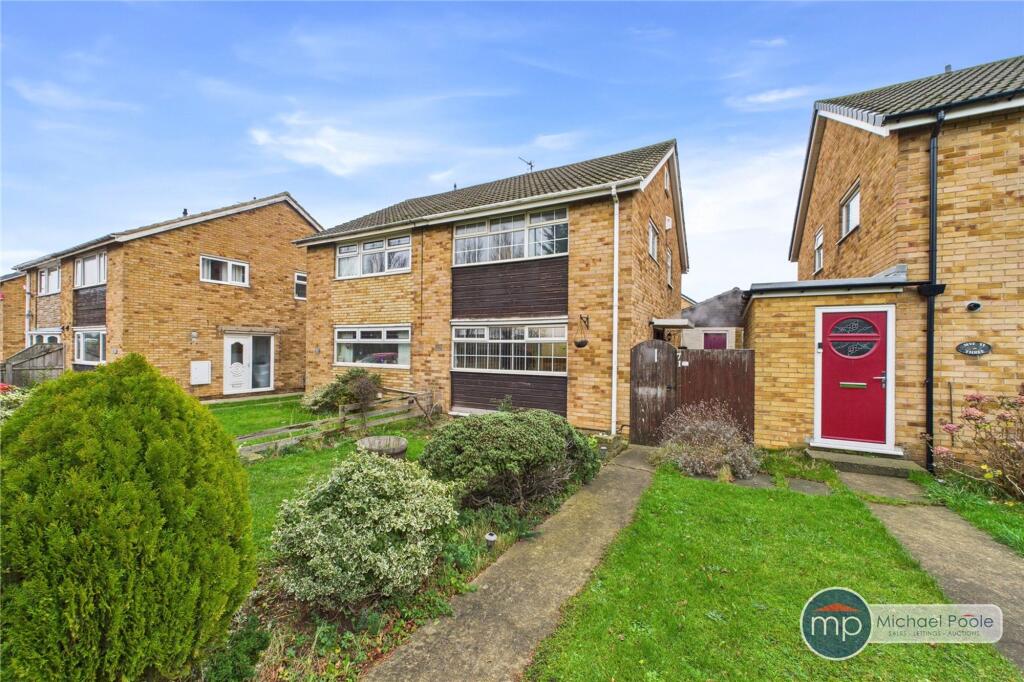
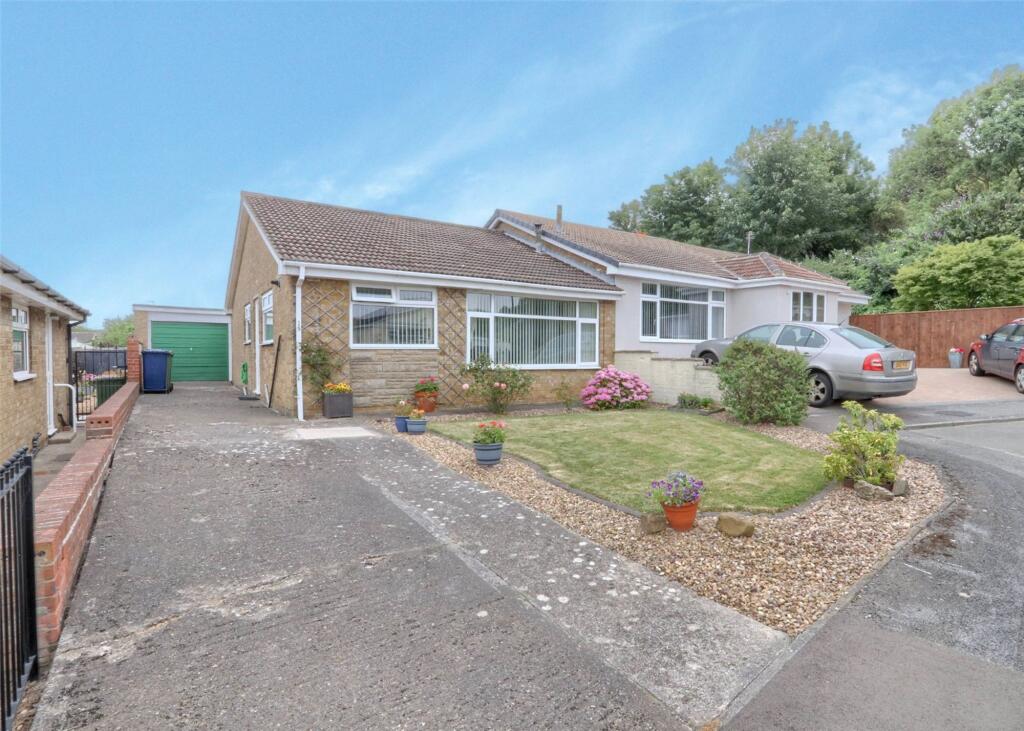
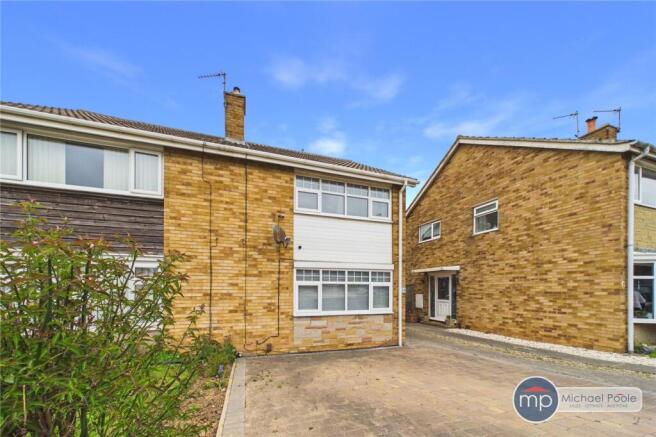
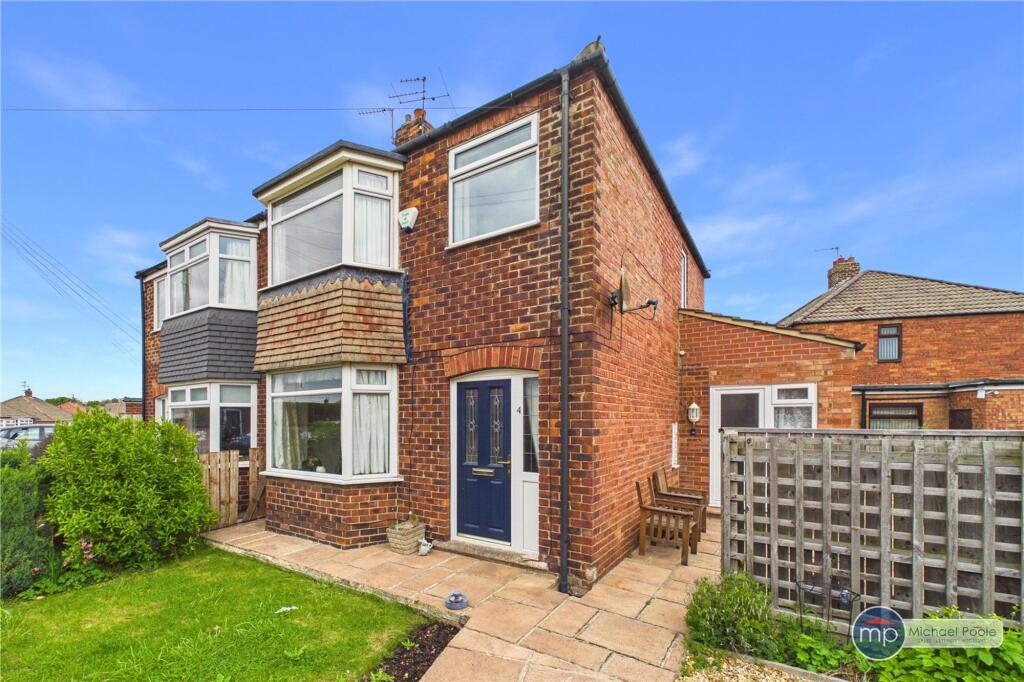
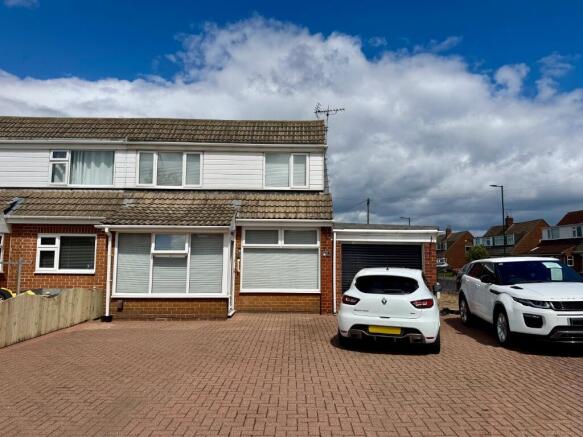
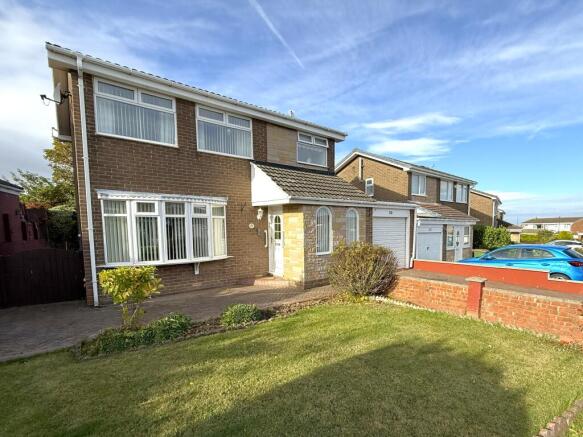
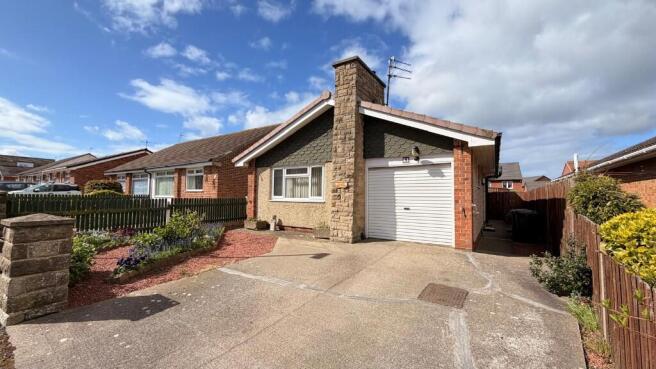
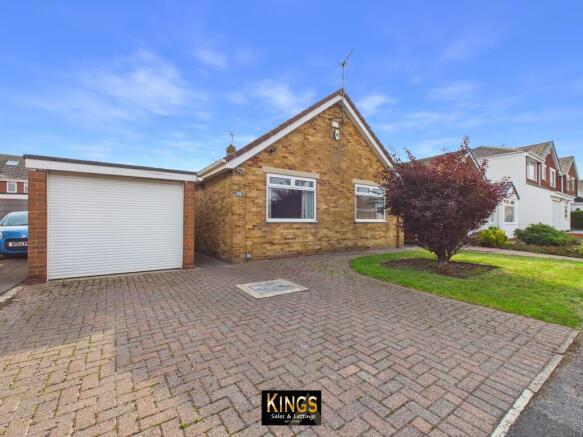
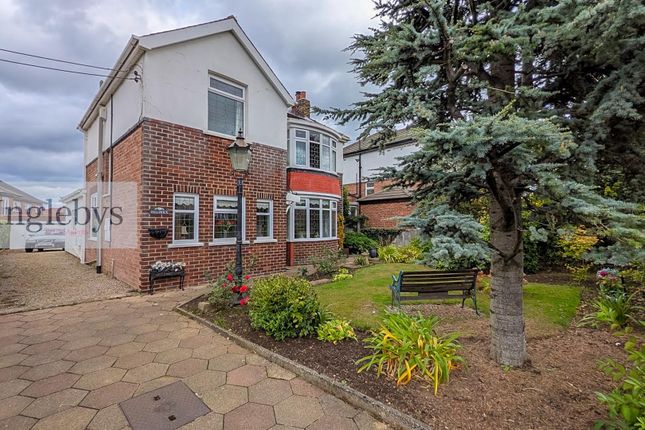
*** For Sale By Auction *** LIVE ONLINE AUCTION *** Wednesday 30th September 2026 *** Option 1 *** Offered for sale with no chain, this substantial detached property sits on a plot of 0.11 acre and spanning over 1,300 sq.
ft. Located within a popular residential area of Marske-by-the-Sea, this property offers huge scope for future development. Early viewing is essential to fully appreciate this special property.
Entrance Hall 1.01m x 1.22m Part glazed UPVC entrance door, quarry tiled flooring and further original glazed door to the hall.
Hall 2.47m x 3.81m A spacious hall with integrated storage cupboard and access to the part boarded loft space via a retractable loft ladder with power and lighting.
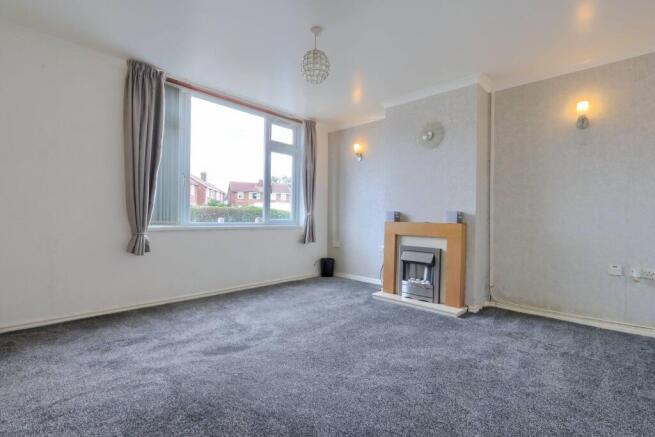
Lounge Diner 5.76m x 7.62m A spacious L' shaped room with an impressive marble fireplace with inset gas fire, neutral decoration, radiators, twin UPVC windows and doors to the hall and kitchen.
Kitchen 3.87m x 4.02m A traditional style fitted kitchen with integrated Neff electric oven, ceramic hob with extractor hood, fridge freezer, vinyl flooring, UPVC window overlooks the rear garden and part glazed door to the conservatory.
Conservatory 2.43m x 4.27m With tiled flooring, wall lighting, radiator, UPVC windows and part glazed door to the rear garden.
Bedroom One 3.16m x 4.19m A light and bright room with integrated storage, radiator and UPVC window overlooks the rear garden.
Bedroom Two 3.16m x 3.32m With neutral decoration, integrated storage, radiator and UPVC window overlooks the front garden.
Bedroom Three 2.85m x 3.23m A generous third bedroom with integrated storage cupboard, radiator and UPVC window overlooks the rear garden.
Bathroom 1.67m x 2.16m A white suite with over bath electric shower, extractor fan, fully tiled walls, chrome ladder radiator, tiled flooring and UPVC window.
Utility 2.57m x 2.78m Accessed from the rear garden, this excellent space houses the Baxi combi boiler with radiator, vinyl flooring, Belfast style sink unit, plumbing for washing machine, extractor fan, UPVC window and part glazed entrance door.
Garage With roller access door.
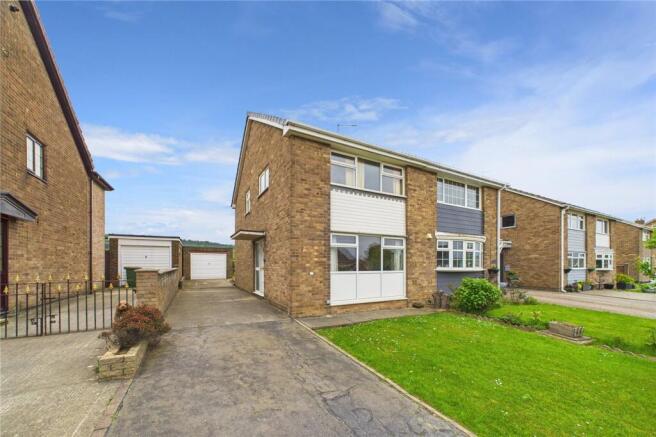
Gardens & Parking Sitting on a substantial plot with wraparound gardens mainly laid to lawn with gravelled borders, concrete driveway and twin gated access to the rear garden.
The rear garden benefits from a paved patio area, generous storage shed with power supply and access to the utility room. Auction House Disclaimer None of the services have been tested.
Measurements, where given, are approximate and for descriptive purposes only. Boundaries cannot be guaranteed and must be checked by solicitors prior to exchanging contracts.
The details are provided in good faith, are set out as a general guide only and do not constitute any part of a contract.
No member of staff has any authority to make or give representation or warranty in relation to this.
Disclaimer Each auction property is offered at a guide price and is also subject to a reserve price. The guide price is the level where the bidding will commence.
The reserve price is the seller’s minimum acceptable price at auction and the figure below which the auctioneer cannot sell.
The reserve price, which may be up to 10% higher than the guide price, is not disclosed and remains confidential between the seller and the auctioneer.
Both the guide price and the reserve price can be subject to change up to and including the day of the auction. The successful buyer pays a £2,000 +vat (total £2,400) Auction Administration Fee.
AGENTS REF: CF/LS/RED260019/31072026
Value & comps
No previous sales on record.
See the independent valuation, upside vs guide, and per-strategy max bid for this lot. Sign in to see it.
Returns
Set an offer; the calculator follows it.
We're still gathering serviced-accommodation data for this area.
Archie refurb estimate: a Pro feature
0.0% below starting price
This is not financial or investment advice. Prop AI Deals is not authorised by the Financial Conduct Authority (FCA) to provide investment advice.
All investment calculators, property analyses, and AI-generated insights are for informational purposes only. Property investment carries risk and may result in financial loss. All calculations should be independently verified and you should consult with FCA-authorised financial advisors before making any investment decisions.
Past performance does not guarantee future results. Tax implications vary by individual circumstances.
Deal
Properties like this can earn 2–3x BTL yields when converted to HMO, with retrofit costs around £10k/room. Sign in to see the full tier, yield projection, and cost breakdown.
Commercial properties like this can earn 30-50% higher yields when converted to residential under Class MA / Q / P / PA, with prior approval costing ~GBP 96/unit. Sign in to see the recommended route, yield uplift, and cost breakdown.
BRRR-suited properties can recycle 80-100% of investor capital on refi, leaving a high-yielding rental with most of the money out. Sign in to see the refurb cost stack, ARV projection, and refinance maths.
Detached + large garden = sub-division play. Pro tier unlocks the tier badge, plot size, uplift estimate, and regional land benchmark.
Short-lease flats trade at deep discount, but extending under the 1993 Act often costs far less than the discount. Pro tier unlocks the tier badge, premium breakdown, long-lease ARV and arbitrage maths.
See projected short-stay revenue vs a vanilla BTL for this property.
See real sub-let margins (HMO room rates & SA nightly rates) vs the landlord rent.
Area
Agent & docs
FAQ
About Seymour Close, Marske-By-The-Sea, TS11
Explore nearby