4-bedroom detached house · IP30 9UE
Sold STCListed 284 days
Opportunity summary
See Archie’s verdict, returns by strategy and what to check before viewing.
About
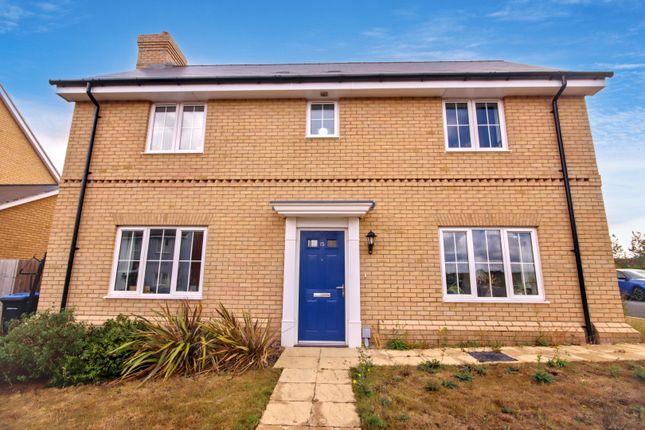
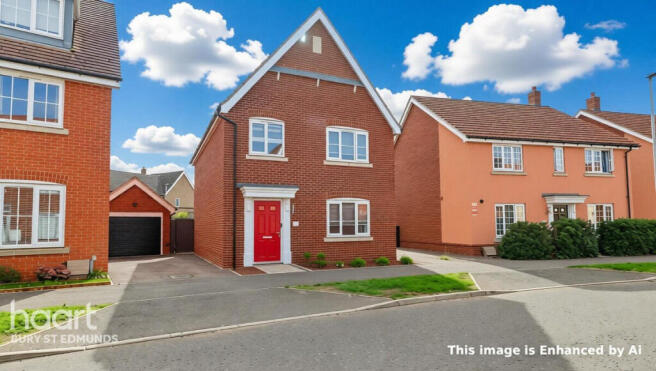
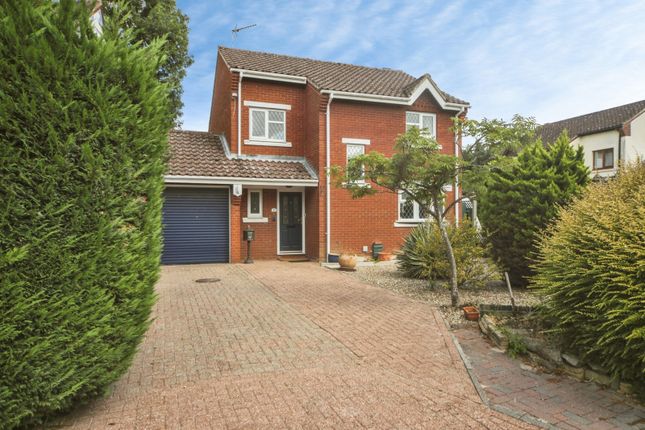
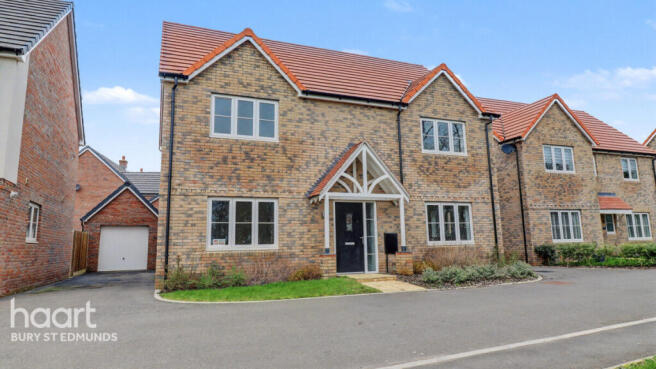
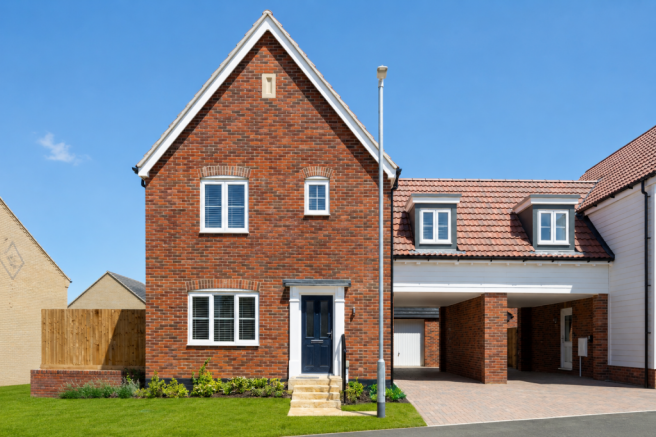
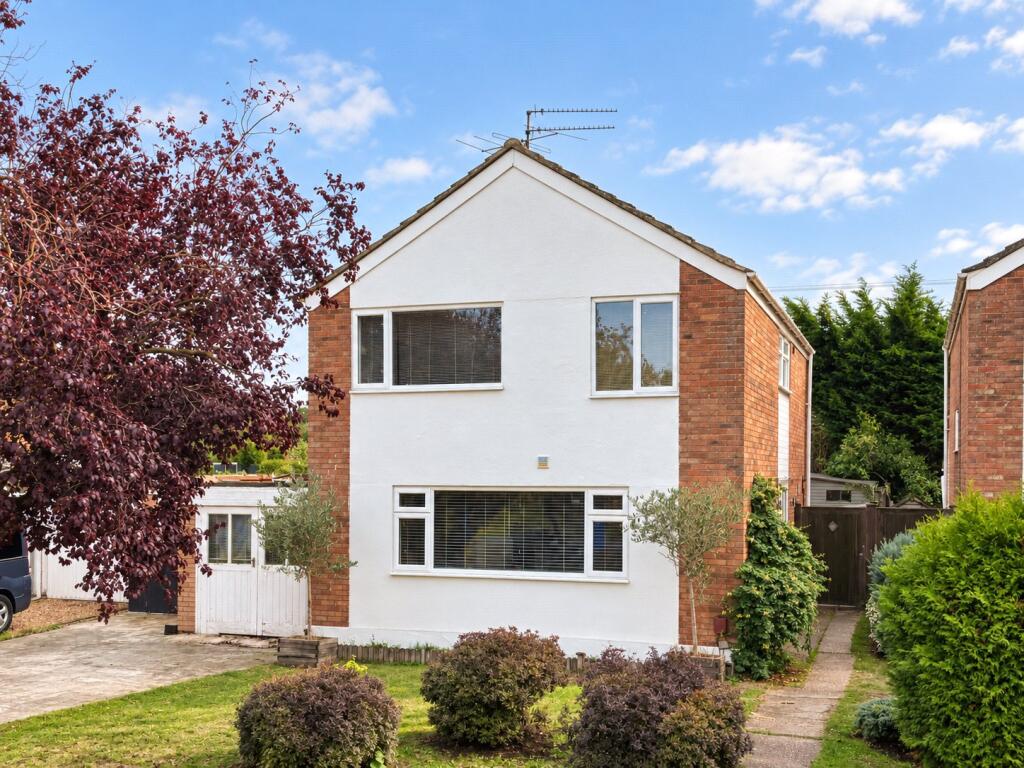
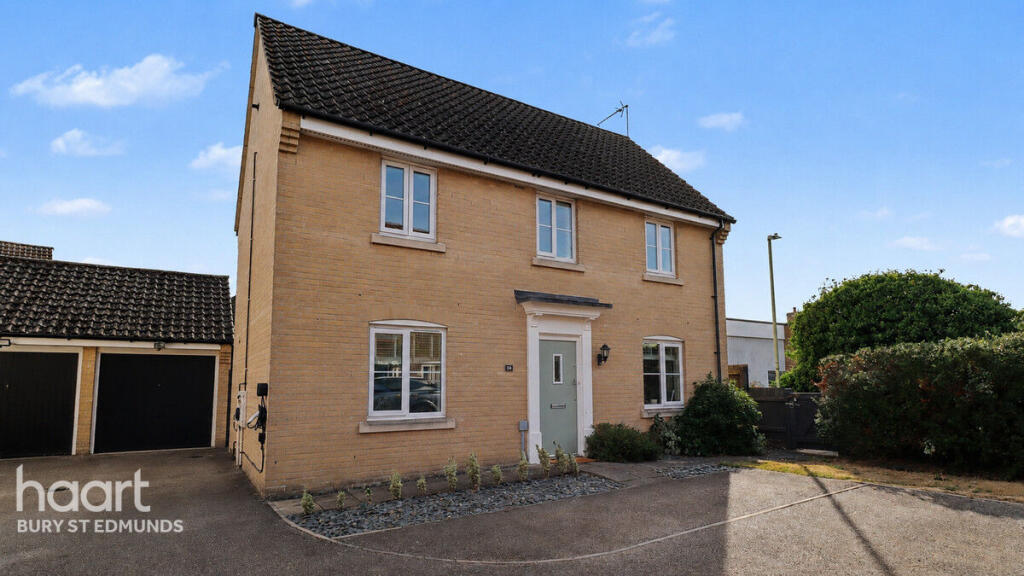
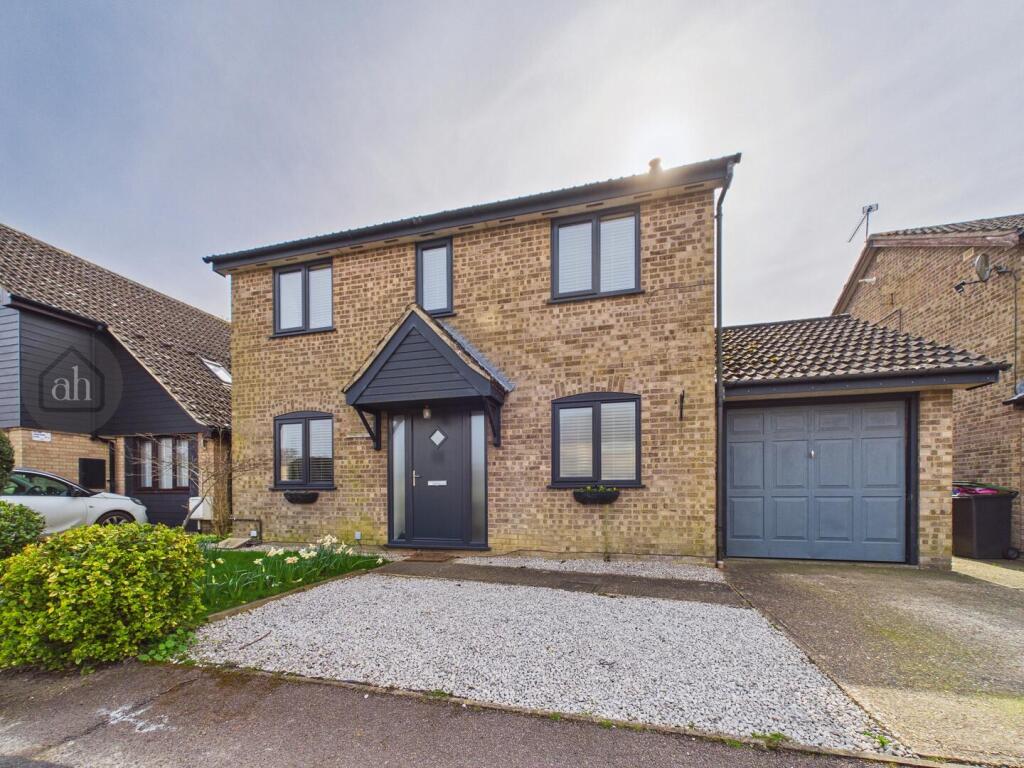
Welcome to Oxer Close, a cleverly reconfigured, four-bedroom detached, family home in an ever-desirable location.
The cul-de-sac, enjoys a peaceful, family-friendly setting, with modern homes and a strong sense of community.
Elmswell itself provides convenient amenities—including local shops, a primary school, pubs, and a train station with routes to Bury St Edmunds and Ipswich—while still giving easy access to open countryside and village walks.
It’s a comfortable blend of rural Suffolk living and day-to-day convenience.
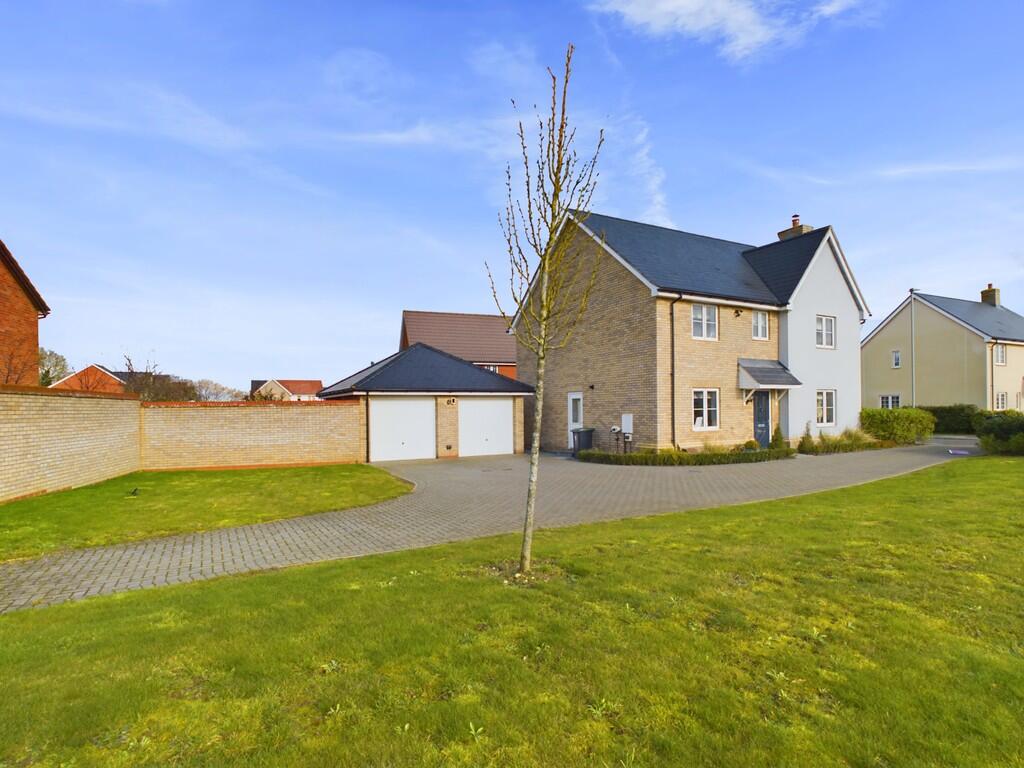
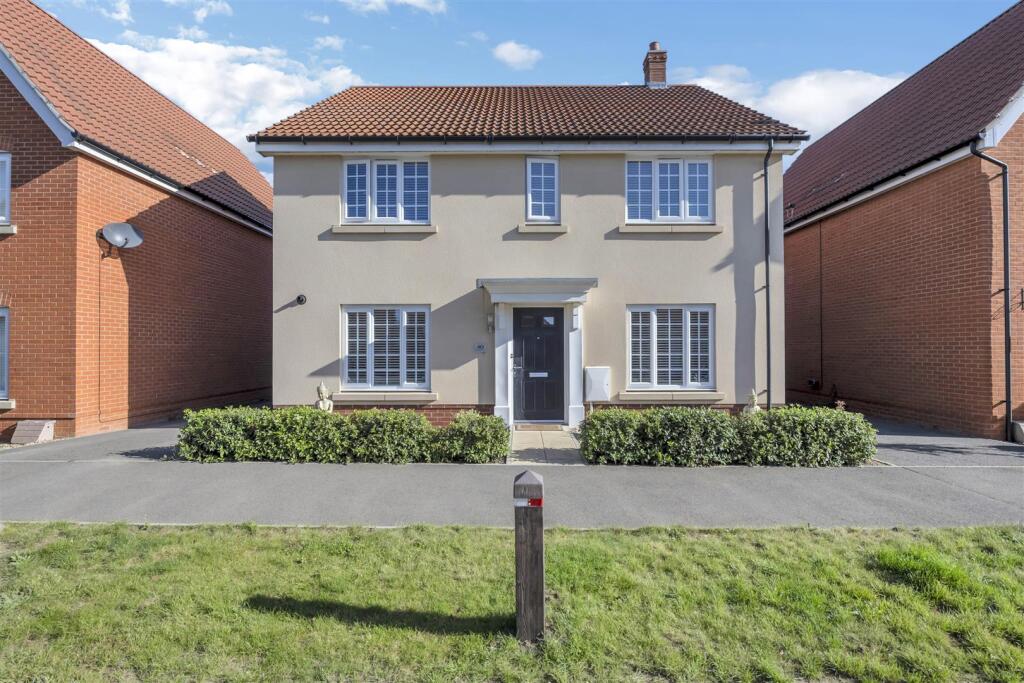
Upon arrival, you are greeted by a private driveway, suitable for three vehicles with gated access leading to the rear garden.
A compact greenery area opposite the driveway is also part of the title which has previously been used to park a small vehicle.
Ground Floor: Upon entry you're greeted by a sizeable entrance porch perfect for storing both coats and shoes.
The vendors have cleverly reconfigured the ground floor of the property, removing the garage to add a fantastic home office overlooking the front of the property, as well as a cloakroom, fitted with wc and basin plus the utility room complete with basin, storage and plumbing facilities for both a washing machine and tumble dryer.
The lounge is generously proportioned, holding access to both the entrance hall and kitchen whilst supporting a contemporary log burner, perfect for adding charm and cosiness through the winter months!
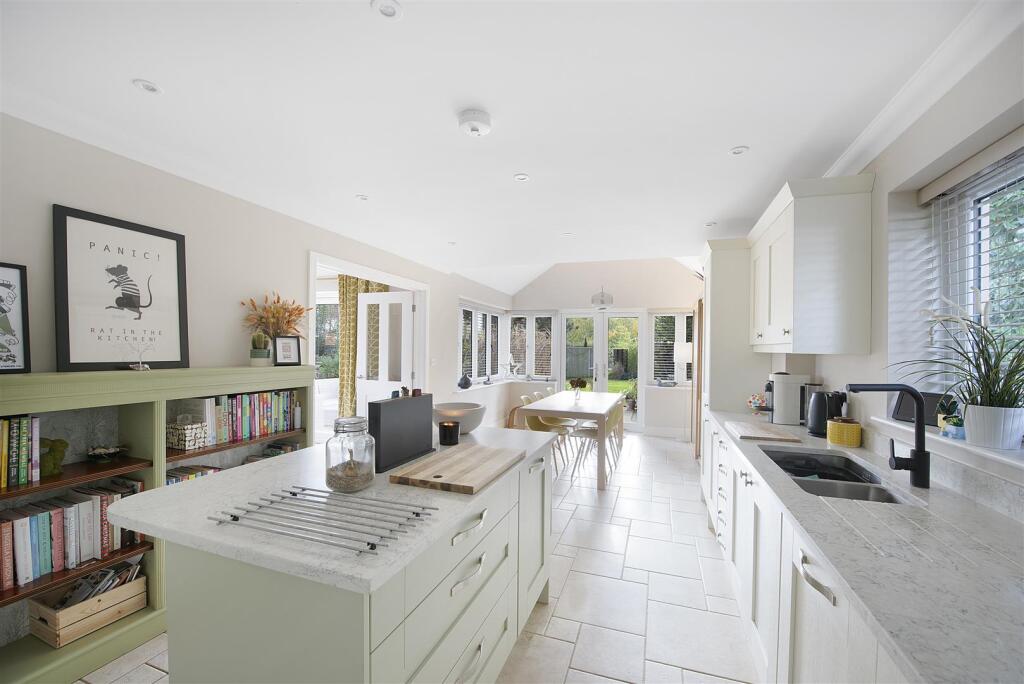
The stunning kitchen-diner provides a wonderful heart to the home with large bifolding doors opening onto the private, landscaped rear garden.
Finished in an eye-catching navy with contrasting white quartz worktop, the kitchen offers both style and practicality with an abundance of storage amongst fitted appliances.
These include: double oven, hob, extractor fan, dishwasher and full length fridge / freezer.
During these extensive works, only 3 years ago, underfloor heating was installed whilst making space for a pantry with power.
First Floor: The landing holds access to all four bedrooms and family bathroom.
Bedroom one and two are large double rooms overlooking the front of the property, with bedroom one including fitted storage.
Bedroom three is a small double overlooking the rear garden, whilst bedroom four is currently used as a single / cot room.
The family bathroom consists of wc, basin, storage, bath with shower over and heated towel rail.
Outside: The front of the property holds a private driveway, suitable for three vehicles with gated access leading to the rear.
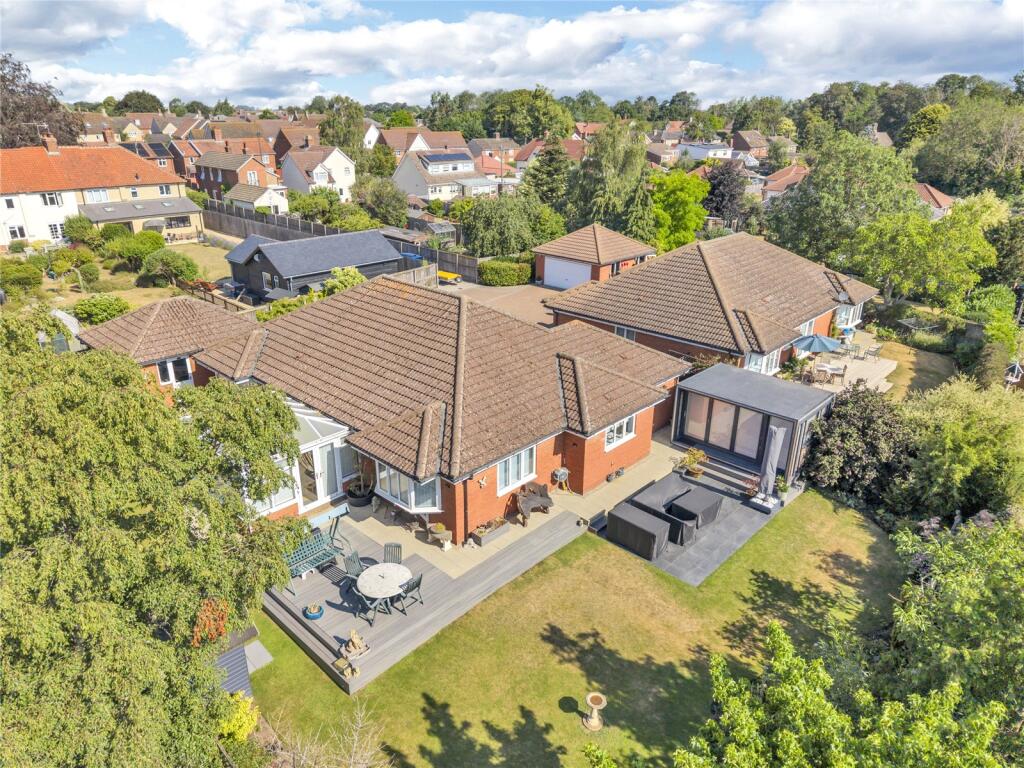
The rear garden is stepped, allowing a generous patio space for al-fresco dining and the summer BBQ, whilst greenery to the rear allows those who are green-fingered to enjoy adding colour, and equally a great space for children to play.
Storage can also be found.
Agent Notes: EPC - C Council Tax - D (Mid Suffolk) All mains services connected What3Words: ///shadowing.surfacing.silver Broadband - Ofcom states Ultrafast broadband is available Mobile - Ofcom states all mobile providers are likely EPC Rating: C Hallway 1.4m x 1.3m Living Room 3.81m x 4.99m Kitchen / diner 3.3m x 7.14m Utility Room 1.52m x 2.57m Cloakroom 1.02m x 1.55m Office 2.47m x 2.57m Landing 2.94m x 0.9m Bedroom 1 2.94m x 4.11m Bedroom 2 2.52m x 4.08m Bedroom 3 2.67m x 2.7m Bedroom 4 2.05m x 2.67m Bathroom 1.83m x 1.91m
Value & comps
No previous sales on record.
Returns
Set an offer; the calculator follows it.
We're still gathering serviced-accommodation data for this area.
Archie refurb estimate: a Pro feature
0.0% below asking
This is not financial or investment advice. Prop AI Deals is not authorised by the Financial Conduct Authority (FCA) to provide investment advice.
All investment calculators, property analyses, and AI-generated insights are for informational purposes only. Property investment carries risk and may result in financial loss. All calculations should be independently verified and you should consult with FCA-authorised financial advisors before making any investment decisions.
Past performance does not guarantee future results. Tax implications vary by individual circumstances.
Deal
Properties like this can earn 2–3x BTL yields when converted to HMO, with retrofit costs around £10k/room. Sign in to see the full tier, yield projection, and cost breakdown.
Commercial properties like this can earn 30-50% higher yields when converted to residential under Class MA / Q / P / PA, with prior approval costing ~GBP 96/unit. Sign in to see the recommended route, yield uplift, and cost breakdown.
BRRR-suited properties can recycle 80-100% of investor capital on refi, leaving a high-yielding rental with most of the money out. Sign in to see the refurb cost stack, ARV projection, and refinance maths.
Detached + large garden = sub-division play. Pro tier unlocks the tier badge, plot size, uplift estimate, and regional land benchmark.
Short-lease flats trade at deep discount, but extending under the 1993 Act often costs far less than the discount. Pro tier unlocks the tier badge, premium breakdown, long-lease ARV and arbitrage maths.
See projected short-stay revenue vs a vanilla BTL for this property.
See real sub-let margins (HMO room rates & SA nightly rates) vs the landlord rent.
Area
Agent & docs

FAQ
About Oxer Close, Elmswell, IP30
Explore nearby