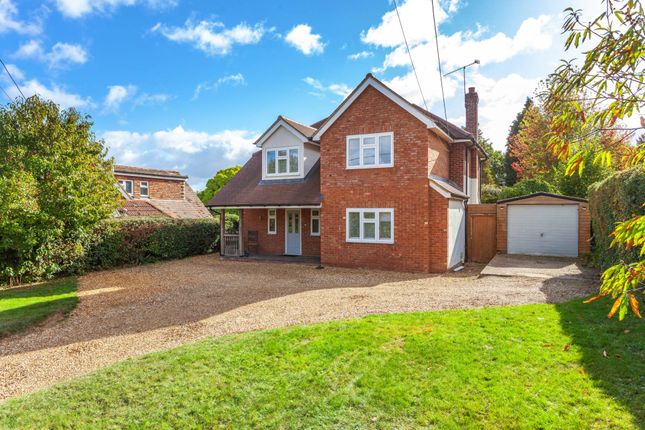
4-bedroom house · RG4 9HJ
Sold STCReduced £75k (−6%) on 15 AugListed 210 days
Opportunity summary
See Archie’s verdict, returns by strategy and what to check before viewing.
About
Owlswood Cane end - oxfordshire Reading Mainline Railway Station - 5 miles Henley on Thames – 7.5 miles Wallingford – 9 miles Goring-on-Thames – 5 miles Oxford – 20 miles (Distances and times approximate) Occupying an idyllic rural position privately situated on the edge of the Chilterns in an ‘Area of Outstanding Natural Beauty’ enjoying wonderful far-reaching rural views, yet within easy reach of Reading and Henley-on-Thames, the M4 and trains for London Paddington within 30 minutes.
A delightful bungalow with generous accommodation extending to 2,502 sq ft including a lovely open plan living/dining room, family room, 4 bedrooms and 3 bathrooms within lovely grounds and adjoining paddock totalling 2.41 Acres • Stunning Countryside Location With Open Field Views, Set In Approximately 2.41 Acres including Adjoining Paddock • Close Driving Distance Of Extensive Amenities, Schooling, and Mainline Railway Station To London Paddington In Under 30 Minutes • Private Electrically Gated Landscaped Driveway & Forecourt • A Delightful 4 Bedroom, 3 Bathroom Bungalow • Detached Double Garage with Store Room Plus Separate Car Port • In All Extending To 2,502 sq ft Situation Cane End is a small rural Hamlet located in Oxfordshire on the Southern edge of the Chilterns Hills and within easy reach of central Reading with its vastly enlarged Station complex providing fast commuter services directly up to London (Paddington) within 30 minutes.
Crossrail services are scheduled to be commencing from Reading shortly, which will significantly improve travelling times to Paddington and central City of London destinations.
Additionally Oxford, Wallingford and Henley-on-Thames are all within easy driving distance, offering extensive shopping facilities and amenities.
In addition to having well revered and outstanding local state primary and secondary schooling, the area is also extremely well served by an excellent range of private schooling, of particular note; Cranford House School, The Oratory Preparatory School, Moulsford Preparatory School, St Andrews Preparatory School, The Oratory School, Pangbourne College, Queen Anne’s School, Rupert House School, Shiplake College, The Abbey School, The Manor Preparatory School, Abingdon School, Abingdon Preparatory School, Radley College, and St Helen & St Katharine.
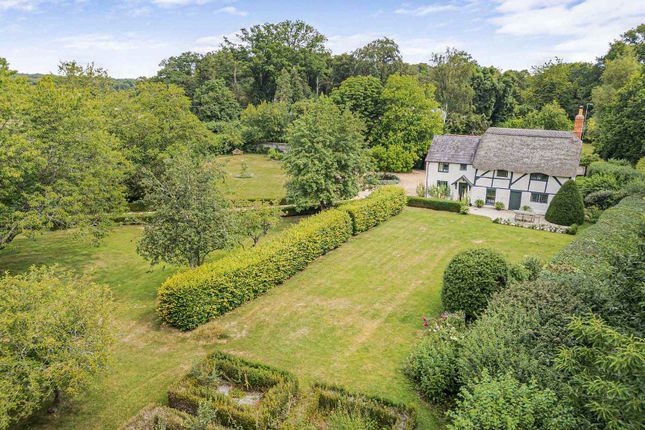
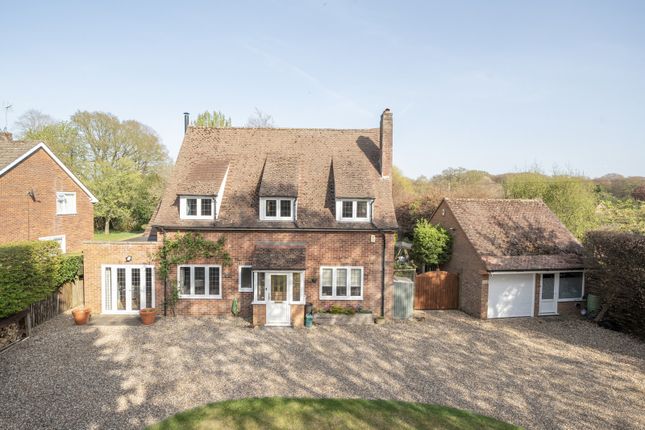
Property description Built in 1966 Owlswood has white painted brick elevations under a tiled roof.
Entrance is into a spacious hallway with coats cupboard and then oak glazed doors lead through into the living dining room which enjoys triple aspect with large windows allowing for masses of natural light, a theme which runs throughout the property.
There is solid wood flooring and French doors leading onto the terrace. The room flows into the fully fitted kitchen at the end.
Back in the hallway is a family bathroom and then the sitting/family room with built in shelves and French doors to the terrace.
Bedroom three has wall to wall built in wardrobes and next to this is bedroom two with ensuite shower room.
There is a further single bedroom, currently used as a study and then archway takes you into the spacious main bedroom with wonderful views of the garden.
It has a walk in dressing room and luxurious ensuite with underfloor heating, dual sinks and large walk in shower. There are 3 lofts to the property, part boarded for storage.
Outside Privately approached behind fencing, electric gates take you onto the property and large gravelled frontage with parking for several cars.
Detached from the house is the double garage with electric doors. On the side is a car port for further parking. At the back of the garage is a separately accessed store/utility room.
The main garden at the back is south west facing and has a mature boundary down the right and to the end, but with low hedging to the left offering wonderful countryside field views.
There is a large terrace off the back of the property to sit and enjoy this breathtaking outlook as well as a sunroom accessed only from the terrace.
The garden is mainly laid to lawn with a lovely water feature to the middle. Borders surround the house with mature planting.
The low hedging has a wooden gate leading onto the property’s own paddock of 1.98 Acres. The paddock has vehicular access from the road and there is a short public footpath running diagonally across.
The situation is simply stunning and an early viewing is recommended. General information Services: Mains water, electricity, and gas are connected. Septic tank drainage. Fibre Broadband.
Postcode: RG4 9HJ EPC: D/64 Council Tax band: G Local Authority: South Oxfordshire District Council.
Telephone: Directions What3words ///rapport.removable.fuse Viewing Strictly by appointment through Warmingham & Co.
Disclaimer The agent has not tested any apparatus, equipment, fittings or services so cannot verify that they are in working order. If required, the client is advised to obtain verification.
These particulars are issued on the understanding that all negotiations are conducted through Warmingham & Co.
Whilst all due care is taken in the preparation of these particulars, no responsibility for their accuracy is accepted, nor do they form part of any offer or contract.
Intending clients must satisfy themselves by inspection or otherwise as to their accuracy prior to signing a contract.
Value & comps
No previous sales on record.
Returns
Set an offer; the calculator follows it.
We're still gathering serviced-accommodation data for this area.
Archie refurb estimate: a Pro feature
0.0% below asking
This is not financial or investment advice. Prop AI Deals is not authorised by the Financial Conduct Authority (FCA) to provide investment advice.
All investment calculators, property analyses, and AI-generated insights are for informational purposes only. Property investment carries risk and may result in financial loss. All calculations should be independently verified and you should consult with FCA-authorised financial advisers before making any investment decisions.
Past performance does not guarantee future results. Tax implications vary by individual circumstances.
Deal
Properties like this can earn 2–3x BTL yields when converted to HMO, with retrofit costs around £10k/room. Sign in to see the full tier, yield projection, and cost breakdown.
Commercial properties like this can earn 30-50% higher yields when converted to residential under Class MA / Q / P / PA, with prior approval costing ~GBP 96/unit. Sign in to see the recommended route, yield uplift, and cost breakdown.
BRRR-suited properties can recycle 80-100% of investor capital on refi, leaving a high-yielding rental with most of the money out. Sign in to see the refurb cost stack, ARV projection, and refinance maths.
Detached + large garden = sub-division play. Pro tier unlocks the tier badge, plot size, uplift estimate, and regional land benchmark.
Short-lease flats trade at deep discount, but extending under the 1993 Act often costs far less than the discount. Pro tier unlocks the tier badge, premium breakdown, long-lease ARV and arbitrage maths.
See projected short-stay revenue vs a vanilla BTL for this property.
See real sub-let margins (HMO room rates & SA nightly rates) vs the landlord rent.
Area
Agent & docs
FAQ
About Owlswood, Cane End
Explore nearby