3-bedroom house · CF62 3BG
Listing removedListed 156 days
Opportunity summary
See Archie’s verdict, returns by strategy and what to check before viewing.
About
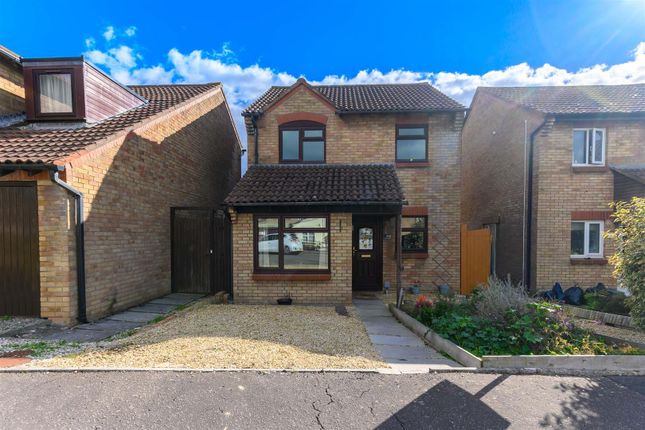
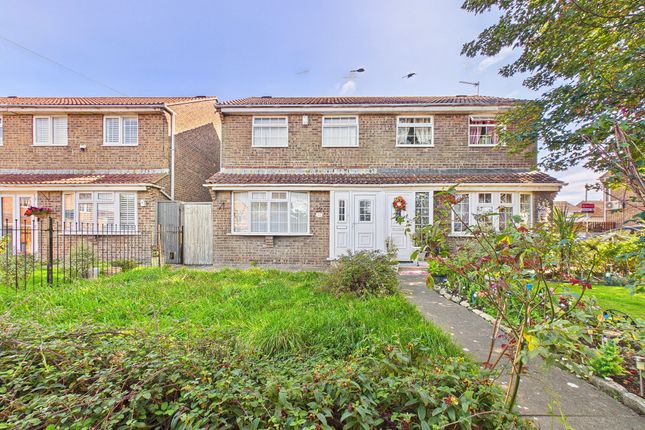
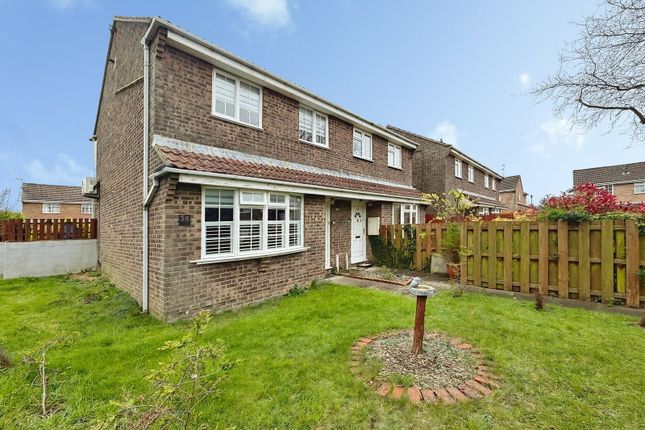
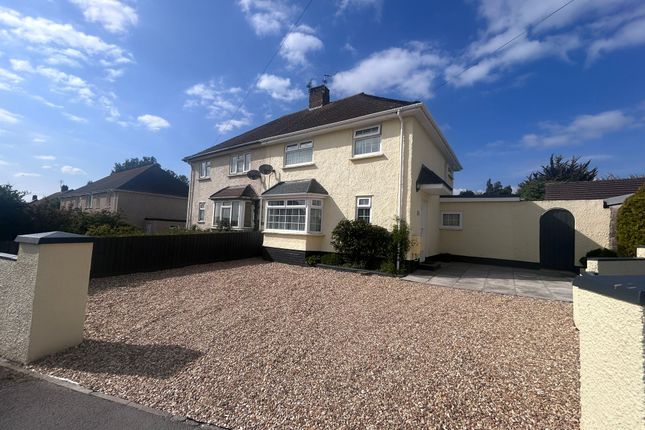
3 bedroom detached family home; great parking and large rear garden: Situated within this quiet development on the fringe of Rhoose is this detached property built in the 1970s.
The ground floor is accessed by a hall with coat storage and this leads in to a large lounge/dining room.
There is a separate study/office/playroom and also there is a spacious L-shaped kitchen with appliances.
The first floor has 3 bedrooms (two doubles and a good size single) plus a recently refitted bathroom/WC/shower.
Outside, there are good parking options on the drive, a separate attached garage and to the rear an enclosed garden which enjoys good privacy. There is gas central heating and uPVC double glazing.
Importantly, and for families, Rhoose is situated in the catchment for Cowbridge Comprehensive Catchment and there is also a train connection linking Bridgend to Cardiff, plus the fabulous coastal walks, Fontygary complex and Blue Anchor.
EPC Rating: C Hallway With a hard wearing foot wipe area and accessed via a uPVC door with obscure glazing and additional transparent front panels. Internal multi paned door accesses the lounge.
Coat storage. Lounge Dining Room (7.03m x 4.24m) A front to back carpeted reception room which has a bow shaped uPVC front window and further rear uPVC window looking onto the garden.
There are radiators at either end and a central focal point of a pebble effect electric fire. Recessed carpeted dog leg staircase leading to the first floor.
Door to the study and open access leads to the kitchen. Study / Office (2.56m x 1.91m) A very handy carpeted reception room ideal as an office or perhaps console room for the kids.
It has a front uPVC window radiator and fuse box.
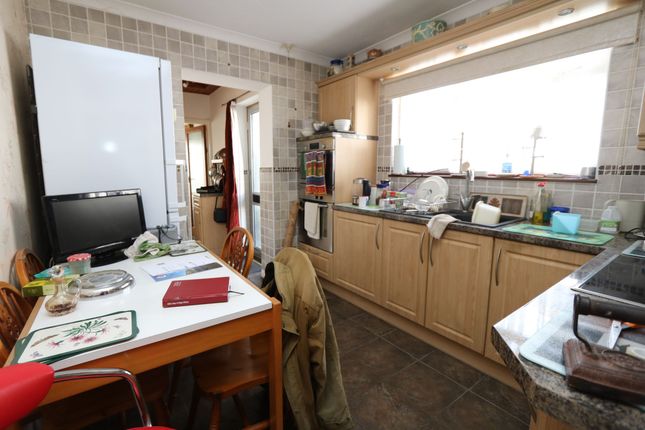
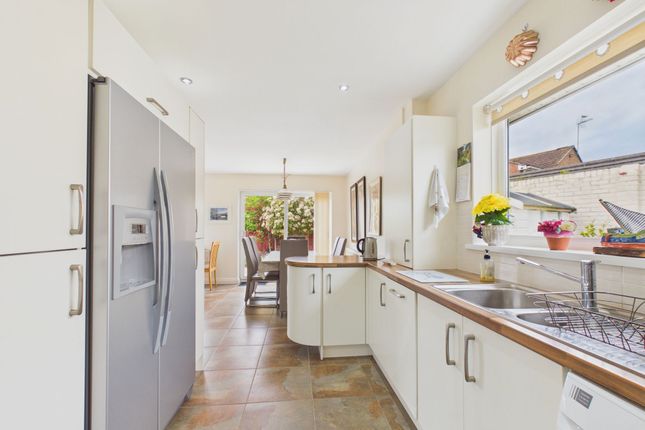
Kitchen (5.54m x 3.56m) A large L shape kitchen which is fitted with a very comprehensive range of matching eye level and base units in a beech effect.
These are complemented by modern worktops and with a 1 1/2 bowl stainless steel sink unit inset. An archway divides the two areas of the kitchen.
Integrated appliances include a five ring gas hob with cooker hood over and adjacent waist level double oven and grill.
There is also side-by-side space for washing machine and tumble dryer as required.
Ceramic tile flooring and splashback, smooth ceiling with recessed spotlights and two sets of uPVC windows and uPVC door to the rear garden. A panelled door leads to the garage.
Radiator and dropleaf table. Landing A carpeted landing with matching doors giving access to the three bedrooms and the bathroom. Loft hatch. Further door to a storage cupboard .
Bedroom One (3.22m x 2.96m) A carpeted double bedroom with rear uPVC window, radiator and recessed mirrored wardrobe excluded from dimensions provided. Smooth coved ceiling.
Bedroom Two (3.20m x 3.19m) A second carpeted double bedroom this time with two sets of uPVC windows – one to the front and one to the side. Radiator.
Bedroom Three (2.98m x 1.98m) A good size carpeted single bedroom with front uPVC window and radiator.
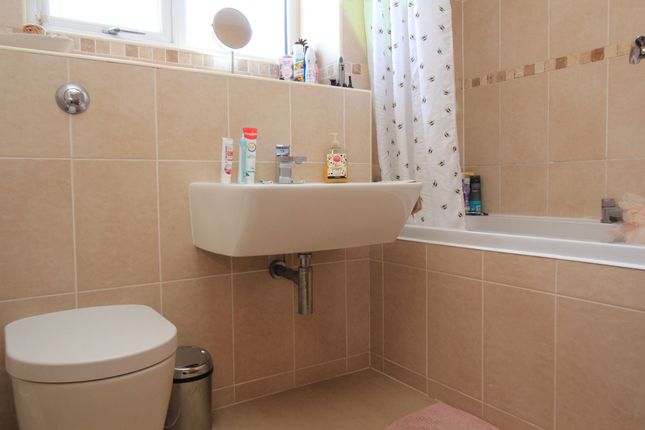
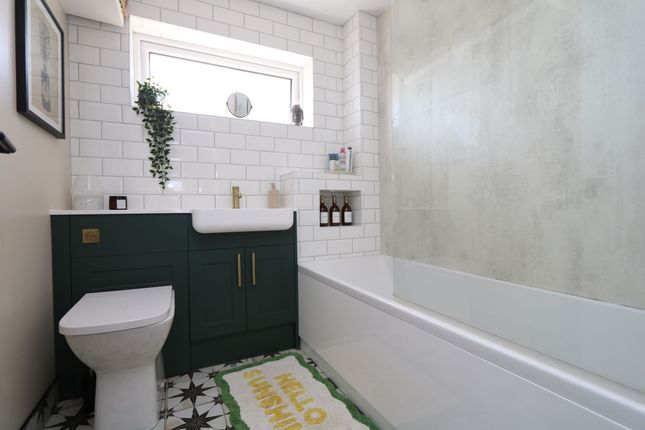
Bathroom WC (2.28m x 1.97m) A beautifully refitted bathroom with a white suite comprising WC with concealed cistern, wash basin with vanity cupboards under and storage adjacent plus there is a bath with folding glass screen and thermostatic shower over which has a fixed rainfall head and adjustable height rinse unit.
There are fully ceramic tiled walls, splashbacks, flooring and sill with an obscure glazed rear uPVC window.
Towel radiator, mirrored cosmetic cabinet and smooth ceiling with four recessed spotlights, plus an extractor.
Value & comps
No previous sales on record.
Returns
Set an offer; the calculator follows it.
Short-let licence or registration needed
We're still gathering serviced-accommodation data for this area.
Archie refurb estimate: a Pro feature
0.0% below asking
This is not financial or investment advice. Prop AI Deals is not authorised by the Financial Conduct Authority (FCA) to provide investment advice.
All investment calculators, property analyses, and AI-generated insights are for informational purposes only. Property investment carries risk and may result in financial loss. All calculations should be independently verified and you should consult with FCA-authorised financial advisers before making any investment decisions.
Past performance does not guarantee future results. Tax implications vary by individual circumstances.
Deal
Properties like this can earn 2–3x BTL yields when converted to HMO, with retrofit costs around £10k/room. Sign in to see the full tier, yield projection, and cost breakdown.
Commercial properties like this can earn 30-50% higher yields when converted to residential under Class MA / Q / P / PA, with prior approval costing ~GBP 96/unit. Sign in to see the recommended route, yield uplift, and cost breakdown.
BRRR-suited properties can recycle 80-100% of investor capital on refi, leaving a high-yielding rental with most of the money out. Sign in to see the refurb cost stack, ARV projection, and refinance maths.
Detached + large garden = sub-division play. Pro tier unlocks the tier badge, plot size, uplift estimate, and regional land benchmark.
Short-lease flats trade at deep discount, but extending under the 1993 Act often costs far less than the discount. Pro tier unlocks the tier badge, premium breakdown, long-lease ARV and arbitrage maths.
See projected short-stay revenue vs a vanilla BTL for this property.
See real sub-let margins (HMO room rates & SA nightly rates) vs the landlord rent.
Area
Agent & docs

FAQ
About 71 Fonmon Park Road, Barry
Explore nearby