4-bedroom house · BB5 6JU
Listing removedListed 203 days
Opportunity summary
See Archie’s verdict, returns by strategy and what to check before viewing.
About
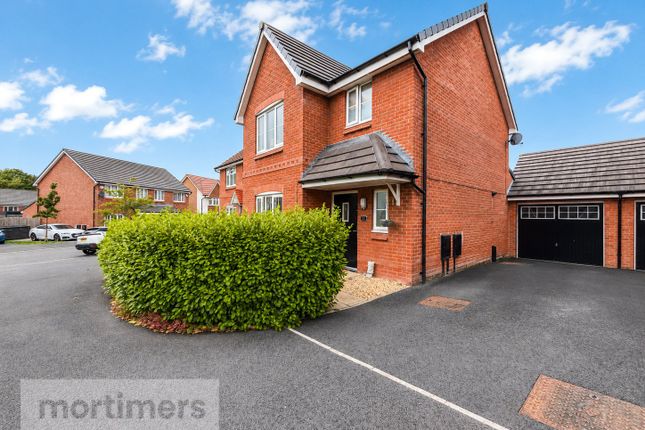
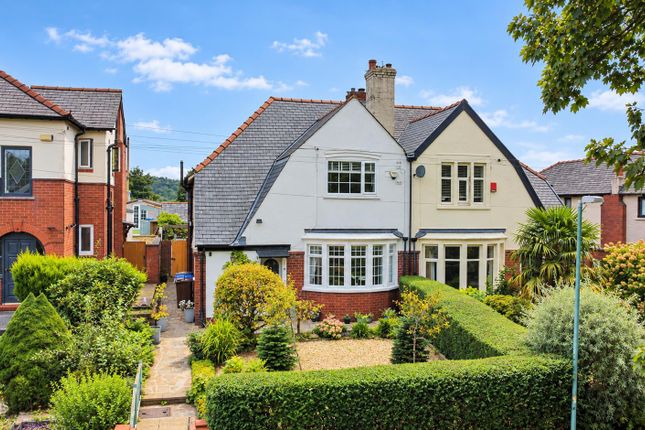
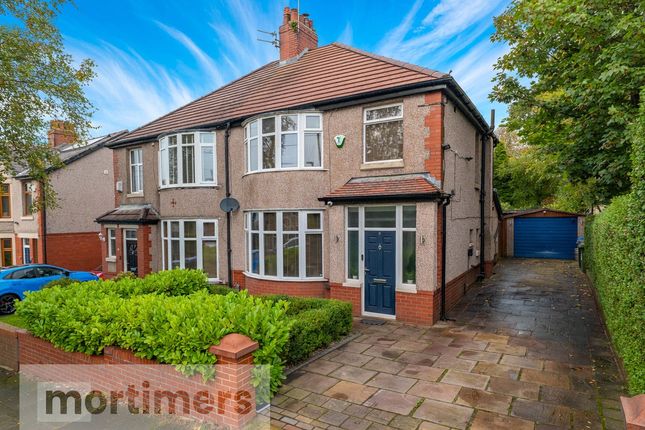
Situated in a desirable location with beautiful open views to the rear, this impressive period home offers a fantastic opportunity for the next owners to create a superb family residence while enjoying a property rich in character and space.
The accommodation is arranged across two floors and briefly comprises a grand entrance hallway with original tiled flooring, stained glass windows and an elegant open balustrade staircase, three spacious reception rooms and a generous open dining kitchen fitted with bespoke cabinetry, high-end work surfaces, integral appliances and a striking gas-fired aga.
The ground floor also benefits from a utility room, store room, downstairs WC and access to the integral garage and cellar space.
To the first floor, the property provides four well-proportioned bedrooms, including a main bedroom with en-suite, along with a modern family shower room.
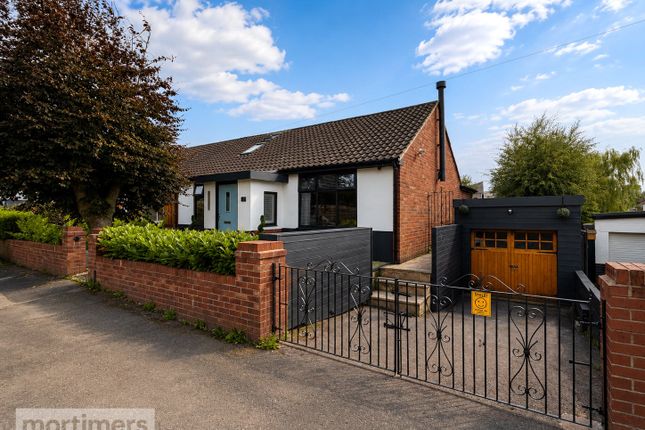
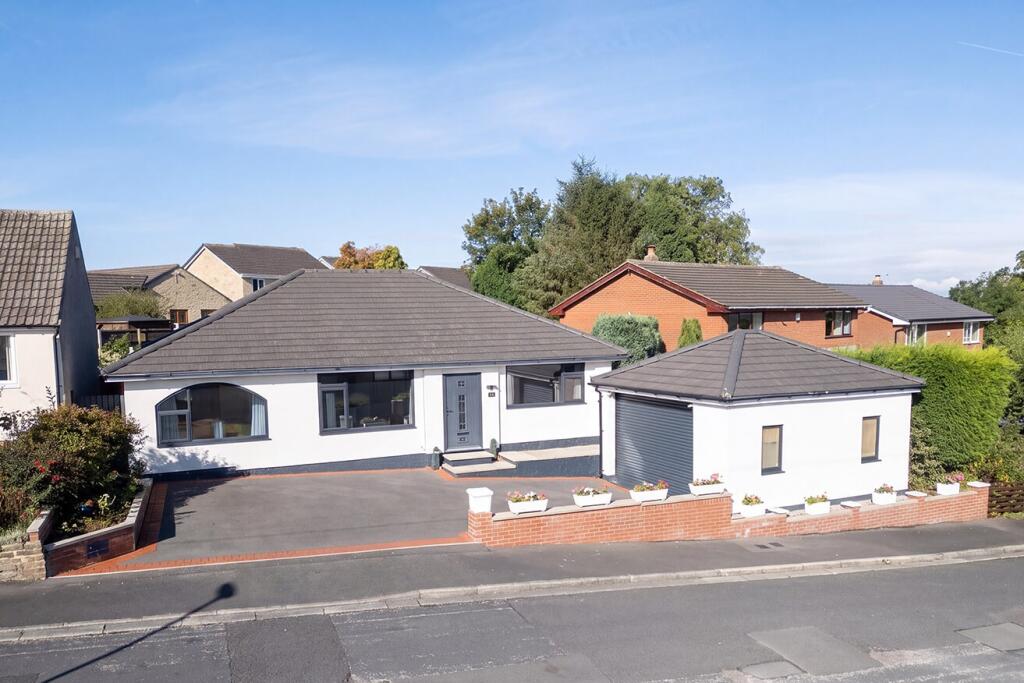
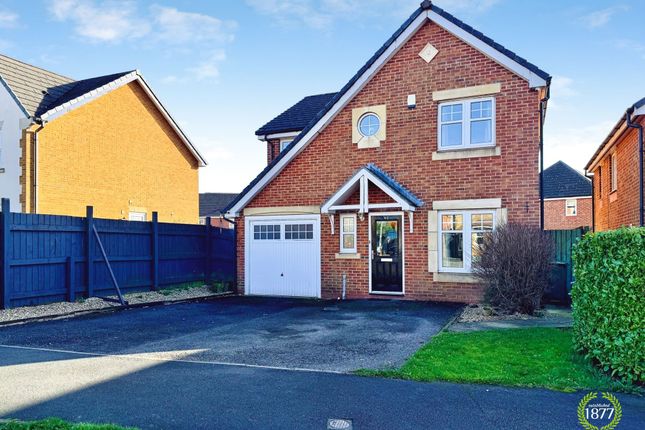
Externally, the property benefits from driveway parking, a garage and workshop to the rear, along with leased garden space to the side and unspoilt views beyond.
Further benefits include gas central heating, UPVC double glazing, freehold tenure and Council Tax Band E.
Conveniently positioned close to the M65 motorway, the property offers excellent commuter links towards Manchester and beyond, while remaining within easy reach of local amenities.
A wonderful opportunity to acquire a spacious and characterful home with the potential to become an exceptional family property.
EPC Rating: C Property Description Ground Floor The ground floor immediately showcases the character and elegance of the home, beginning with an impressive entrance vestibule and hallway that highlights many of the property’s original features.
Upon entering, you are welcomed by beautiful original tiled flooring and an arrangement of decorative stained glass windows and doors, allowing natural light to filter through while adding colour and architectural interest.
The hallway itself is both spacious and inviting, centred around a striking open balustrade staircase that rises to the first floor and forms an attractive focal point.
Conveniently positioned beneath the staircase is a downstairs WC, providing practical facilities for guests and everyday family living.
Property Description Ground Floor The property offers two generous reception rooms, both benefiting from the home’s impressive ceiling heights, ornate cornicing and period detailing.
The principal reception room enjoys a large bay window that floods the space with natural light and enhances the sense of scale, while a feature fireplace creates a natural focal point.
The second reception room provides further flexible living accommodation and benefits from French doors opening onto the garden, allowing for an easy connection between indoor and outdoor space.
Property Description Ground Floor At the heart of the home is a beautiful open dining kitchen, designed as a welcoming hub for everyday living and entertaining.
The kitchen is fitted with custom-built cabinetry and bespoke fitted units, complemented by high-end work surfaces and a range of integral appliances.
A standout feature of the room is the traditional gas-fired aga, set within an attractive surround that provides both functionality and character.
The space flows naturally into a dining area, offering ample room for a large table and creating an ideal setting for family meals.
Beyond the kitchen, further practical accommodation includes a utility room providing additional space for laundry appliances and storage.
This leads through to a store room, which also benefits from an existing WC point. The ground floor also provides access to an integral garage, ideal for secure parking, storage or workshop use.
The property also has a cellar with traditional Yorkshire stone paving stones, electric and water.
Property Description First Floor The first floor of the property continues to showcase the home’s impressive proportions and period charm, centred around a spacious and characterful landing that immediately sets the tone for the accommodation above.
This area is a real feature of the home, enhanced by tall ceilings, decorative wall panelling and a striking arched window that allows natural light to flood the space throughout the day.
The landing itself is unusually generous in size and comfortably accommodates occasional furniture, creating an additional family space that could be utilised as a reading area, display space or quiet seating area.
The traditional staircase, decorative detailing and large window all combine to create a welcoming and elegant transition between floors.
Property Description First Floor The main bedroom is a particularly impressive double room, offering ample space for a full range of bedroom furniture.
This room benefits from a run of built-in wardrobes, providing excellent storage while maintaining the sense of space within the room.
The bedroom is also served by a modern en-suite shower room, which has been thoughtfully designed and finished to a contemporary standard.
The en-suite features a vanity unit incorporating a wash basin with storage below, a concealed cistern WC for a clean and streamlined appearance, and a large shower enclosure fitted with a mains-fed shower, all complemented by modern tiling and practical fittings.
Property Description First Floor The remaining two double bedrooms are both generous in size and offer flexible accommodation suitable for family members or guests.
Each room enjoys plenty of natural light and provides ample floor space for wardrobes, drawers and additional bedroom furniture.
The fourth bedroom is positioned to the rear of the property and enjoys pleasant views over the rear aspect and surrounding countryside.
Completing the first floor is a modern family bathroom, fitted with a stylish suite comprising a vanity unit with integrated wash basin, a concealed cistern WC, and a large walk-in shower enclosure with mains shower, all set within contemporary tiled surroundings and enhanced by recessed ceiling lighting.
Garden Externally, the property enjoys an attractive setting that reflects the character and stature of this impressive home.
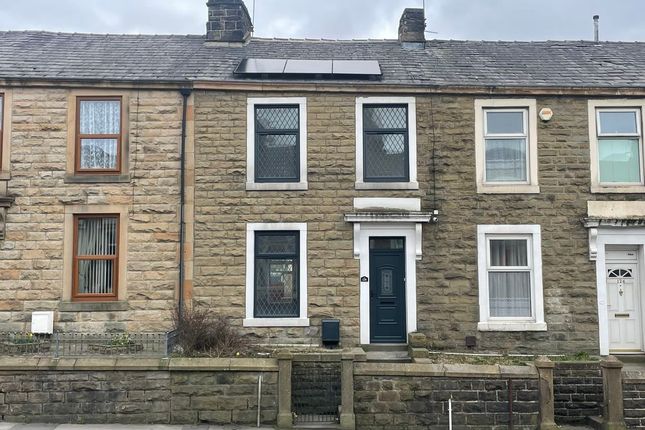
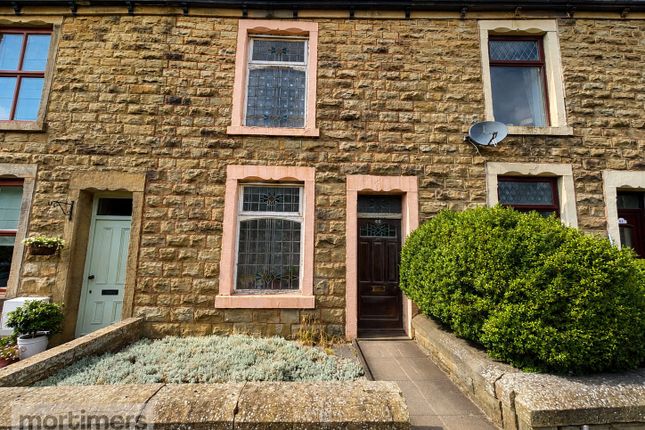
To the front, the property features a striking stone façade with symmetrical architecture creating excellent kerb appeal.
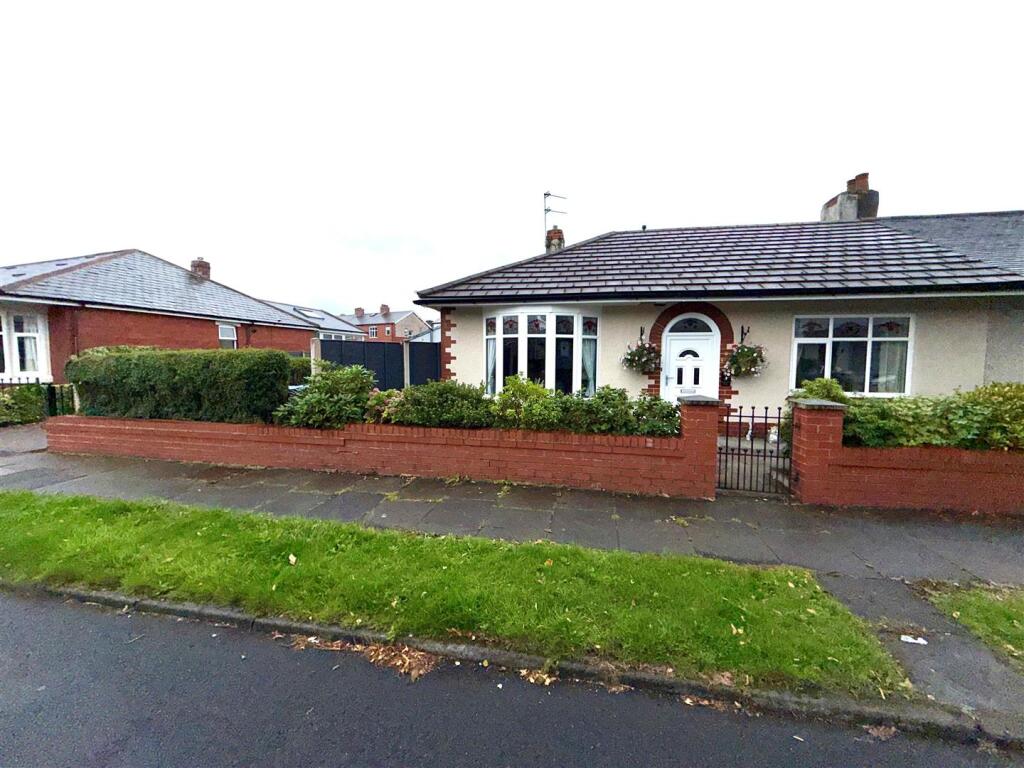
The front garden is enclosed by traditional wrought iron railings and gates, with a central stone pathway leading to the main entrance.
Decorative stone and well-positioned planters create a tidy, low-maintenance frontage while still enjoying open countryside views nearby.
To the side and rear, the property benefits from a private stone-flagged courtyard, providing an ideal space for outdoor seating and entertaining.
This area gives access to a detached garage with up-and-over door and additional parking to the side. A workshop to the rear offers additional storage or hobby space.
The property also benefits from a leased garden area to the side, which enjoys unspoilt views across neighbouring fields and surrounding countryside.
We understand the annual lease for this garden space is approximately £140 per year, however this should be confirmed by your legal representative, along with confirmation as to whether the agreement can be transferred to a new owner.
In addition, a separate garage forms part of the sale and is held on a leasehold title, which we understand carries an annual lease of approximately £90 per year, again subject to confirmation via your legal representative.
Parking - Off Street Parking - Garage Parking - Driveway
Value & comps
No previous sales on record.
Returns
Set an offer; the calculator follows it.
We're still gathering serviced-accommodation data for this area.
Archie refurb estimate: a Pro feature
0.0% below asking
This is not financial or investment advice. Prop AI Deals is not authorised by the Financial Conduct Authority (FCA) to provide investment advice.
All investment calculators, property analyses, and AI-generated insights are for informational purposes only. Property investment carries risk and may result in financial loss. All calculations should be independently verified and you should consult with FCA-authorised financial advisers before making any investment decisions.
Past performance does not guarantee future results. Tax implications vary by individual circumstances.
Deal
Properties like this can earn 2–3x BTL yields when converted to HMO, with retrofit costs around £10k/room. Sign in to see the full tier, yield projection, and cost breakdown.
Commercial properties like this can earn 30-50% higher yields when converted to residential under Class MA / Q / P / PA, with prior approval costing ~GBP 96/unit. Sign in to see the recommended route, yield uplift, and cost breakdown.
BRRR-suited properties can recycle 80-100% of investor capital on refi, leaving a high-yielding rental with most of the money out. Sign in to see the refurb cost stack, ARV projection, and refinance maths.
Detached + large garden = sub-division play. Pro tier unlocks the tier badge, plot size, uplift estimate, and regional land benchmark.
Short-lease flats trade at deep discount, but extending under the 1993 Act often costs far less than the discount. Pro tier unlocks the tier badge, premium breakdown, long-lease ARV and arbitrage maths.
See projected short-stay revenue vs a vanilla BTL for this property.
See real sub-let margins (HMO room rates & SA nightly rates) vs the landlord rent.
Area
Agent & docs
FAQ
About 482 Burnley Road, Accrington
Explore nearby