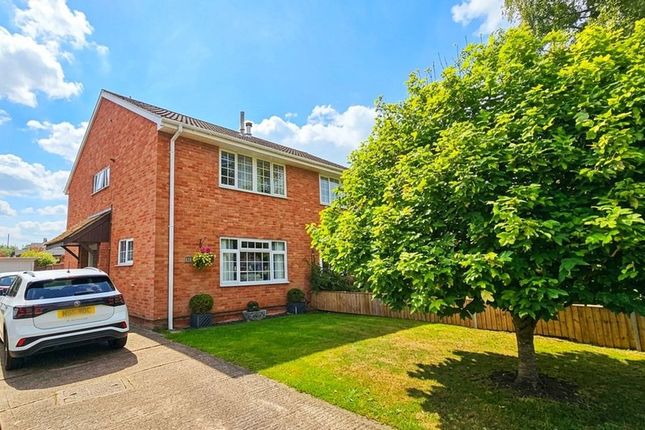
4-bedroom semi-detached house · HR2 9ER
To rentListed 1 day
Opportunity summary
See Archie’s verdict, returns by strategy and what to check before viewing.
About
| Three / Four Bedrooms | Bathroom | Living Room | Downstairs WC | Kitchen / Breakfast Room | Dining Room | Family Room / Bedroom 4 | Utility | Available For Immediate Occupation Subject To Referencing And Landlords Consent | EPC Rating C | Side Entrance Porch With double glazed doors through to the Reception Hall With tiled floor, radiator, stairs to the first floor and door to the Downstairs Cloakroom With low flush WC, wash hand basin, tiled floor and wall surround, radiator, double glazed window.
Lounge With wood strip flooring, radiator, corner store cupboard, double glazed bay window to the front aspect, understairs store cupboard and decorative wall.
Kitchen With extensive range of wall and base cupboards, ample work surfaces with splashbacks, 1 1/2 bowl sink unit with mixer tap, built-in double oven and 4 ring gas hob with splash back and cooker hood over, recessed spotlighting, radiator, breakfast bar, built-in dishwasher, space for upright fridge/freezer, recessed spotlighting, tiled floor and open plan access through to Dining Room With tiled floor, radiator, 2 Velux roof lights, double glazed window to the rear, double glazed double doors to the rear garden and door to the Family Room / Bedroom 4 Originally the garage the room has double glazed window and door to the front aspect, recessed spotlighting, 2 large Velux roof lights, power and light points and door to the Utility Room With a wash basin with storage below, space and plumbing for washing machine and tumble dryer, recessed spotlighting, high level window extractor fan.
First Floor Landing With fitted carpet, radiator, access hatch to loft space, and door to Bedroom 1 With fitted carpet, radiator, large built-in wardrobe with mirrored sliding doors and store/airing cupboard to the side, double glazed window to the rear enjoying a pleasant outlook across the garden and playing fields beyond.
Bedroom 2 With fitted carpet, radiator, double glazed window to the front aspect. Bedroom 3 With fitted carpet, radiator, double glazed window to the front aspect.
Bathroom With suite comprising bath with shower unit over and glazed screen, pedestal wash hand basin, low flush WC, recessed spotlighting, extractor fan, double glazed window, tiled wall surround, shaver socket and ladder style towel rail/radiator.
Outside To the front of the property there is a lawned garden with driveway to the side providing ample off-road parking.
To the immediate rear is a decked area which leads on to the remainder of the garden which is mainly laid to lawn, enclosed by fencing for privacy and with further paved patio area providing the perfect entertaining space.
Directions Proceed south out of Hereford city on the A465 Abergavenny Road.
Turn right for Clehonger and follow the signpost to Kingstone, on entering the village of Kingstone, turn left, proceed through the village and then White House Drive is on your right hand side before reaching the church.
Affordability And Household Income To qualify for the income requirements when applying for this property our referencing company require proof of a minimum household income of £37,500.
Should a guarantor be required to support an application, an income of £45,000 would be required. Services And Expenditure Services Mains electricity, drainage and water. Mains gas central heating.
Hereford County Council Tax - Band C Broadband Connectivity Guide For The Postcode Area - Source - Ofcom 900Mbps Download.
900Mbps Upload - Ultrafast Mobile Phone Coverage Guide For The Postcode Area - Source Ofcom EE - Good outdoor and in home. 74% are able to make a video call /stream. Three - Variable outdoor.
74% are able to make a video call /stream.
O2 - Vodafone - Tenancy Information And Permitted Payments For information and payments in relation to the property please follow the Tenancy Information link.
This can be found above or below the asked rent when visiting Rightmove, On The Market and Zoopla.
If viewing on our own website this information can be found by selecting Tenant Guide from the To Let drop down menu.
Viewings In order to request a viewing we ask that all applicants complete our Pre-Qualifying application through our referencing and tenancy platform Goodlord.
Property Redress Scheme & Client Money Protection Flint And Cook Ltd belong to the Property Redress Scheme.
The prs contact information is as follows The Property Redress Scheme (prs) Premiere House 1st Floor Elstree Way Borehamwood, Hertfordshire, WD6 1JH.
Telephone Number E: Our scheme number is PRS013108. Flint And Cook are members of Propertymark and our Client Money Protection is authorised and provided by them.
Value & comps
No previous sales on record.
Rental comparables are shown in the Rental section below. Sold comparables remain for area capital context only.
Returns
We're still gathering serviced-accommodation data for this area.
This is not financial or investment advice. Prop AI Deals is not authorised by the Financial Conduct Authority (FCA) to provide investment advice.
All investment calculators, property analyses, and AI-generated insights are for informational purposes only. Property investment carries risk and may result in financial loss. All calculations should be independently verified and you should consult with FCA-authorised financial advisers before making any investment decisions.
Past performance does not guarantee future results. Tax implications vary by individual circumstances.
Deal
Properties like this can earn 2–3x BTL yields when converted to HMO, with retrofit costs around £10k/room. Sign in to see the full tier, yield projection, and cost breakdown.
Commercial properties like this can earn 30-50% higher yields when converted to residential under Class MA / Q / P / PA, with prior approval costing ~GBP 96/unit. Sign in to see the recommended route, yield uplift, and cost breakdown.
BRRR-suited properties can recycle 80-100% of investor capital on refi, leaving a high-yielding rental with most of the money out. Sign in to see the refurb cost stack, ARV projection, and refinance maths.
Detached + large garden = sub-division play. Pro tier unlocks the tier badge, plot size, uplift estimate, and regional land benchmark.
Short-lease flats trade at deep discount, but extending under the 1993 Act often costs far less than the discount. Pro tier unlocks the tier badge, premium breakdown, long-lease ARV and arbitrage maths.
See projected short-stay revenue vs a vanilla BTL for this property.
See real sub-let margins (HMO room rates & SA nightly rates) vs the landlord rent.
Area
Agent & docs

FAQ
About White House Drive, Hereford
Explore nearby