4-bedroom detached house · PE36 5JU
Listing removedListed 46 days
Opportunity summary
See Archie’s verdict, returns by strategy and what to check before viewing.
About
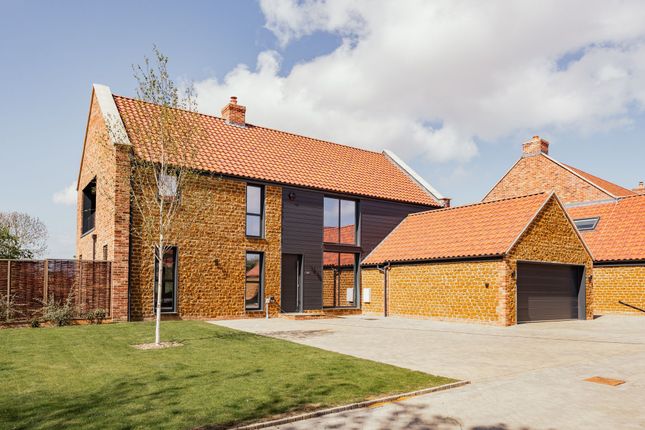
Meadow barn Set on a generous plot, Meadow Barn is an impressive new home designed for modern living and finished to a high standard.
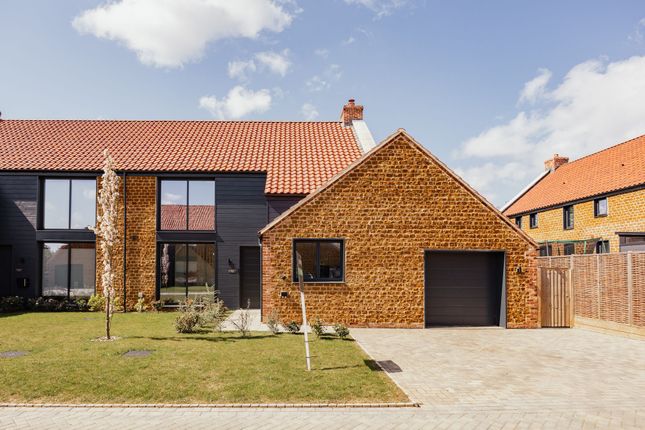
With a natural stone, brick and timber appearance, set against beautifully contrasting full height windows, this large family home fondly reflects the working farm buildings once found across this rural county.
The generous ground-floor accommodation reflects the perfect blend of open sociable space with the subtle mix of separation when needed and the added versatility of a segregated fifth bedroom and neighbouring shower room, ideal for visiting guests.
A bright landing to the first-floor opens to four further double bedrooms, all with en-suites, with the principal bedroom further benefiting from a walk-in wardrobe and a broad balconied terrace to kick back and enjoy those hazy Summer nights.
The attached double garage matches the ample off-road parking and the timber gate grants private access to the large enclosed lawned rear garden with sufficient space for the family dog, children or visiting grandchildren to run around whilst still enjoying a day away from the beach.
Ringstead Ringstead is a delightful North Norfolk village that perfectly blends rural tranquillity with easy access to the stunning coastline.
Surrounded by rolling countryside and scenic walking trails, it offers a peaceful retreat while remaining well connected to the renowned sandy beaches of Old Hunstanton and Holme-next-the-Sea, both just a few miles away.
The village is set within an Area of Outstanding Natural Beauty, making it a haven for walkers, cyclists, and nature lovers.
Nearby, the Peddars Way, an ancient Roman road, provides excellent walking routes through the Norfolk landscape, while Ringstead Downs, a local nature reserve, offers breathtaking views and rich wildlife.
Despite its rural charm, Ringstead benefits from a strong and welcoming community, centred around its popular pub, a traditional 17th-century inn known for its excellent food and selection of gins.
The village also has a well-stocked village store, offering fresh produce, essentials, and local delicacies.
For those seeking further amenities, the vibrant seaside town of Hunstanton is just four miles away, featuring supermarkets, independent shops, cafés, and restaurants, as well as leisure facilities such as a golf course, a leisure centre, and the Sea Life Sanctuary.
The charming market town of Burnham Market, often referred to as ‘Norfolk’s Chelsea, ’ is a short drive away, boasting boutique shops, high-end restaurants, and traditional village greens.
The North Norfolk coastline, is within easy reach, offering endless opportunities for exploration.
The beaches at Brancaster, Thornham, and Wells-next-the-Sea provide stunning scenery, while Titchwell Marsh and Holme Dunes nature reserves are perfect for birdwatching and wildlife spotting.
Ringstead offers countryside beauty, coastal proximity, and a strong community, ideal for a relaxed village lifestyle with excellent amenities.
Specification Kitchen Quality Shaker style kitchen with solid timber matt painted doors in Atlantic green, Quartz Avenza worktop Miele induction hob with built-in down draft Miele integrated combination oven Miele integrated warming drawer Neff integrated fridge/freezer Neff integrated dishwasher Neff Wine cooler Quooker boiling water tap Caple undermounted 2 bowl sinks in stainless steel Utility room Miele washing machine and Miele condenser dryer Quality Shaker style units and worktops to match kitchens Caple undermounted sink in stainless steel with mixer tap Bathroom and en-suites Base wall colour in Timeless and Sphynx Sand tiles Luxury branded bathrooms including Duravit sanitaryware in white and Hans Grohe taps in chrome Top quality baths Dual outlet thermostatic showers combined with premium shower trays and shower enclosures Concealed cisterns and fixtures finished with polished chrome Mirror cabinet or backlit mirror depending on design of bathroom Recessed shower shelf Large format wall and floor tiling in Spyhnx Sand Heated chrome towel rail Decorative and floor finishes Wood-burning stove Traditional style satin varnished solid oak staircase with carpet runner Satin varnished heavyweight premium wood interior doors Brushed chrome switch plates and sockets Built in painted wardrobes with LED lighting to principal bedrooms Engineered oak flooring to hall, kitchen/dining and reception rooms Luxury fitted carpet to landing and bedrooms, neutral colour Construction, external, doors and windows Traditional construction with timber cladding on some elevations High quality UPVC rain-water goods in anthracite High efficiency anthracite double glazed, double powder coated, fenestration with high security ironmongery Aluminium front door in anthracite and matching aluminium electric garage doors in anthracite Landscaping to rear garden with paved patio, lawn and willow panel or post and rail fencing External hot and cold taps front and rear Rear external power sockets Front external power sockets External lighting front and rear Light and power to garage Electrical, heating and water High efficiency, renewable energy Air Source Heat Pump Underfloor heating to ground floor with individual programable zones Radiators to first floor with individual thermostats Electric underfloor heating to bathrooms Mix of dimmable low energy LED lighting Selected sockets to include usb Shaving sockets to bathrooms and en-suites Fibre-Optic Broadband connection TV points to principal bedroom, downstairs bedroom/study, living room and kitchen Mains wired fire alarm system and Intruder alarm External power supply for charging electric vehicles (10KW) Warranty 10 year structural Premier Warranty and a Comprehensive 24 month Builder’s Warranty Additional information Please note should any products become unavailable a similar alternative will be provided W S Ringstead Ltd reserves the right to make these changes when required Measurements Ground floor Kitchen/Dining/Sitting Room 41’ 11” x 24’ 11” (12.8m x 7.6m) Bedroom Five/Study 17’ 0” x 10’ 5” (5.2m x 3.2m) Utility Room 8’ 6” x 5’ 10” (2.6m x 1.8m) First floor Bedroom One 20’ 11” x 17’ 8” (6.4m x 5.4m) Bedroom Two 16’ 0” x 15’ 8” (4.9m x 4.8m) Bedroom Three 15’ 8” x 10’ 9” (4.8m x 3.3m) Bedroom Four 13’ 9” x 11’ 5” (4.2m x 3.5m) services connected Air source heat pump with underfloor heating to ground floor, radiators to first floor.
Electric underfloor heating to bathrooms. Mains water and electricity, drainage to a water treatment system.
Energy efficiency rating When completed, the property will have a sap assessment as part of building regulations. Predicted EPC rating of B tenure Freehold.
Location What3words: ///villager.presuming.statement website tags new-homes village-spirit family-life bloom-blossom Parking - Garage Parking - Driveway Disclaimer These particulars are provided as a guide only and do not form part of any offer or contract.
Sowerbys and its representatives have no authority to make or give representations or warranties.
All descriptions, measurements, photographs and plans are for guidance only and should not be relied upon as statements of fact.
Buyers should satisfy themselves as to the accuracy of the information through inspection or professional advice.
Services, appliances and equipment have not been tested and no warranty can be given as to their condition.
Planning permissions, building regulations and other consents should be verified by the buyer’s legal adviser.
In accordance with Anti-Money Laundering regulations, proceeding buyers must complete a digital id check through our compliance partner. A charge of £48 including VAT per sale or purchase applies.
Leasehold buyers should confirm ground rent, service charges and lease details with their legal adviser.
Value & comps
No previous sales on record.
Returns
Set an offer; the calculator follows it.
We're still gathering serviced-accommodation data for this area.
Archie refurb estimate: a Pro feature
0.0% below asking
This is not financial or investment advice. Prop AI Deals is not authorised by the Financial Conduct Authority (FCA) to provide investment advice.
All investment calculators, property analyses, and AI-generated insights are for informational purposes only. Property investment carries risk and may result in financial loss. All calculations should be independently verified and you should consult with FCA-authorised financial advisors before making any investment decisions.
Past performance does not guarantee future results. Tax implications vary by individual circumstances.
Deal
Properties like this can earn 2–3x BTL yields when converted to HMO, with retrofit costs around £10k/room. Sign in to see the full tier, yield projection, and cost breakdown.
Commercial properties like this can earn 30-50% higher yields when converted to residential under Class MA / Q / P / PA, with prior approval costing ~GBP 96/unit. Sign in to see the recommended route, yield uplift, and cost breakdown.
BRRR-suited properties can recycle 80-100% of investor capital on refi, leaving a high-yielding rental with most of the money out. Sign in to see the refurb cost stack, ARV projection, and refinance maths.
Detached + large garden = sub-division play. Pro tier unlocks the tier badge, plot size, uplift estimate, and regional land benchmark.
Short-lease flats trade at deep discount, but extending under the 1993 Act often costs far less than the discount. Pro tier unlocks the tier badge, premium breakdown, long-lease ARV and arbitrage maths.
See projected short-stay revenue vs a vanilla BTL for this property.
See real sub-let margins (HMO room rates & SA nightly rates) vs the landlord rent.
Area
Agent & docs

FAQ
About Meadow Barn (Plot 11), Jacobs Yard, Ringstead
Explore nearby