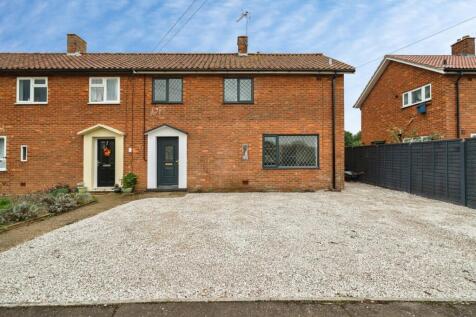
3-bedroom detached house · NR19 1NF
To rentListed 2 days
Opportunity summary
See Archie’s verdict, returns by strategy and what to check before viewing.
About
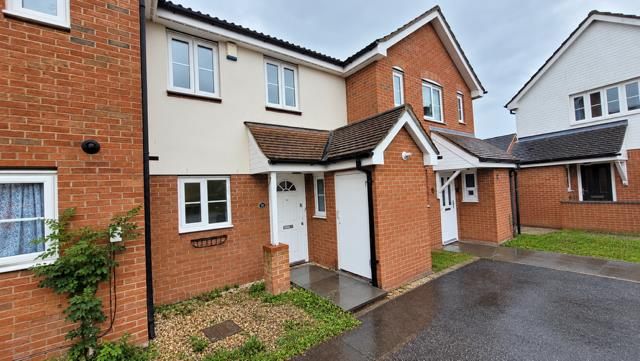
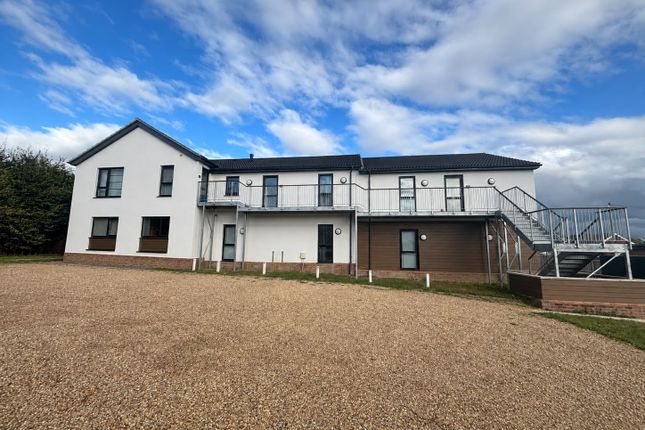
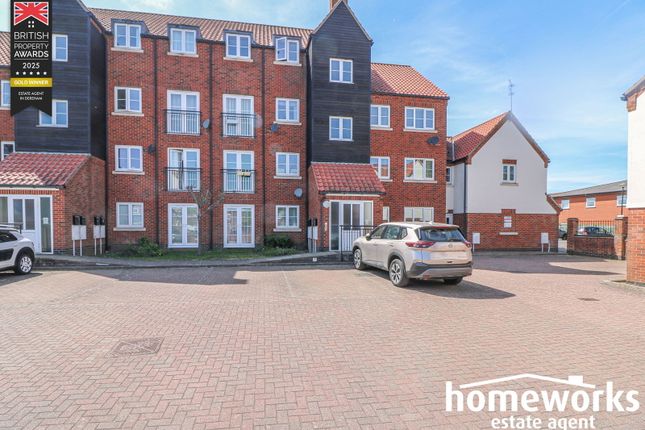
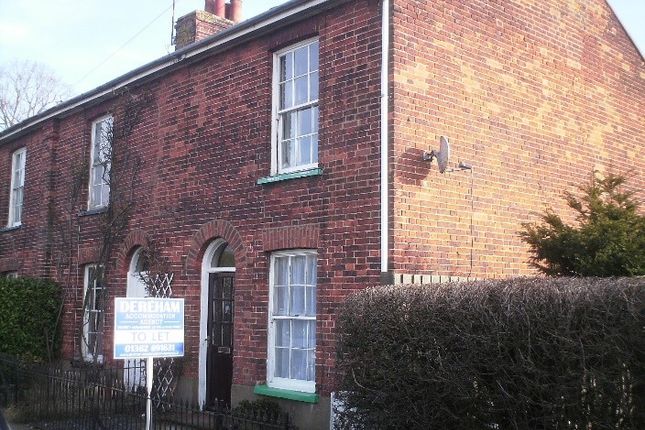
Situated within the heart of the popular Toftwood village, this exceptional three bedroom detached house is presented immaculate condition.
Within walking distance of the bustling Dereham High Street the property provides versatility in abundance with impressive dimensions throughout.
In brief, the accommodation comprises three double bedrooms, fully fitted traditional kitchen, sitting room/diner, family bathroom, cloakroom and utility.
Available now for a 12 month minimum initial tenancy.
Upon entering the bungalow prospective tenants are welcomed into the entrance hall which home to a cloakroom with wash basin & WC provides access to the ground floor accommodation.
The fully fitted traditional kitchen has an abundance of both worktop and cupboard units. The kitchen is offered with a brand new electric cooker and a fridge.
Neighbouring the kitchen is a separate utility room with space for a washing machine and freezer.
The open plan sitting room diner boasts impressive dimensions with adequate dimensions for all desired contents and furnishings.
The dining area enjoys an aspect of the enchanting private enclosed garden.
Stairs located in the entrance hall lead prospective tenants to the first floor accommodation which is home to three double bedrooms and the family bathroom.
The principal bedroom is a generous double room complete with a range of fitted wardrobes/units. The second bedroom is again a comfortable double room enjoying an aspect of the rear garden.
The third bedroom is a smaller double which could alternatively be utilised as an office/study for those working from home.
Complementing the bedrooms is the family bathroom featuring shower over bath, wash basin, WC, and wall mounted cupboard.
The property is approached via a gravel driveway providing parking for three vehicles leading to a single garage with electric supply.
Neighbouring the driveway is a low maintenance garden which mostly laid to lawn benefits from mature hedging.
To the rear of the property is a beautifully landscaped enchanting garden showcasing a wealth of mature plants and shrubbery.
The rear garden is home to an impressive patio area, natural pond, timber structure shed, multiple glass greenhouses and an allotment.
The property is fired by Gas Central Heating, has double glazed UPVC throughout and is available now.
DEREHAM Nestled in the Brecklands, Dereham is a classic country market town with Georgian architecture and more recent developments.
In the eighth century, Anna, King of East Anglia’s youngest daughter, founded a nunnery and prayed for a miracle during a famine. Two deer appeared daily, providing milk.
When a huntsman tried to capture them, he was killed after being thrown from his horse, believed to be divine retribution.
This event is depicted on a town sign at the entry to Butter Market from the High Street.
Today, Dereham boasts a twice-weekly market on Tuesdays and Fridays, numerous independent shops, and free parking, making it a great spot for an afternoon browse.
Notable landmarks include the Mid-Norfolk Railway, running 1950s railcars to Wymondham Abbey, the Grade II listed Dereham Windmill, and Bishop Bonner’s Cottage, the oldest building in town, established in 1502.
Nearby attractions for heritage enthusiasts include Gressenhall Farm and Workhouse, Castle Acre Castle and Priory, and the National Trust property Oxburgh Hall, all within a short drive.
For dining, try Spice Fusion curry house or The George Hotel, Bar and Restaurant, known for its excellent accommodation, food, and award-winning drinks.
Brisley, 6.5 miles away, hosts The Brisley Bell, a highly acclaimed pub, while The Old Dairy in Stanfield offers artisan bread and produce.
With good local schools, a leisure centre, and a golf course, Dereham and its surrounding villages provide an ideal blend of Norfolk country living with easy access to Norwich and the coast at Wells-next-the-Sea, just 22 miles away.
Discover this Norfolk gem. AGENTS NOTE Available now. Pets by negotiation. Gas central heating. COUNCIL TAX Band C. ENERGY EFFICIENCY RATING D.
The reference number or full certificate can be obtained from Sowerbys upon request. To retrieve the Energy Performance Certificate for this property please visit and enter in the reference number.
LOCATION What3words - ///sprains.opera.stuck EPC Rating: D ENTRANCE HALL Dimensions: 11' 00" x 4' 11" (3.35m x 1.5m). KITCHEN Dimensions: 13' 05" x 9' 08" (4.09m x 2.95m).
SITTING ROOM Dimensions: 16' 02" x 13' 00" (4.93m x 3.96m). DINING ROOM Dimensions: 8' 10" x 7' 11" (2.69m x 2.41m). UTILITY ROOM Dimensions: 8' 03" x 8' 00" (2.51m x 2.44m).
PRIMARY BEDROOM Dimensions: 13' 11" x 8' 06" (4.24m x 2.59m). SECOND BEDROOM Dimensions: 12' 09" x 8' 11" (3.89m x 2.72m).
THIRD BEDROOM Dimensions: 9' 06" x 7' 00" (2.9m x 2.13m). BATHROOM Dimensions: 6' 08" x 6' 00" (2.03m x 1.83m).
Parking - Driveway Disclaimer These particulars are intended as a guide only and do not form part of any offer or contract.
Sowerbys and its representatives do not have authority to make or give any representations or warranties in relation to the property.
All descriptions, measurements, distances, photographs and plans are provided for guidance only and should not be relied upon as statements of fact.
Prospective tenants should satisfy themselves as to the accuracy of the information through inspection or by seeking appropriate professional advice.
Information relating to council tax, utilities, access and other material information has been provided in good faith but should be verified by prospective tenants before entering into a tenancy.
Value & comps
No previous sales on record.
Rental comparables are shown in the Rental section below. Sold comparables remain for area capital context only.
Returns
We're still gathering serviced-accommodation data for this area.
This is not financial or investment advice. Prop AI Deals is not authorised by the Financial Conduct Authority (FCA) to provide investment advice.
All investment calculators, property analyses, and AI-generated insights are for informational purposes only. Property investment carries risk and may result in financial loss. All calculations should be independently verified and you should consult with FCA-authorised financial advisers before making any investment decisions.
Past performance does not guarantee future results. Tax implications vary by individual circumstances.
Deal
Properties like this can earn 2–3x BTL yields when converted to HMO, with retrofit costs around £10k/room. Sign in to see the full tier, yield projection, and cost breakdown.
Commercial properties like this can earn 30-50% higher yields when converted to residential under Class MA / Q / P / PA, with prior approval costing ~GBP 96/unit. Sign in to see the recommended route, yield uplift, and cost breakdown.
BRRR-suited properties can recycle 80-100% of investor capital on refi, leaving a high-yielding rental with most of the money out. Sign in to see the refurb cost stack, ARV projection, and refinance maths.
Detached + large garden = sub-division play. Pro tier unlocks the tier badge, plot size, uplift estimate, and regional land benchmark.
Short-lease flats trade at deep discount, but extending under the 1993 Act often costs far less than the discount. Pro tier unlocks the tier badge, premium breakdown, long-lease ARV and arbitrage maths.
See projected short-stay revenue vs a vanilla BTL for this property.
See real sub-let margins (HMO room rates & SA nightly rates) vs the landlord rent.
Area
Agent & docs

FAQ
About Toftwood, Dereham
Explore nearby