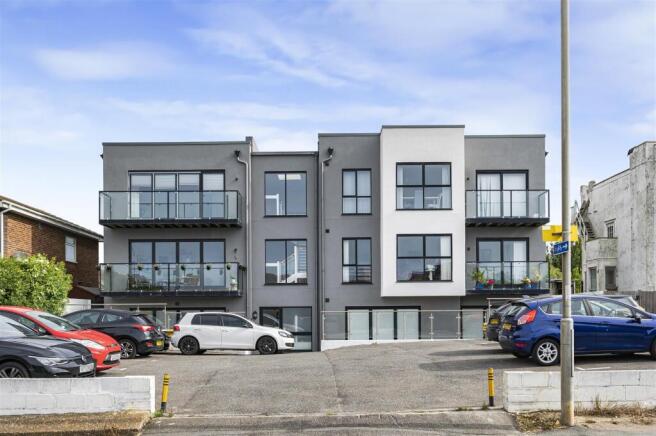
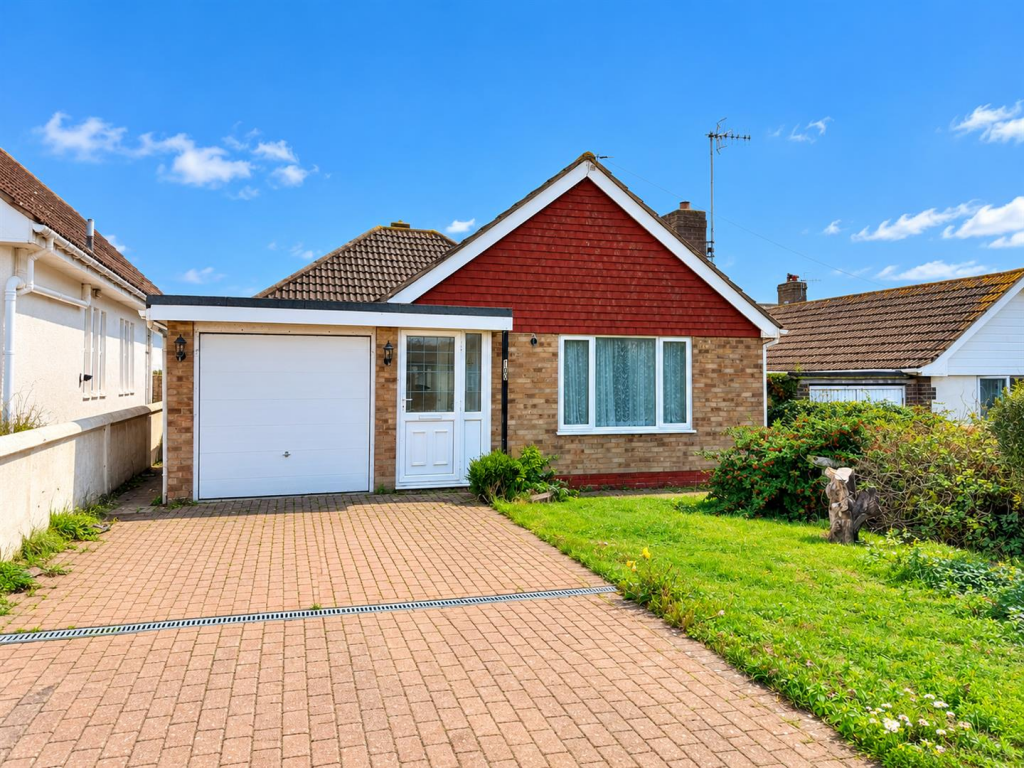
2-bedroom house · BN10 7AF
Sold STCReduced £15k (−4.8%) on 8 SepListed 211 days
Opportunity summary
See Archie’s verdict, returns by strategy and what to check before viewing.
About
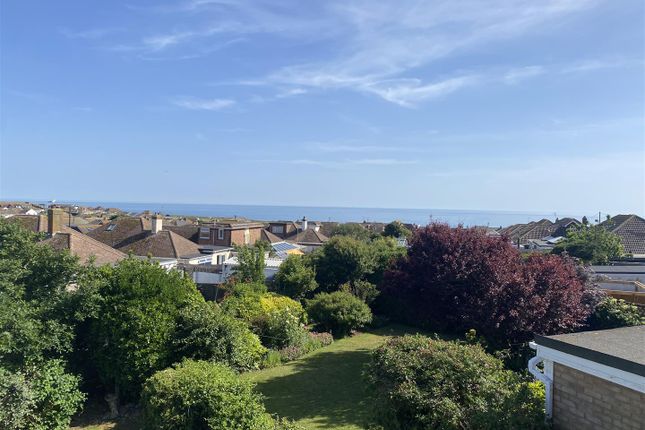
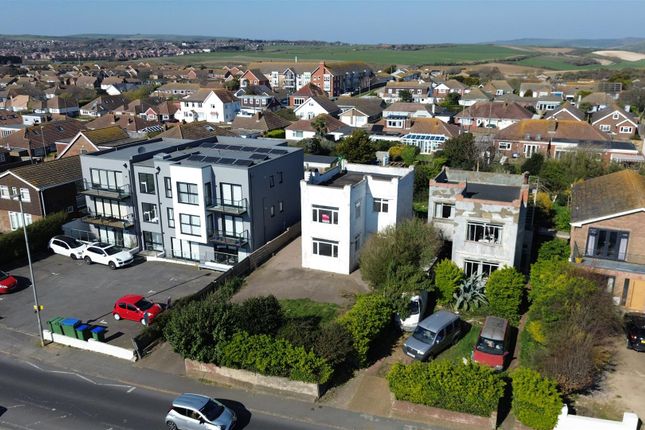
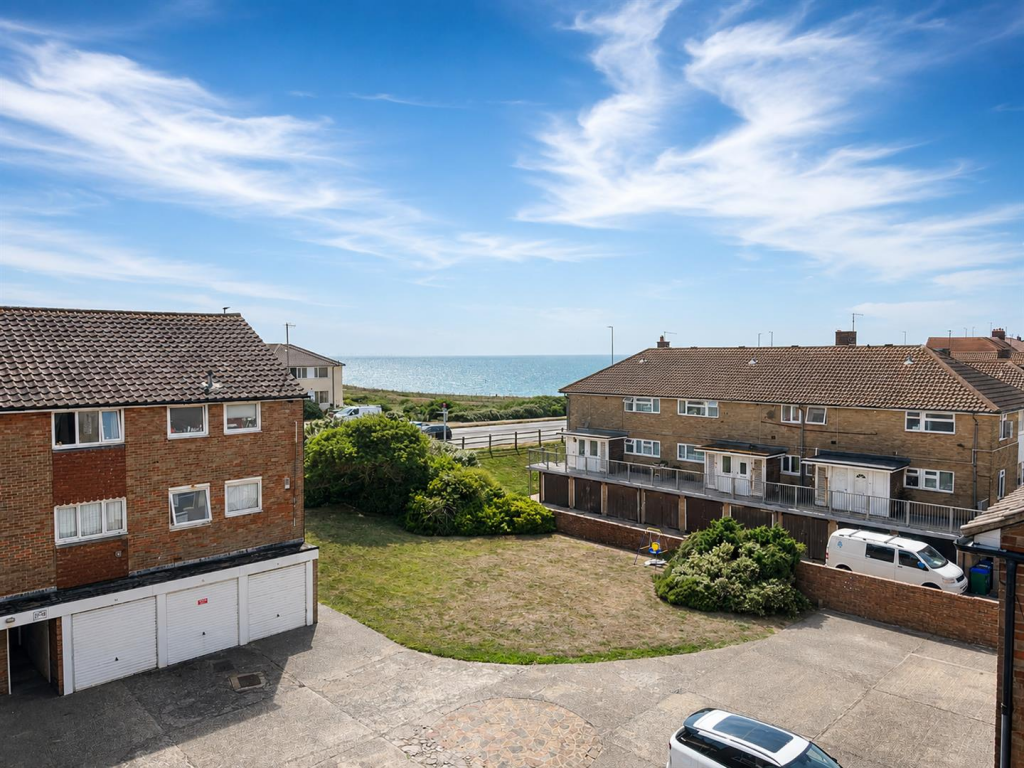
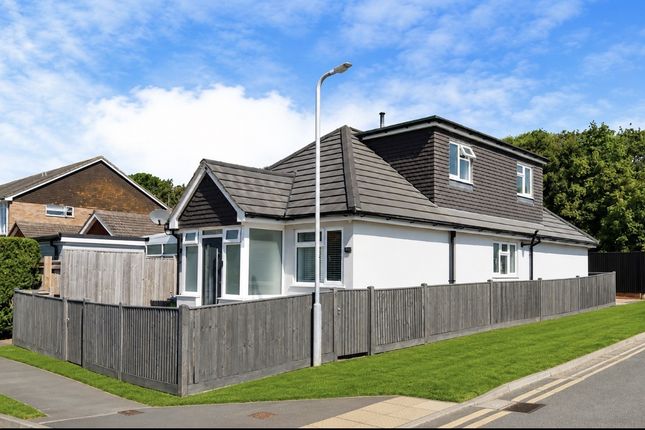
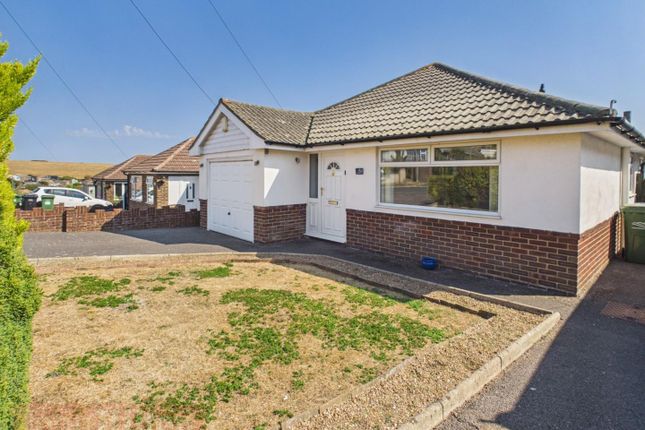
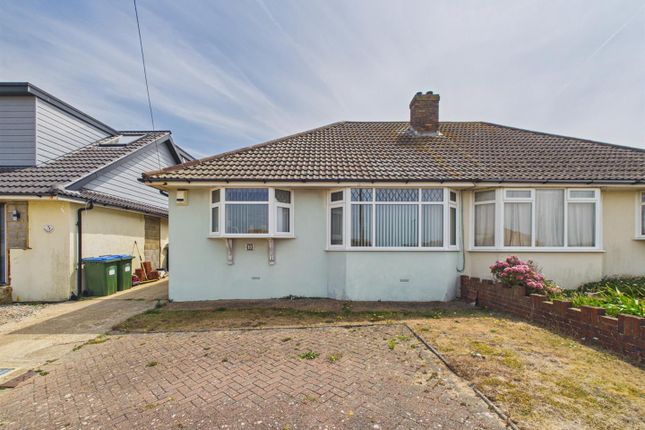
Rarely available, this attractive freehold end-of-terrace townhouse occupies an enviable cliff-top position directly south of the A259, offering spectacular and far-reaching views across the English Channel towards Brighton Marina.
Offered with no onward chain and ready to move into, the property is an excellent opportunity for buyers seeking a genuinely outstanding coastal home.
The west-facing lounge captures stunning late afternoon light and those unforgettable Channel sunsets, while the east-facing kitchen-diner floods with morning sun and has its own private entrance directly from the paved pathway.
An ornamental fireplace adds character to the spacious lounge, which enjoys panoramic sea views extending to Brighton Marina and beyond.
Upstairs, the principal double bedroom shares the same impressive sea outlook towards Brighton Marina, while the second double bedroom looks out over the open expanse of Telscombe Tye.
A boarded and insulated loft with electric light offers excellent storage, with potential for conversion subject to the necessary consents.
Outside, a private patio provides a sheltered seating area, while residents enjoy access to extensive communal lawns leading directly to the cliff edge - one of the property's most exceptional assets.
A private garage and driveway complete the picture, along with communal parking for residents and visitors.
The property sits directly on the Brighton–Eastbourne bus route, with the city centre reachable in approximately 15 - 20 minutes.
The Badger's Watch pub and local convenience stores are within easy walking distance, and the scenic undercliff walk from nearby Saltdean connects the cliff top all the way into Brighton - perfect for walking and cycling.
The service charge of just £15 per month covers upkeep of the communal garden, driveway and lighting, owned equally by all Telscombe Grange householders.
Inner Hallway Gives access to both the lounge and kitchen-diner, with stairs rising to the first floor and useful under-stairs storage.
Also houses the telephone and broadband hub, with fibre available in the area.
Living/Dining Room (4.88m x 3.30m (16' x 10'10)) A spacious, light-filled west-facing room with double-aspect uPVC double glazed windows framing wide panoramic sea views across the Channel towards Brighton Marina.
Features an ornamental marble mantelpiece, television and satellite aerial points, and two radiators. The perfect room to watch the sun go down over the water.
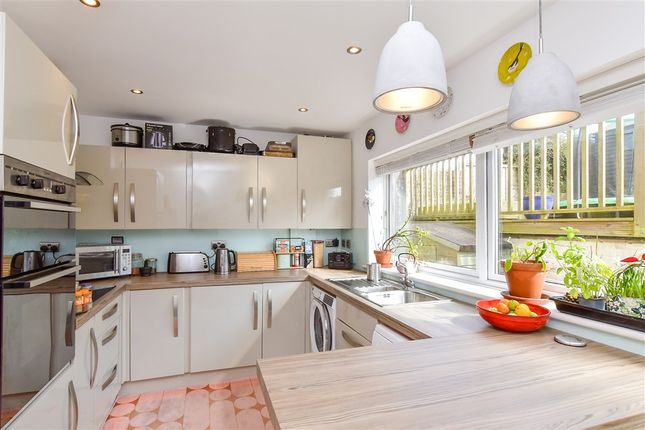
Kitchen/Dining Room (4.60m x 2.62m (15'1 x 8'7)) Accessed directly from the communal car park via its own private path and steps, this bright east-facing room benefits from beautiful morning light.
Fitted with a range of matching wall cupboards and base units with attractive wood-effect worktops, with space for all main appliances including cooker, fridge and washing machine.
The combination boiler is neatly housed here. A generous dining area comfortably suits a family table and chairs, with large windows overlooking both the communal courtyard and the coast beyond.
Venetian blinds included.
First Floor Landing (large linen cupboard and hatch to loft space.) Bedroom One (4.60m x 3.30m (15'1 x 10'10)) A generous double bedroom with uPVC double glazed window enjoying sea views towards Brighton Marina.
Built-in double wardrobe with overhead storage cupboards. Radiator.
Bedroom Two (4.62m x 2.59m (15'2 x 8'6)) A further well-proportioned double bedroom with uPVC double glazed window enjoying views towards the landscape of Telscombe Tye. Radiator.
Bathroom (2.21m x 1.60m (7'3 x 5'3)) Modern white suite comprising bath with overhead shower, built-in wash basin with vanity unit, WC, part-tiled walls, extractor fan and heated towel rail.
Loft Boarded and insulated with electric light. Potential for conversion into additional accommodation subject to planning consent.
Garage (private garage accessed via the communal driveway.) Outside Private paved patio to the front, accessed directly from the kitchen-diner.
Communal lawned gardens to the rear with direct private access to the cliff-top - offering some of the most spectacular coastal views in the area, stretching along the white cliffs towards Brighton.
Communal residents and visitor parking. Service charge: £15 per month (communal garden, driveway and lighting)
Value & comps
No previous sales on record.
Returns
Set an offer; the calculator follows it.
We're still gathering serviced-accommodation data for this area.
Archie refurb estimate: a Pro feature
0.0% below asking
This is not financial or investment advice. Prop AI Deals is not authorised by the Financial Conduct Authority (FCA) to provide investment advice.
All investment calculators, property analyses, and AI-generated insights are for informational purposes only. Property investment carries risk and may result in financial loss. All calculations should be independently verified and you should consult with FCA-authorised financial advisors before making any investment decisions.
Past performance does not guarantee future results. Tax implications vary by individual circumstances.
Deal
Properties like this can earn 2–3x BTL yields when converted to HMO, with retrofit costs around £10k/room. Sign in to see the full tier, yield projection, and cost breakdown.
Commercial properties like this can earn 30-50% higher yields when converted to residential under Class MA / Q / P / PA, with prior approval costing ~GBP 96/unit. Sign in to see the recommended route, yield uplift, and cost breakdown.
BRRR-suited properties can recycle 80-100% of investor capital on refi, leaving a high-yielding rental with most of the money out. Sign in to see the refurb cost stack, ARV projection, and refinance maths.
Detached + large garden = sub-division play. Pro tier unlocks the tier badge, plot size, uplift estimate, and regional land benchmark.
Short-lease flats trade at deep discount, but extending under the 1993 Act often costs far less than the discount. Pro tier unlocks the tier badge, premium breakdown, long-lease ARV and arbitrage maths.
See projected short-stay revenue vs a vanilla BTL for this property.
See real sub-let margins (HMO room rates & SA nightly rates) vs the landlord rent.
Area
Agent & docs
FAQ
About 10 Telscombe Grange, South Coast Road, Peacehaven
Explore nearby