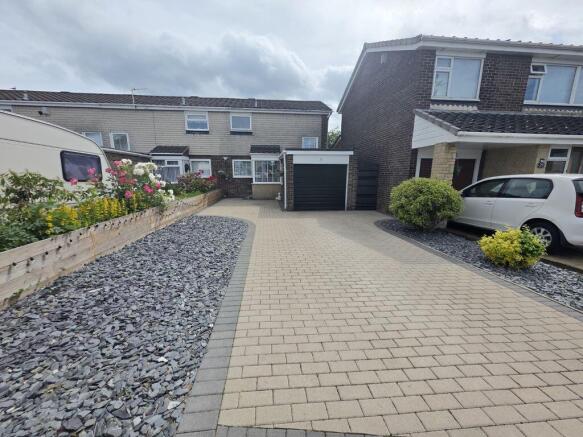
2-bedroom semi-detached house · NE23 6XS
Under offerListed 126 days
Opportunity summary
See Archie’s verdict, returns by strategy and what to check before viewing.
About
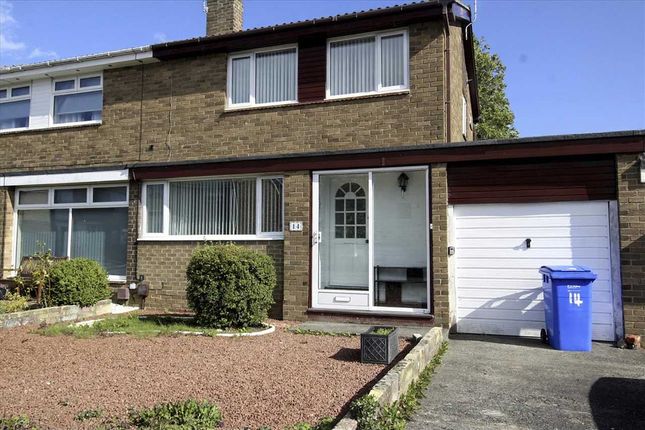
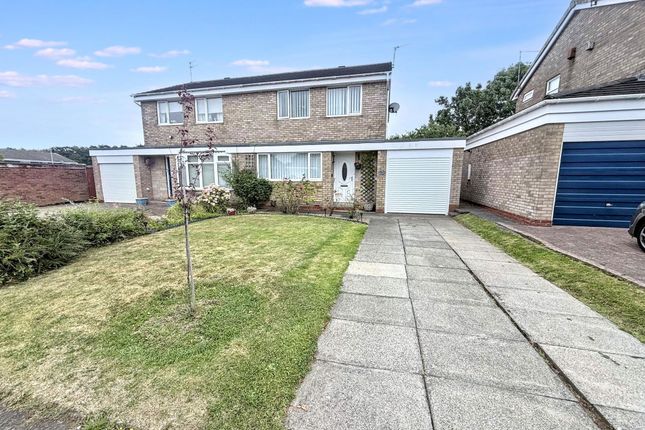
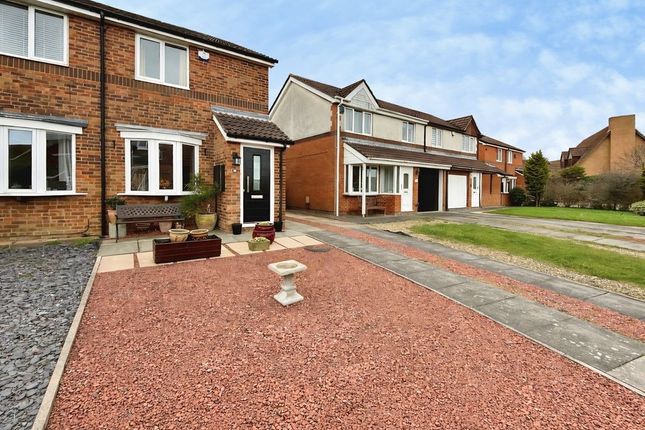
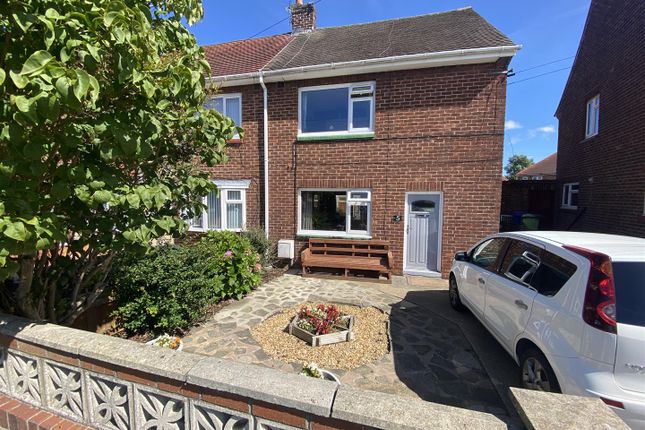
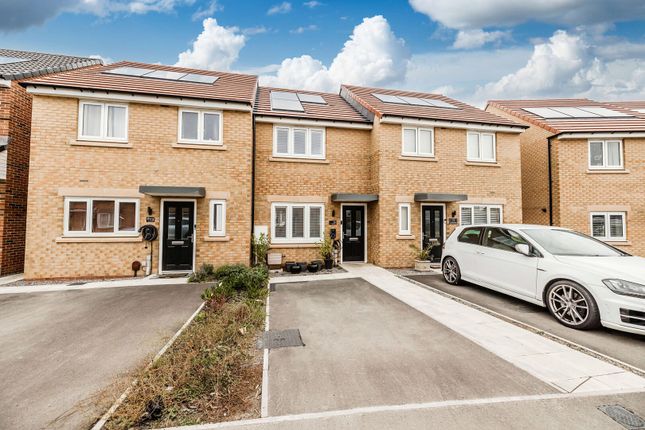
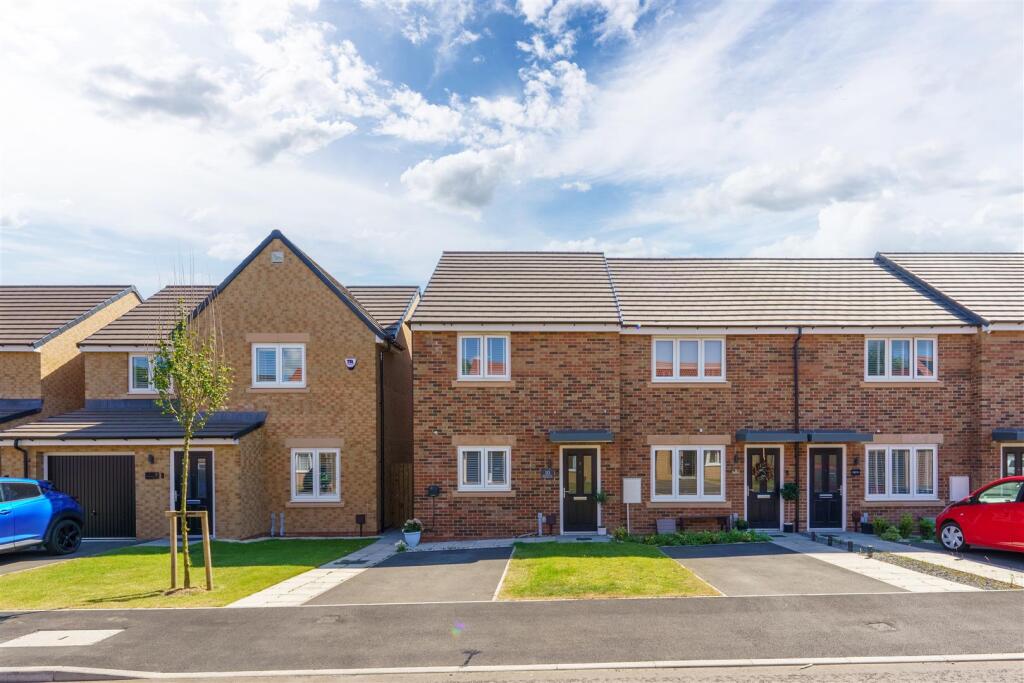
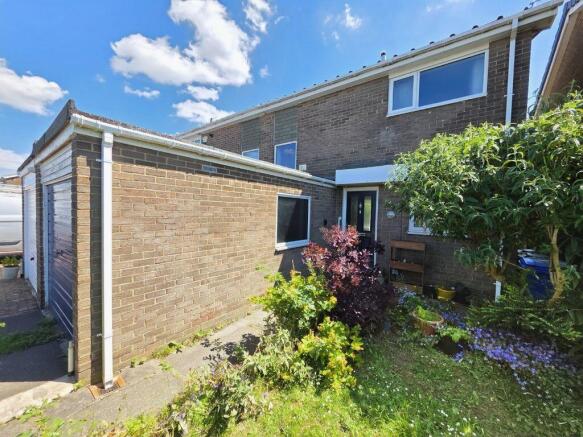
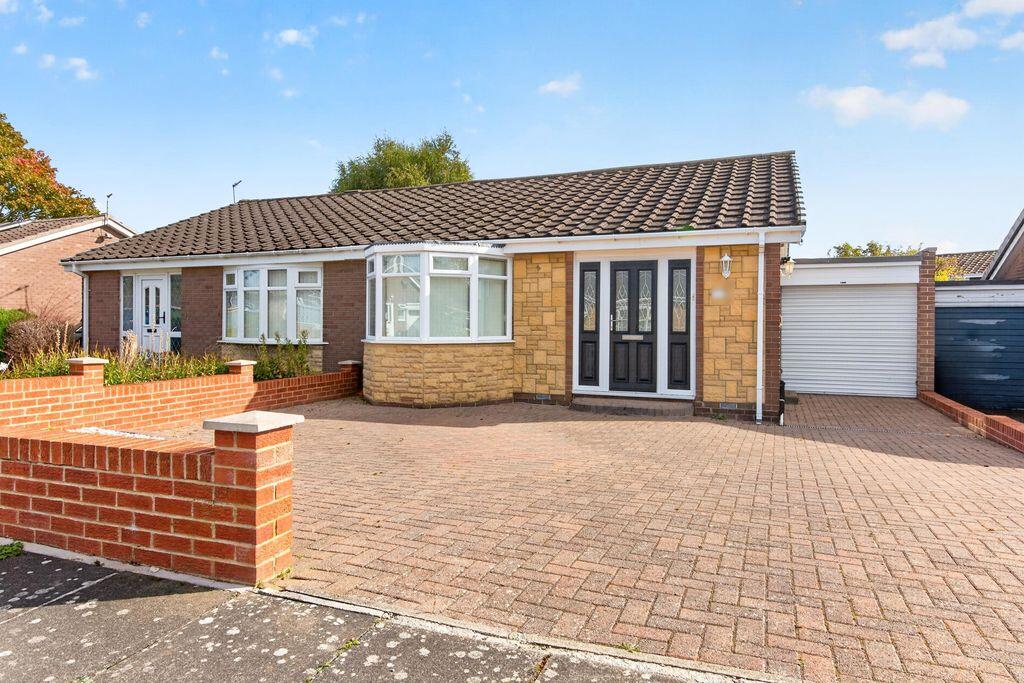
*** SEMI DETACHED HOUSE - TWO DOUBLE BEDROOMS - SUPERB CONSERVATORY - BEAUTIFULLY PRESENTED THROUGHOUT - SOUGHT AFTER RESIDENTIAL AREA - *FREEHOLD - GREAT FIRST TIME PURCHASE *** Situated on the ever popular Beech Avenue in East Cramlington, this attractive two double bedroom semi detached property offers well proportioned accommodation, making it an ideal purchase for first time buyers, young families, downsizers, or investors alike.
The property is perfectly positioned within East Cramlington, a highly desirable area known for its excellent amenities and strong community feel.
Nearby are local shops, supermarkets, schools, parks, and leisure facilities, including the popular Manor Walks Shopping Centre and excellent public transport connections to Newcastle, Northumberland, and beyond.
Cramlington as a whole has developed a strong reputation for its thoughtful town planning and excellent local amenities.
Residents benefit from easy access to a wide range of shops, supermarkets, cafés, and leisure facilities, including the popular Manor Walks Shopping Centre, which serves as a central hub for retail and social activity.
The area is also well served by reputable schools, making it especially attractive to families.For commuters, the location is particularly advantageous.
There are efficient road links via the A19 and A1, providing straightforward travel to nearby centres such as Newcastle upon Tyne, while public transport options, including rail services from Cramlington station, further enhance connectivity.Outdoor enthusiasts will appreciate the abundance of nearby green spaces and parks, offering opportunities for walking, cycling, and relaxation.
The wider Northumberland countryside, with its renowned coastline and scenic landscapes, is also within easy reach, adding to the lifestyle appeal of this location.Overall, Beech Avenue represents a highly desirable setting, combining peaceful residential charm with excellent accessibility and a strong sense of community.
Stepping inside, you are welcomed by an entrance porch which opens into a spacious and inviting lounge, creating a comfortable setting for both everyday living and entertaining.
Positioned to the rear of the property is an attractive country style kitchen fitted with a range of wall, drawer and base units, providing generous storage and preparation space.
The kitchen flows seamlessly into the bright conservatory, a versatile additional reception area overlooking the rear garden, ideal for dining, relaxing or entertaining family and friends.To the first floor, there are two well proportioned double bedrooms, both tastefully decorated along with integral storage, along with a modern family bathroom fitted with a three piece suite.
Externally, the property benefits from off street parking to the front elevation.
To the rear is a beautifully maintained south east facing garden featuring a fabulous patio area directly adjoining the conservatory, creating the perfect space for outdoor dining and entertaining.
The remainder of the garden is laid to lawn and is fully enclosed by timber fenced boundaries, providing a private and secure outdoor space * We have been advised that the property is Freehold, however we cannot confirm tenure as we do not have access to legal documentation.
To arrange a viewing please contact the Cramlington branch or email for further information.
Externally Offering to the market this well presented and extended two bedroom semi detached house located on the highly regarded Beech Avenue in Cramlington.
Situated within a quiet and well regarded residential development in Cramlington, Beech Avenue forms part of a modern, family friendly estate known for its attractive layout and peaceful atmosphere.
The estate itself is characterised by a mix of well maintained semi-detached and detached homes, generous green spaces, and a strong sense of community.
Residents benefit from convenient access to local amenities, reputable schools, and excellent transport links, while still enjoying a tucked-away feel.
Nearby walking routes and open areas further enhance the appeal, providing a balance between suburban comfort and access to the surrounding Northumberland countryside.
Entrance Porch The welcoming porch provides a practical entrance space before leading through to the cosy and inviting lounge, the heart of the home.
Lounge 18' 0'' x 11' 11'' (5.48m x 3.62m) A beautifully presented lounge offering a warm and inviting atmosphere.
A feature fireplace with an attractive surround incorporating an gas coal effect fire creates a stylish focal point for the room.
Stairs rise to the first floor landing with the added benefit of a generously sized understairs storage cupboard providing excellent practical storage.
Kitchen 12' 0'' x 6' 11'' (3.65m x 2.10m) A charming country style kitchen fitted with a range of cream wall, drawer and base units, providing ample storage and workspace.
Complemented by laminate flooring, the kitchen features a sink with drainer, an integrated four ring gas hob with oven below, and partially tiled walls.
There is also space and plumbing for a range of white goods, creating a practical and functional space for everyday living Conservatory 13' 11'' x 9' 4'' (4.23m x 2.85m) A bright and spacious conservatory of part brick and glazed construction, offering an excellent additional reception area.
Laminate flooring continues seamlessly from the kitchen, creating a natural flow between the spaces.
Heated by a mains radiator for year round comfort, the conservatory enjoys French doors opening directly onto the rear garden, making it ideal for relaxing or entertaining.
First Floor Landing Stairs rise from the lounge to the first floor landing, which provides access to the loft and all first floor accommodation.
Bedroom One 10' 0'' x 9' 10'' (3.05m x 2.99m) Situated to the rear elevation, the principal bedroom is a well proportioned double room benefiting from a stylish range of mirrored built in wardrobes, providing excellent storage while enhancing the sense of space and light Bedroom Two 12' 2'' x 9' 2'' (3.70m x 2.80m) A generously sized double bedroom situated to the front elevation, offering ample space for a range of freestanding furniture.
The room also benefits from a large built in storage cupboard, providing excellent additional storage Bathroom 6' 9'' x 5' 7'' (2.05m x 1.70m) Fitted with a modern white three piece suite comprising a panelled bath with an electric shower over, a low level WC and a pedestal wash hand basin.
Complemented by partially tiled walls with contrasting black tiling and a chrome ladder style heated towel rail, the bathroom offers a stylish and practical finish.
Rear Elevation A beautifully maintained south east facing rear garden enjoying a sunny aspect throughout much of the day.
A generous patio area extends directly from the conservatory, providing the perfect space for outdoor dining, entertaining or simply relaxing.
The remainder of the garden is attractively presented, with gated side access leading to the front of the property.
Rear Garden The remainder of the garden is laid to lawn and enclosed by timber fenced boundaries, creating an attractive and secure outdoor space EPC Graph A full copy of the energy performance certificate is available upon request.
Value & comps
No previous sales on record.
Returns
Set an offer; the calculator follows it.
We're still gathering serviced-accommodation data for this area.
Archie refurb estimate: a Pro feature
0.0% below asking
This is not financial or investment advice. Prop AI Deals is not authorised by the Financial Conduct Authority (FCA) to provide investment advice.
All investment calculators, property analyses, and AI-generated insights are for informational purposes only. Property investment carries risk and may result in financial loss. All calculations should be independently verified and you should consult with FCA-authorised financial advisers before making any investment decisions.
Past performance does not guarantee future results. Tax implications vary by individual circumstances.
Deal
Properties like this can earn 2–3x BTL yields when converted to HMO, with retrofit costs around £10k/room. Sign in to see the full tier, yield projection, and cost breakdown.
Commercial properties like this can earn 30-50% higher yields when converted to residential under Class MA / Q / P / PA, with prior approval costing ~GBP 96/unit. Sign in to see the recommended route, yield uplift, and cost breakdown.
BRRR-suited properties can recycle 80-100% of investor capital on refi, leaving a high-yielding rental with most of the money out. Sign in to see the refurb cost stack, ARV projection, and refinance maths.
Detached + large garden = sub-division play. Pro tier unlocks the tier badge, plot size, uplift estimate, and regional land benchmark.
Short-lease flats trade at deep discount, but extending under the 1993 Act often costs far less than the discount. Pro tier unlocks the tier badge, premium breakdown, long-lease ARV and arbitrage maths.
See projected short-stay revenue vs a vanilla BTL for this property.
See real sub-let margins (HMO room rates & SA nightly rates) vs the landlord rent.
Area
Agent & docs

FAQ
About Beech Avenue, Cramlington
Explore nearby