2-bedroom house · ST3 5LD
Listing removedListed 116 days · slow let
Opportunity summary
See Archie’s verdict, returns by strategy and what to check before viewing.
About
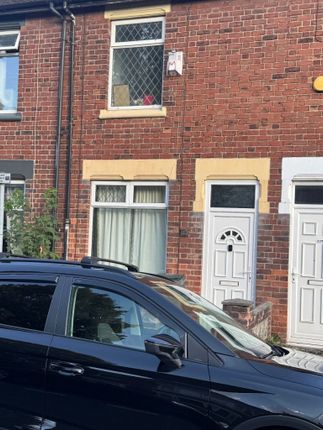
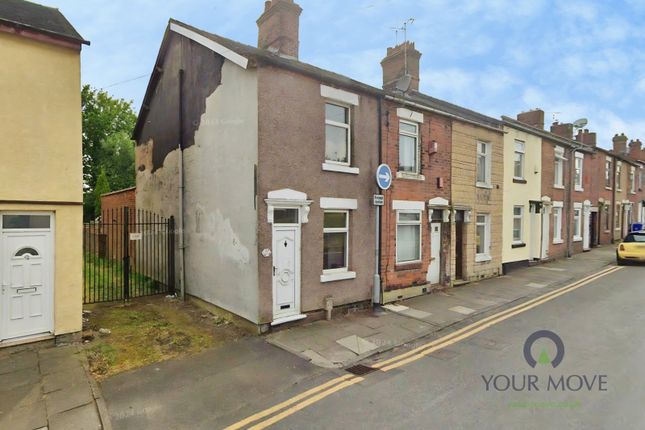
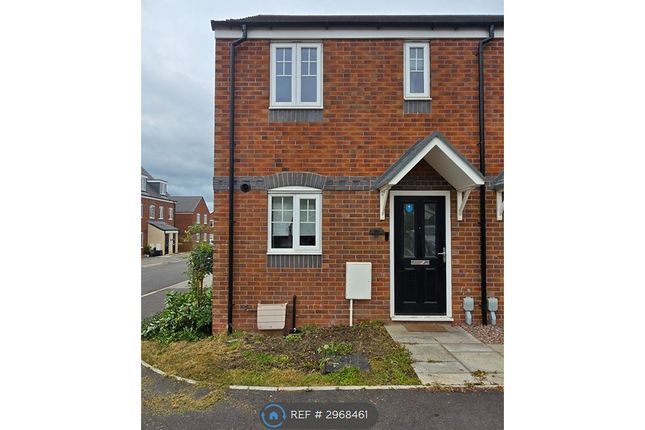
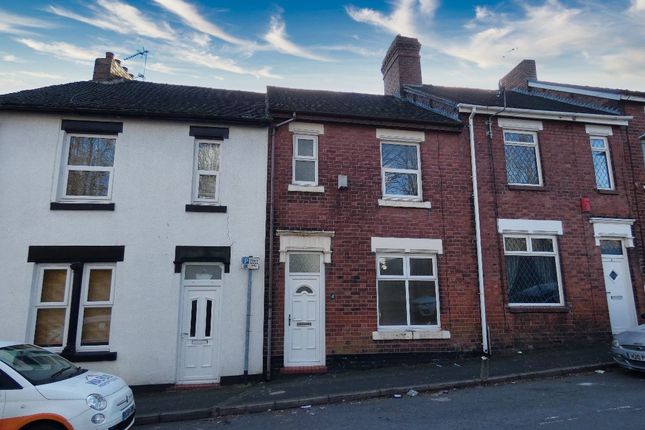
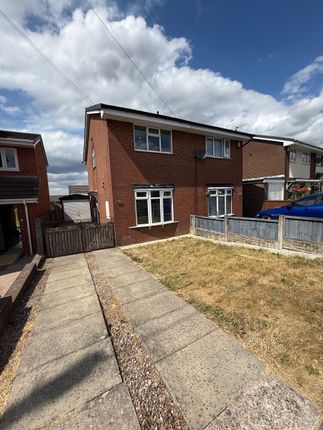
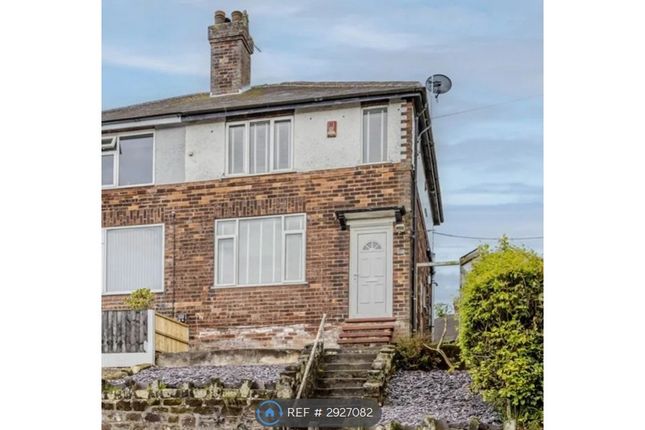
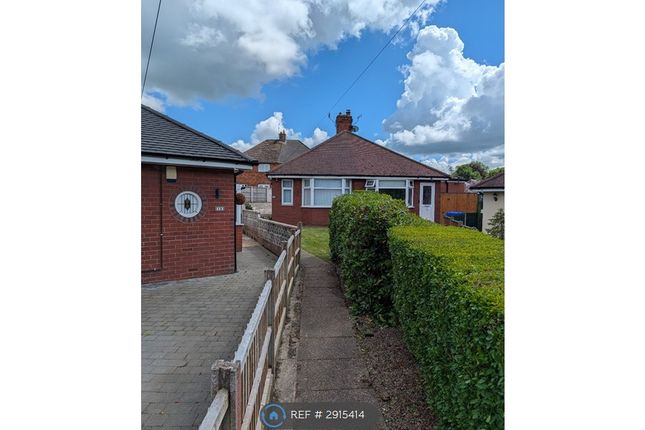
Well-presented two bedroom mid-terrace property situated in the popular ST3 area of Stoke-on-Trent, offering spacious accommodation including two reception rooms, a utility room, downstairs WC, family bathroom and a versatile first-floor landing space.
Externally, the property benefits from a generous enclosed rear garden, useful outbuilding and the rare advantage of private off-road parking for two vehicles.
Conveniently located close to local amenities, schools and commuter links. Call us to arrange A viewing between 9AM and 9PM, 7 days A week!
Denise White Agent Comments Well presented throughout and recently redecorated, this spacious two bedroom mid-terrace property offers generous accommodation together with the rare benefit of a large enclosed rear garden and private off-road parking for two vehicles.
The accommodation briefly comprises two reception rooms, a long galley-style kitchen, useful utility room with separate downstairs WC, and two bedrooms served by a family bathroom featuring both a bath and separate shower cubicle.
To the first floor, a spacious landing provides a versatile additional area ideal for a home office, reading nook or further storage, together with a built-in cupboard housing the combination boiler.
Externally, the property enjoys a low-maintenance front garden, whilst to the rear there is a paved yard with useful brick-built outbuilding.
Beyond this is a generous enclosed garden, partly laid to lawn with a gravelled area, together with the added advantage of private parking for two vehicles.
Situated in the popular ST3 area of Stoke-on-Trent, the property is just a short drive from Longton Town Centre and benefits from excellent access to local amenities, schools, public transport and commuter links including the A50, A500 and M6.
Location Location Situated in the ST3 area of Stoke-on-Trent, the property enjoys a convenient location approximately five minutes from Longton Town Centre, offering a wide range of shops, supermarkets and everyday amenities.
Excellent road links provide easy access to the A50, A500 and M6, with regular bus services and Longton Railway Station also nearby.
A number of well-regarded primary and secondary schools are within easy reach, making the property well suited to families and commuters alike.
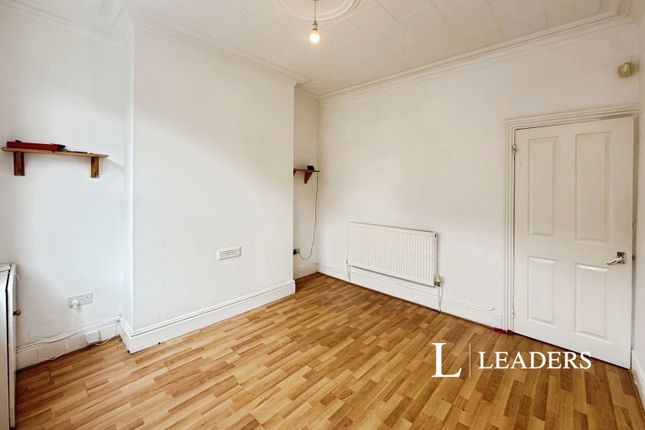
Reception One Front reception room featuring new grey wood-effect laminate flooring, neutral painted walls, a UPVC double glazed window with vertical blinds, UPVC front entrance door, radiator and a feature timber mantel to the chimney breast.
A freestanding storage unit is also included.
Reception Two Second reception room with grey wood-effect laminate flooring, painted walls, UPVC double glazed window, radiator, understairs storage cupboard and staircase leading to the first floor.
Kitchen Long galley-style kitchen fitted with a range of base, wall and larder units complemented by speckled laminate worktops and tiled splashbacks.
Freestanding gas double cooker, space for an under-counter appliance, radiator, UPVC double glazed window and door providing access to the rear garden.
Utility / Wc Useful utility room with worktop space, plumbing for a washing machine, painted walls and a double glazed window. White WC, radiator and a double glazed window.
Conveniently located off the utility room. Stairs And Landing Newly carpeted stairs to first floor.
Spacious landing with wood-effect laminate flooring, neutral décor, radiator and UPVC double glazed window. Useful built-in storage cupboard housing the combi boiler.
Bedroom One Good sized double bedroom with newly fitted grey carpet, recently decorated neutral walls, UPVC double glazed window with vertical blinds, radiator and white woodwork.
Bedroom Two Small double bedroom with newly fitted grey carpet, neutral décor, UPVC double glazed window with vertical blinds, radiator and white woodwork.
Benefitting from a useful built-in cupboard providing wardrobe or storage space.
Bathroom Fitted with a white suite comprising a wood panelled bath, separate shower cubicle with thermostatic shower, pedestal wash hand basin and WC.
Wood-effect flooring, tiled walls, radiator and UPVC double glazed window.
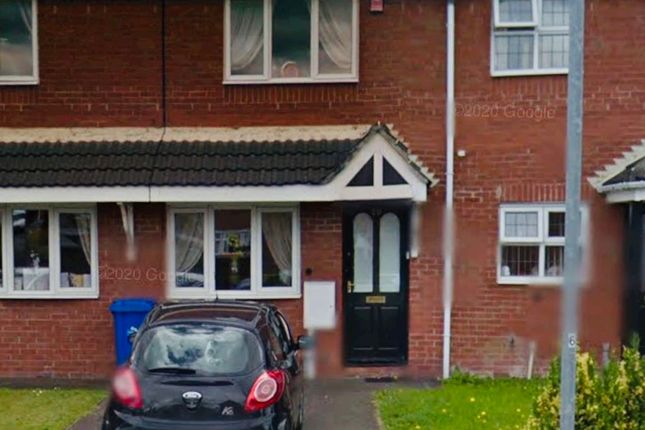
Outside To the front of the property is a slate garden area enclosed by a low brick wall with metal railings, together with a pathway leading to the front entrance.
To the rear of the property is a paved yard with a pathway, useful brick-built outhouse storage and a timber gate.
Beyond the gate is a further garden featuring off-road parking for two vehicles, together with an enclosed generous garden which is laid to lawn with a gravelled area, enclosed by wooden fencing.
Holding Deposit A holding deposit equivalent to one week’s rent (£183) is required to reserve the property.
With your agreement, this amount will be deducted from the first month’s rent upon successful commencement of the tenancy.
Security Deposit A security deposit equivalent to five weeks’ rent (£915) is required.
This will be protected in a government-approved scheme (Deposit Protection Service - dps) and returned at the end of the tenancy, subject to any deductions if applicable.
Please note that no interest is paid on the deposit.
Agent Notes Services: Mains gas, electric and water | Council Tax: Stoke-on-Trent City Council | Band: A | EPC Rating: C About Your Agent "In a world where you can be anything, be kind" Denise is the director of Denise White Estate Agents and has worked in the local area since 1999.
Denise and the team can help and advise with any information on the local property market and the local area.
Denise White Estate Agents deal with all aspects of property including residential sales and lettings. Please do get in touch with us if you need any help or advise. We Won!
Denise White Bespoke Estate Agents has been honoured with the esteemed Gold Award for two years running; 2024 & 2025 from the British Property Awards for their exceptional customer service and extensive local marketing knowledge in Leek and its surrounding areas.
The British Property Awards, renowned for their inclusivity and comprehensive evaluation process, assess estate agents across the United Kingdom based on their customer service levels and understanding of the local market.
Denise White Estate Agents demonstrated outstanding performance throughout the rigorous and independent judging period.
Additionally the team have been successful in receiving the gold exceptional award from the British Estate Agency Guide 2025 & 2025 and being listed as one of the Top 500 Estate Agents in the UK.
The Best Estate Agency Guide assess data such as the time taken from listing as for sale to sale agreed, achieving the asking price vs the achieved price, market share of properties available, positive reviews and much more!
Value & comps
No previous sales on record.
Rental comparables are shown in the Rental section below. Sold comparables remain for area capital context only.
Returns
We're still gathering serviced-accommodation data for this area.
This is not financial or investment advice. Prop AI Deals is not authorised by the Financial Conduct Authority (FCA) to provide investment advice.
All investment calculators, property analyses, and AI-generated insights are for informational purposes only. Property investment carries risk and may result in financial loss. All calculations should be independently verified and you should consult with FCA-authorised financial advisors before making any investment decisions.
Past performance does not guarantee future results. Tax implications vary by individual circumstances.
Deal
Properties like this can earn 2–3x BTL yields when converted to HMO, with retrofit costs around £10k/room. Sign in to see the full tier, yield projection, and cost breakdown.
Commercial properties like this can earn 30-50% higher yields when converted to residential under Class MA / Q / P / PA, with prior approval costing ~GBP 96/unit. Sign in to see the recommended route, yield uplift, and cost breakdown.
BRRR-suited properties can recycle 80-100% of investor capital on refi, leaving a high-yielding rental with most of the money out. Sign in to see the refurb cost stack, ARV projection, and refinance maths.
Detached + large garden = sub-division play. Pro tier unlocks the tier badge, plot size, uplift estimate, and regional land benchmark.
Short-lease flats trade at deep discount, but extending under the 1993 Act often costs far less than the discount. Pro tier unlocks the tier badge, premium breakdown, long-lease ARV and arbitrage maths.
See projected short-stay revenue vs a vanilla BTL for this property.
See real sub-let margins (HMO room rates & SA nightly rates) vs the landlord rent.
Area
Agent & docs

FAQ
About 139, Weston Coyney Road, Stoke-On-Trent
Explore nearby