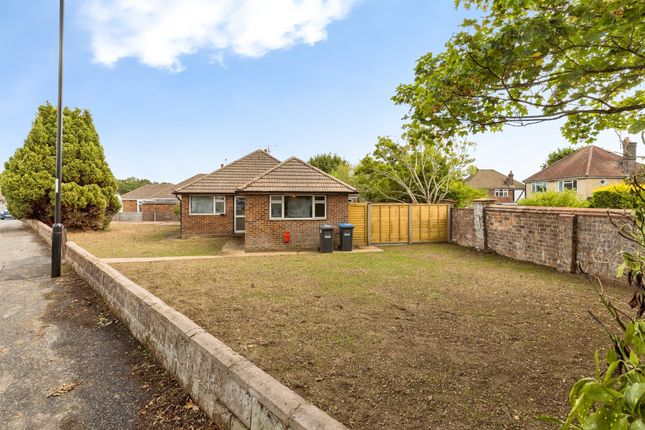
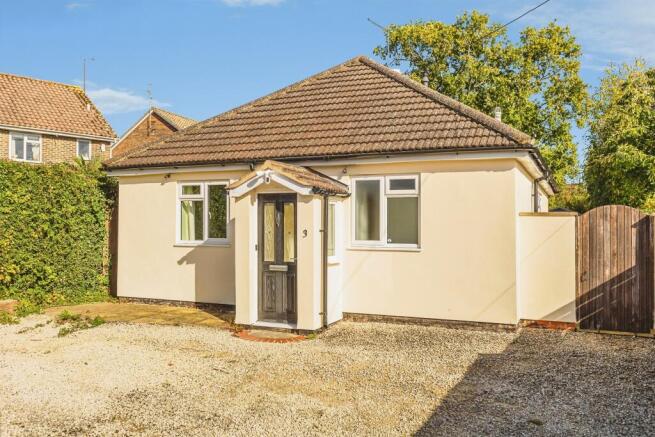
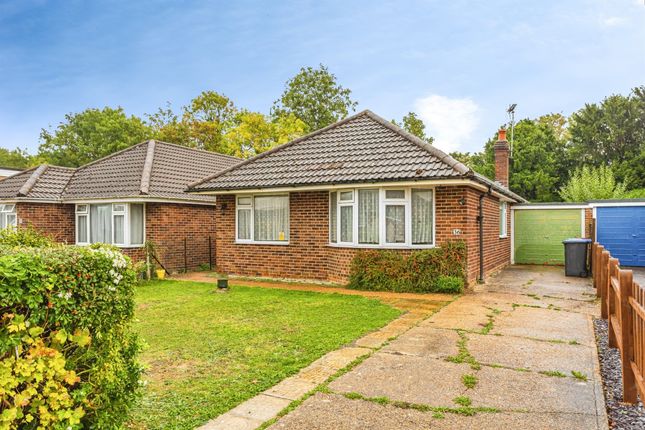
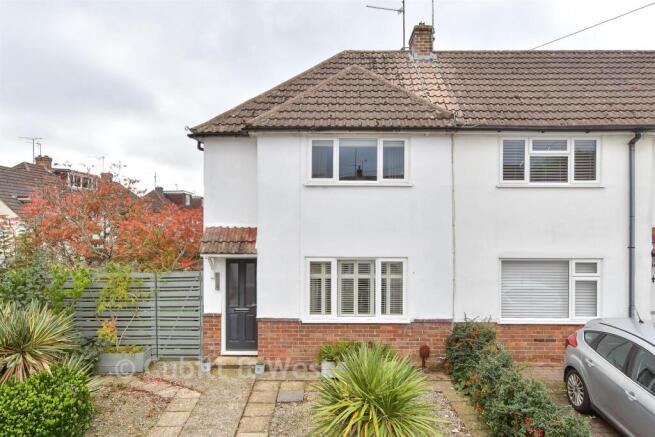
2-bedroom detached house · RH15 0XL
Listing removedListed 252 days
Opportunity summary
See Archie’s verdict, returns by strategy and what to check before viewing.
About
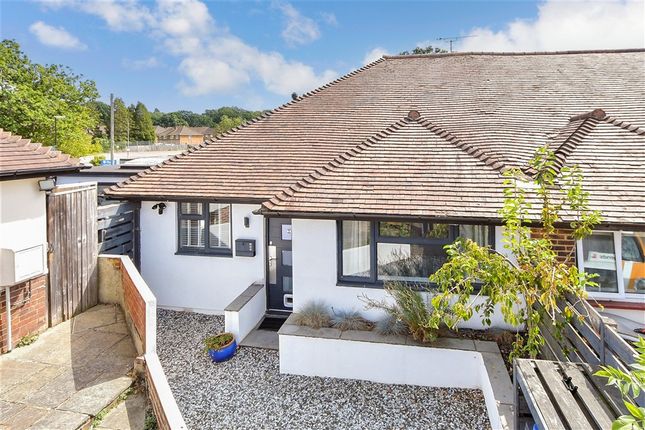
An immaculately presented two-bedroom coach house on the sought-after Kings Weald estate, offering bright open-plan living, a south-facing balcony, garage and off-road parking.
Further benefits include freehold ownership, remaining NHBC warranty, EV charging and solar panels in a well-connected community setting.
The Ground Floor On entering the home, you are greeted by a welcoming and well-proportioned entrance hall, offering a practical yet stylish space for everyday living with dedicated areas for coats and shoes.
The staircase leads naturally to the main living accommodation, while the ground floor provides convenient access to a utility room and the garage.
The utility room is ideally suited to modern living, with a worktop incorporating a sink and drainer, and space for laundry appliances, helping to keep the main living areas clutter-free.
The garage can be accessed internally and offers excellent flexibility, providing generous storage space alongside a large additional store room.
The First Floor Rising to the first floor, the sense of space and light is immediately apparent.
A bright landing and hallway, enhanced by Velux skylight windows, creates an airy atmosphere and leads through to the main living accommodation.
The open-plan living room and kitchen/diner form the heart of the home, offering a superb space for both everyday living and entertaining.
Attractive laminate wood flooring runs throughout, while doors open onto a south-facing balcony, allowing natural light to flood the room and providing an ideal spot to enjoy morning coffee or unwind in the sun.
The kitchen has been thoughtfully arranged with sleek white cabinetry and a breakfast bar, creating a sociable focal point for casual dining.
The living and dining areas are generously proportioned, comfortably accommodating both lounge and dining furniture, making it a versatile and inviting space for relaxing or hosting guests.
Continuing along the hallway, a large airing cupboard provides discreet storage and houses the immersion heater, keeping day-to-day essentials neatly tucked away.
Both bedrooms are well proportioned and benefit from a bright, south-facing aspect, creating light and comfortable spaces ideal for rest and relaxation.
The principal bedroom is enhanced by a built-in wardrobe with mirrored sliding doors, maximising both storage and natural light, while the second bedroom offers access to the loft, providing valuable additional storage and flexibility for modern living.
Completing the accommodation is the family bathroom, positioned at the end of the hallway.
Finished with a contemporary suite, it features a bath with glass shower screen and overhead shower, along with a sleek integrated vanity unit incorporating the wash basin and concealed cistern, delivering a clean and stylish space for everyday use.
Further Attributes The property further benefits from freehold ownership, offering peace of mind and long-term security.
Additional features include the remainder of the NHBC warranty, an electric vehicle charging point and privately owned solar panels, all combining to provide a future-focused home with enhanced efficiency, convenience and sustainability.
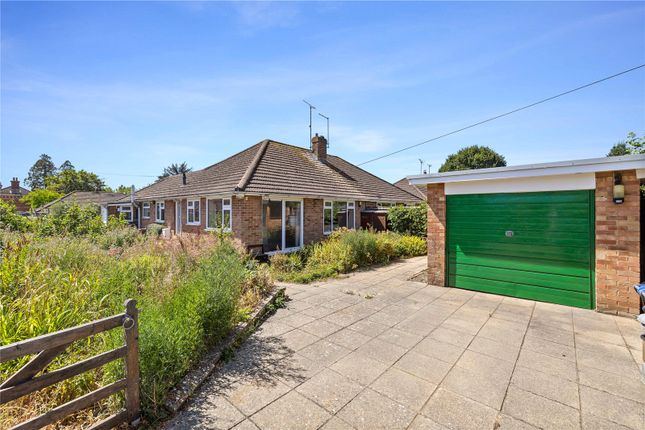
Outside To the front of the property is a private driveway providing off-road parking for two vehicles, leading directly to the garage.
The garage is fitted with an up-and-over door and benefits from power and lighting, making it ideal not only for secure parking but also for additional storage, a home gym or workshop space.
An electric vehicle charging point is also installed, further enhancing the property’s practicality and future-ready appeal.
Location Kings Weald is a highly sought-after contemporary development by Croudace Homes, designed with community living in mind, the estate benefits from a modern community centre with sports hall and flexible room hire, resident-only tennis courts and an extensive children’s play area catering for all ages.
The development is further enhanced by a network of natural ponds and scenic walks woven throughout, with direct access onto the open countryside of Ote Hall Farm, making it ideal for dog walkers and those who enjoy outdoor living.
Wivelsfield railway station is within approximately a 15-minute walk and Burgess Hill mainline station around a 20-minute walk, providing regular and convenient services to Brighton, the South Coast and London.
Adding to the everyday appeal is the estate’s own Co-Operative Food store, complete with bakery, Costa Coffee Express and a range of daily essentials, ensuring excellent convenience right on your doorstep.
Finer Details TThe Finer Details - Tenure: Freehold Title Number: WSX437073 Local Authority: Mid Sussex District Council Council Tax Band: C Available Broadband Speed: Ultrafast up to 1000 Mbps
Value & comps
No previous sales on record.
Returns
Set an offer; the calculator follows it.
We're still gathering serviced-accommodation data for this area.
Archie refurb estimate: a Pro feature
0.0% below asking
This is not financial or investment advice. Prop AI Deals is not authorised by the Financial Conduct Authority (FCA) to provide investment advice.
All investment calculators, property analyses, and AI-generated insights are for informational purposes only. Property investment carries risk and may result in financial loss. All calculations should be independently verified and you should consult with FCA-authorised financial advisors before making any investment decisions.
Past performance does not guarantee future results. Tax implications vary by individual circumstances.
Deal
Properties like this can earn 2–3x BTL yields when converted to HMO, with retrofit costs around £10k/room. Sign in to see the full tier, yield projection, and cost breakdown.
Commercial properties like this can earn 30-50% higher yields when converted to residential under Class MA / Q / P / PA, with prior approval costing ~GBP 96/unit. Sign in to see the recommended route, yield uplift, and cost breakdown.
BRRR-suited properties can recycle 80-100% of investor capital on refi, leaving a high-yielding rental with most of the money out. Sign in to see the refurb cost stack, ARV projection, and refinance maths.
Detached + large garden = sub-division play. Pro tier unlocks the tier badge, plot size, uplift estimate, and regional land benchmark.
Short-lease flats trade at deep discount, but extending under the 1993 Act often costs far less than the discount. Pro tier unlocks the tier badge, premium breakdown, long-lease ARV and arbitrage maths.
See projected short-stay revenue vs a vanilla BTL for this property.
See real sub-let margins (HMO room rates & SA nightly rates) vs the landlord rent.
Area
Agent & docs
FAQ
About 9, Fishtail Road, Burgess Hill
Explore nearby