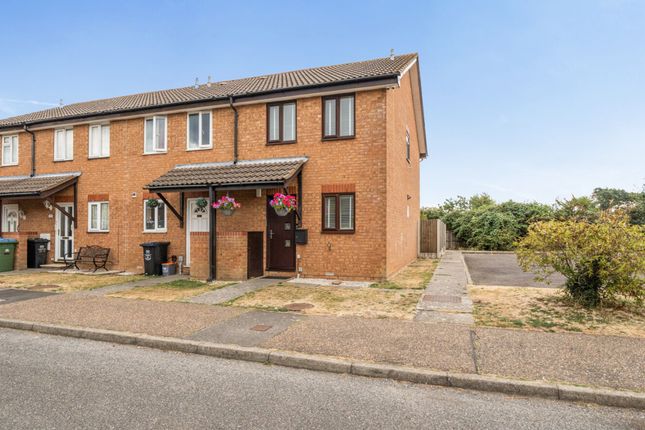
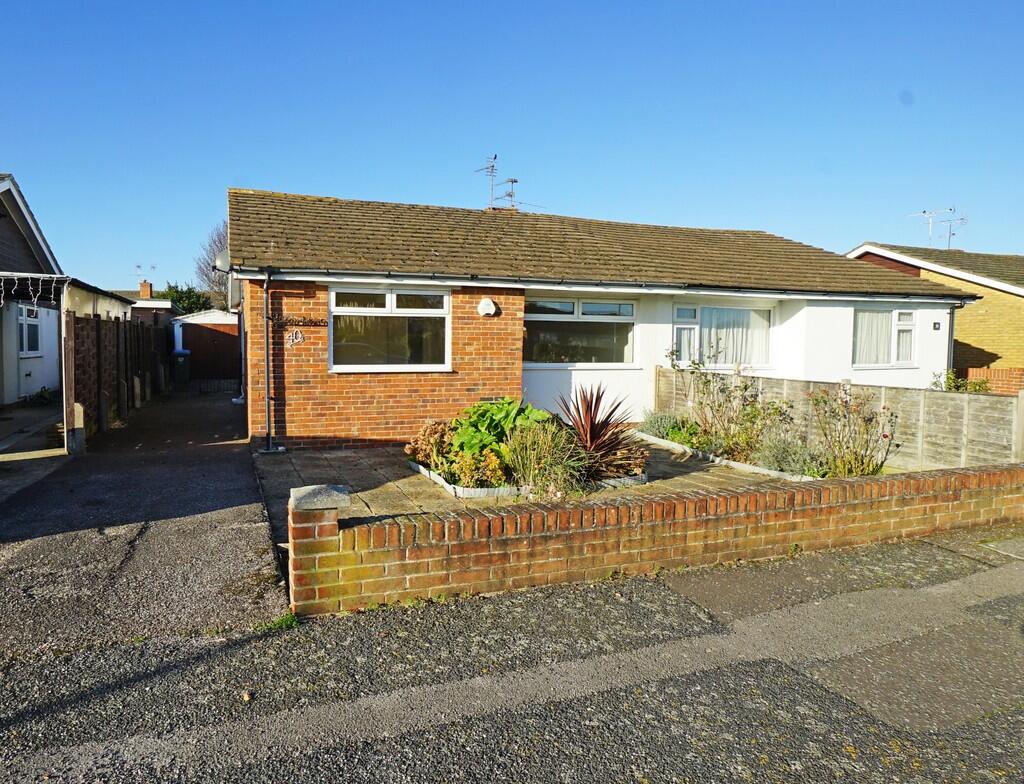
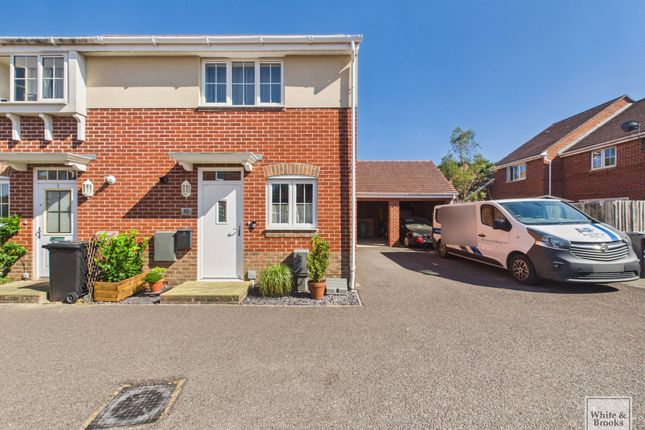
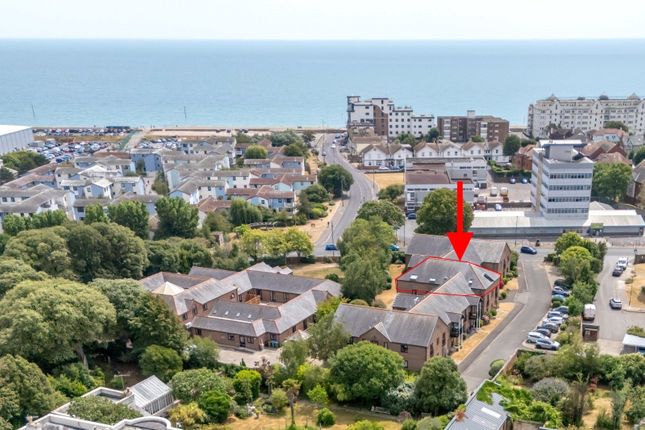
2-bedroom semi-detached house · PO22 7DA
Listing removedListed 162 days
Opportunity summary
See Archie’s verdict, returns by strategy and what to check before viewing.
About
A village location in proximity to local shops, cafes and pubs with a short walk to the beach.
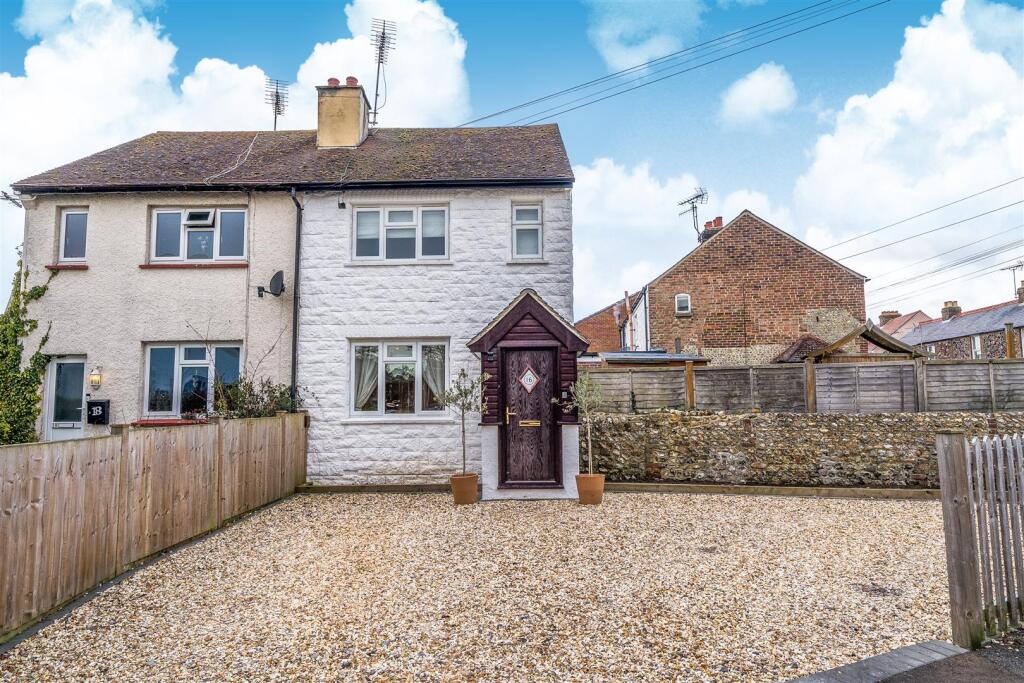
This unique 2 bedroomed Semi Detached Cottage offers all of this together with privacy and security being set back from the road tucked behind other period properties.
There is little to be seen from the road but it needs to be viewed to appreciate the effort invested over the years. The cottage is well proportioned over both floors.
A cosy lounge leads to a double glazed conservatory with heating and an insulated roof allowing it to be used all year round.
It’s a place to relax, dine or even exercise whilst overlooking the rear garden bordered by well-established shrubs which again offer privacy.
Gas fired central heating, UPVC double glazed windows, , cavity wall insulation , a Thermotic insulated conservatory roof and a boarded and insulated loft are among the improvements made to this property.
Don’t dismiss without viewing, contact May’s to arrange an appointment..
Concealed Entrance with Gateway providing access to KITCHEN: 13' 9'' x 9' 6'' (4.19m x 2.9m) With uPVC framed double glazed double doors; range of floor standing timber faced drawer and cupboard units with roll edged worktop above and matching wall mounted cabinets over; tiled splash backs; inset stainless steel sink; 'Rangemaster Professional' Range cooker with matching stainless steel hood over; ceramic tiled floor; ladder style heated towel rail; stained glass leaded light display cabinets; space and plumbing for automatic washing machine and dishwasher; further appliance space; archway access to: LIVING ROOM: 16' 0'' x 11' 6'' (4.88m x 3.51m) 3 high output radiators; engineered oak strip flooring; satellite connection (subject to subscription); uPVC framed double glazed double doors to: CONSERVATORY: 13' 6'' x 10' 6'' (4.11m x 3.2m) Of uPVC framed double glazed construction on brick plinth having a Thermotec Insulated roof allowing year round usage ; 2 high output radiators; power and light; further doors to patio and garden.
FIRST FLOOR LANDING: Trap hatch to roof space with loft ladder to allow access to gas fired boiler; insulation and boarding; recessed ceiling lights.
BEDROOM 1: 13' 0'' x 8' 6'' (3.96m x 2.59m) Fitted double wardrobe; double radiator; further shelved store; recessed ceiling lights.
BEDROOM 2: 9' 9'' x 8' 8'' (2.97m x 2.64m) the former narrowing to 7'6 to face of double fitted wardrobe cupboards; radiator; recessed ceiling lights.
BATH/SHOWER/W.C.: 9' 9'' x 7' 0'' (2.97m x 2.13m) Modern matching suite of panelled bath; wash basin inset in vanity unit with twin cabinets beneath; adjacent low level W.C.
suite with concealed cistern; corner shower cubicle with 'Aqualisa' independent mixer, glazed screens and fully tiled surround; high output radiator; recessed ceiling lights.
OUTSIDE AND GENERAL GARDENS: The Rear Garden has been extensively landscaped taking advantage of the differing levels to provide a variety of 'zones', ranging from paved patio to raised timber decking, through shaped lawn to brick edged flower, rose and shrub borders.
An Elfords shed complete with power and lighting has also been incorporated, with other outside lighting.
The whole area has an average depth of some 35 ft and a width extending to approximately 33 ft.
To the side of the property a crazy paved path flanked by Sussex flint wall topped by additional fencing for added privacy, provides access to the paved COURTYARD, with high fencing and lockable gate offering potential storage space for bikes, paddle boards, and kayaks
Value & comps
No previous sales on record.
Returns
Set an offer; the calculator follows it.
We're still gathering serviced-accommodation data for this area.
Archie refurb estimate: a Pro feature
0.0% below asking
This is not financial or investment advice. Prop AI Deals is not authorised by the Financial Conduct Authority (FCA) to provide investment advice.
All investment calculators, property analyses, and AI-generated insights are for informational purposes only. Property investment carries risk and may result in financial loss. All calculations should be independently verified and you should consult with FCA-authorised financial advisers before making any investment decisions.
Past performance does not guarantee future results. Tax implications vary by individual circumstances.
Deal
Properties like this can earn 2–3x BTL yields when converted to HMO, with retrofit costs around £10k/room. Sign in to see the full tier, yield projection, and cost breakdown.
Commercial properties like this can earn 30-50% higher yields when converted to residential under Class MA / Q / P / PA, with prior approval costing ~GBP 96/unit. Sign in to see the recommended route, yield uplift, and cost breakdown.
BRRR-suited properties can recycle 80-100% of investor capital on refi, leaving a high-yielding rental with most of the money out. Sign in to see the refurb cost stack, ARV projection, and refinance maths.
Detached + large garden = sub-division play. Pro tier unlocks the tier badge, plot size, uplift estimate, and regional land benchmark.
Short-lease flats trade at deep discount, but extending under the 1993 Act often costs far less than the discount. Pro tier unlocks the tier badge, premium breakdown, long-lease ARV and arbitrage maths.
See projected short-stay revenue vs a vanilla BTL for this property.
See real sub-let margins (HMO room rates & SA nightly rates) vs the landlord rent.
Area
Agent & docs
FAQ
About Felpham Village Centre
Explore nearby