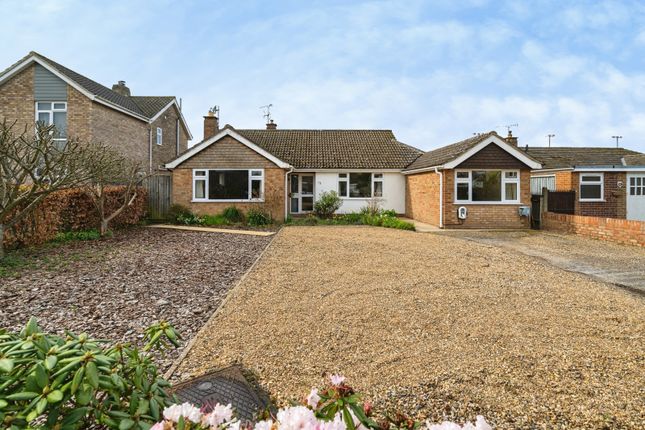
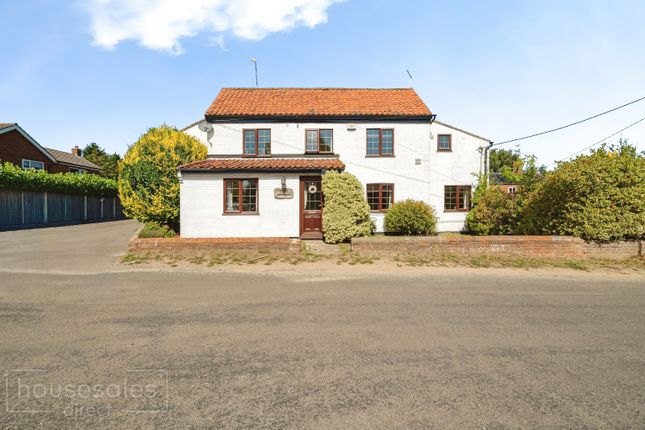
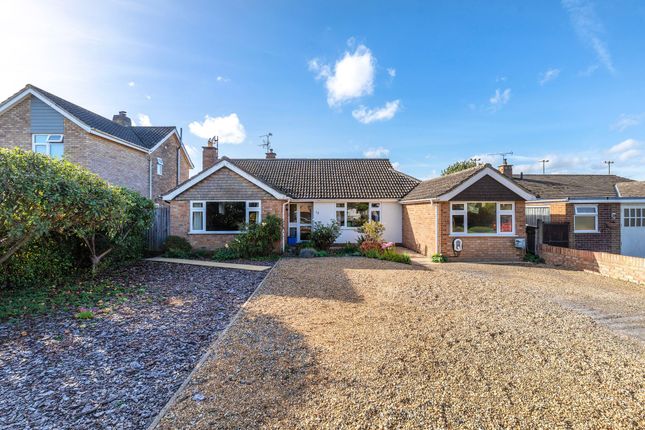
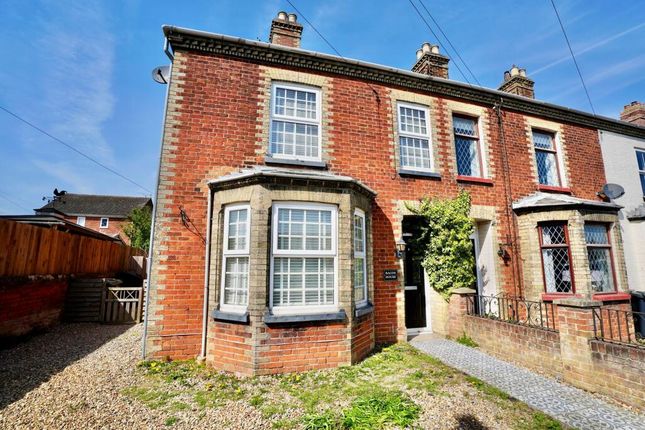
5-bedroom detached house · NR28 9XN
Listing removedListed 231 days
Opportunity summary
See Archie’s verdict, returns by strategy and what to check before viewing.
About
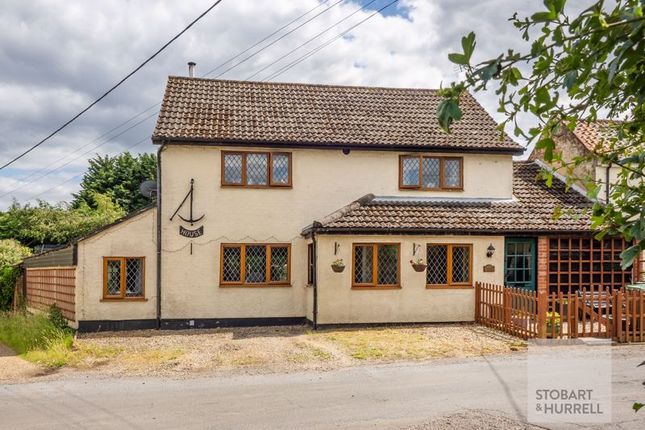
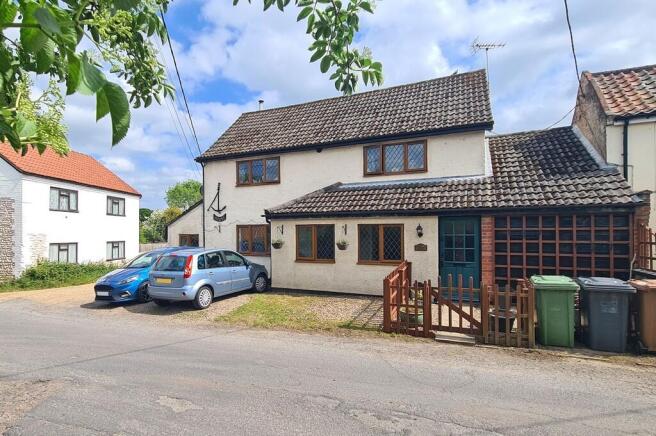
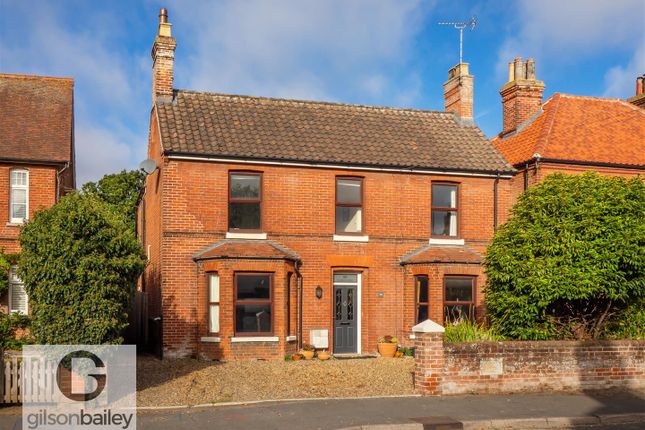
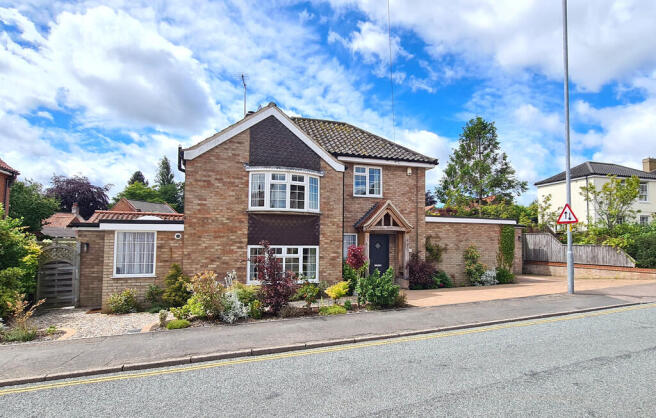
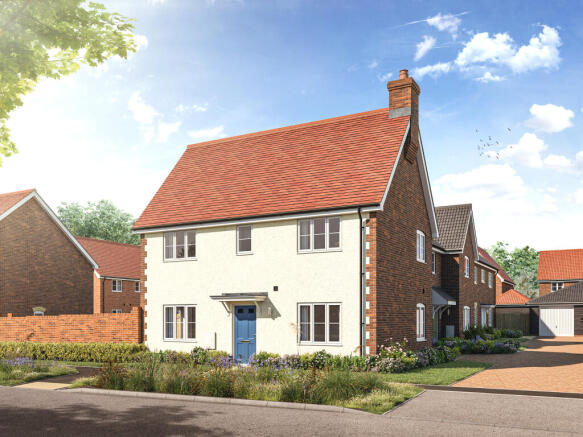
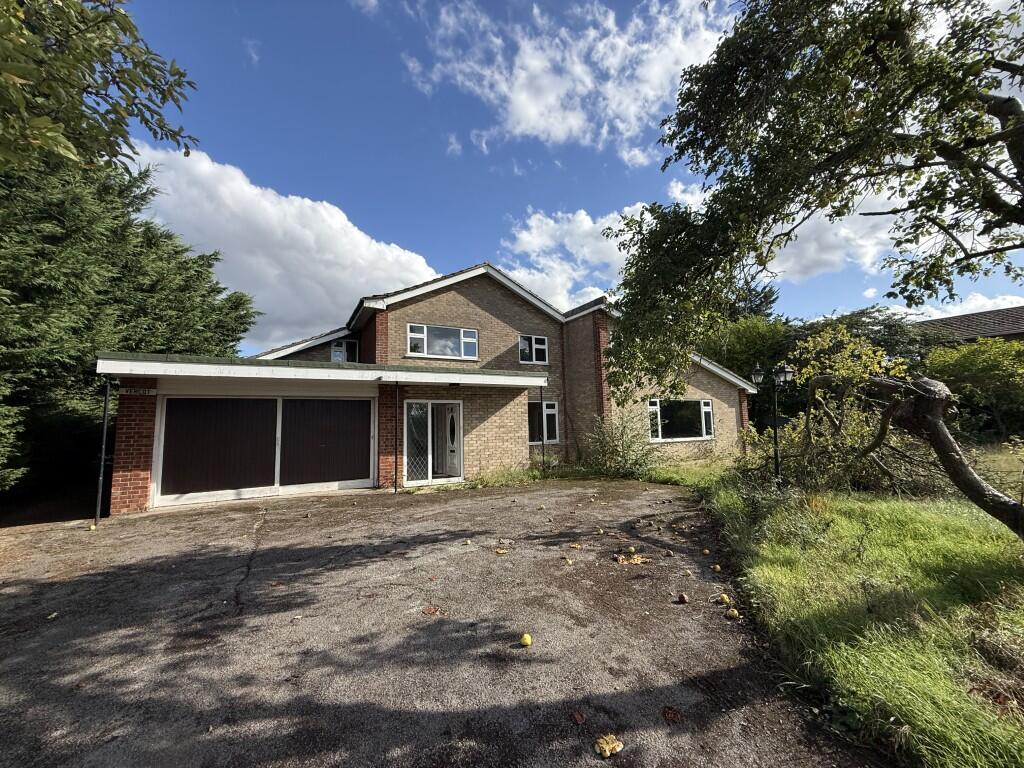
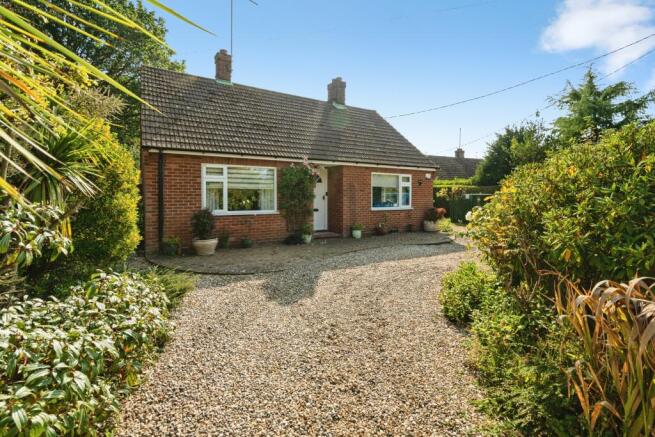
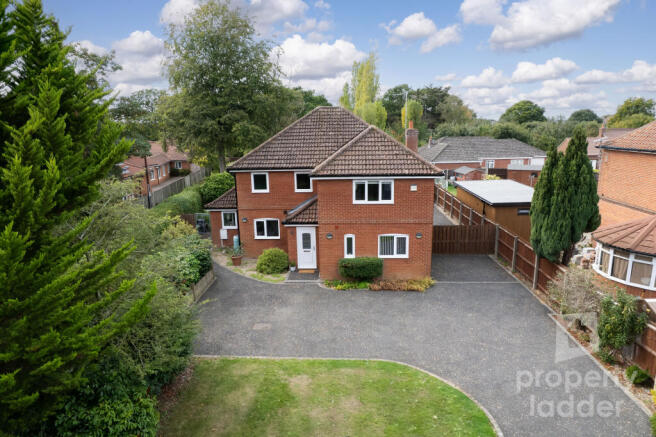
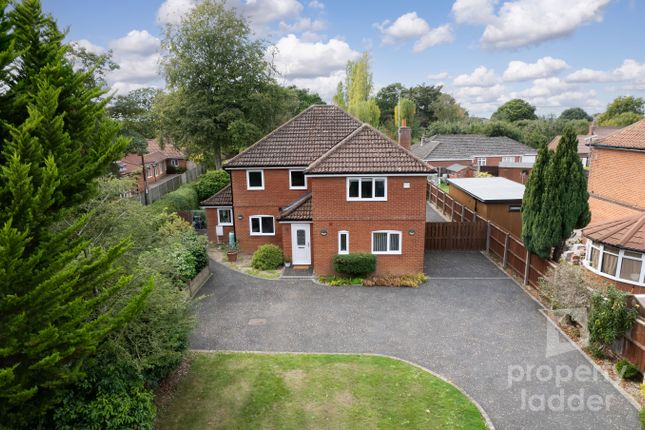
Guide Price - £375,000 to £400,000. Spacious & Versatile Five-Bedroom Home with Double Garage - North Walsham Offering approximately 1,568 sq. ft.
of thoughtfully arranged living space, this detached home perfectly balances family functionality with generous proportions.
The ground floor boasts a 20ft bay-fronted sitting room opening into a bright conservatory, a dedicated study or fifth bedroom, and a well-equipped kitchen with adjoining utility.
Upstairs, four comfortable bedrooms include a principal suite with ensuite bathroom, all served by a stylish family bathroom.
With a double garage, driveway with parking for up to four cars, and flexible layout, this is a superb home for growing families or those seeking adaptable space.
Location: North Walsham is a historic market town in North Norfolk, offering a welcoming mix of rural charm and modern convenience.
With the coast just 20 minutes away and easy links to Norwich by road and rail, it's ideally placed for both relaxation and commuting.
The town features a range of properties, from period cottages to modern family homes, with good value across the market.
Local amenities include supermarkets, a leisure centre, and a vibrant weekly market.
Families are well-served by several well-rated schools, and the surrounding countryside offers fantastic outdoor opportunities-whether it's woodland walks, beach days, or exploring the nearby Broads.
For buyers looking for community, space, and great connections, North Walsham ticks all the boxes. Comprising: Ground Floor (approx. 1016 sq. ft / 94.4 sq.
m) Storm Porch Entrance Hall Bedroom 4 / Study - 9'6" x 9'1" (2.89m x 2.77m) WC Kitchen - 8'6" x 8'6" (2.60m x 2.60m) Utility Room - 6'0" x 6'0" (1.84m x 1.82m) Sitting Room - 20'1" into bay x 11'7" (6.12m into bay x 3.52m) Conservatory - 17'10" x 10'4" (5.44m x 3.16m) Cupboard / Understairs Storage First Floor (approx.
551 sq. ft / 51.2 sq.
m) Landing Bedroom 1 - 11'9" x 11'0" (3.58m x 3.35m) Ensuite Bedroom 2 - 9'6" x 9'1" (2.89m x 2.77m) Bedroom 3 - 8'6" x 6'10" (2.58m x 2.09m) Bedroom 4 - 8'9" x 8'4" (2.67m x 2.54m) Family Bathroom Airing Cupboard / Wardrobe Storage Garage Double Garage - 17'0" x 16'4" (5.18m x 4.97m) NORTH NORFOLK DISCTRICT COUNCIL - BAND D EPC - TO FOLLOW Property Ladder, their clients and any joint agents give notice that: 1.
They are not authorised to make or give any representations or warranties in relation to the property either here or elsewhere, either on their own behalf or on behalf of their client or otherwise.
They assume no responsibility for any statement that may be made in these particulars.
These particulars do not form part of any offer or contract and must not be relied upon as statements or representations of fact. 2. Any areas, measurements or distances are approximate.
The text, photographs and plans are for guidance only and are not necessarily comprehensive.
It should not be assumed that the property has all necessary planning, building regulation or other consents and Property Ladder have not tested any services, equipment or facilities.
Purchasers must satisfy themselves by inspection or otherwise. 3.
These published details should not be considered to be accurate and all information, including but not limited to lease details, boundary information and restrictive covenants have been provided by the sellers.
Property Ladder have not physically seen the lease nor the deeds.
Value & comps
No previous sales on record.
Returns
Set an offer; the calculator follows it.
We're still gathering serviced-accommodation data for this area.
Archie refurb estimate: a Pro feature
0.0% below asking
This is not financial or investment advice. Prop AI Deals is not authorised by the Financial Conduct Authority (FCA) to provide investment advice.
All investment calculators, property analyses, and AI-generated insights are for informational purposes only. Property investment carries risk and may result in financial loss. All calculations should be independently verified and you should consult with FCA-authorised financial advisers before making any investment decisions.
Past performance does not guarantee future results. Tax implications vary by individual circumstances.
Deal
Properties like this can earn 2–3x BTL yields when converted to HMO, with retrofit costs around £10k/room. Sign in to see the full tier, yield projection, and cost breakdown.
Commercial properties like this can earn 30-50% higher yields when converted to residential under Class MA / Q / P / PA, with prior approval costing ~GBP 96/unit. Sign in to see the recommended route, yield uplift, and cost breakdown.
BRRR-suited properties can recycle 80-100% of investor capital on refi, leaving a high-yielding rental with most of the money out. Sign in to see the refurb cost stack, ARV projection, and refinance maths.
Detached + large garden = sub-division play. Pro tier unlocks the tier badge, plot size, uplift estimate, and regional land benchmark.
Short-lease flats trade at deep discount, but extending under the 1993 Act often costs far less than the discount. Pro tier unlocks the tier badge, premium breakdown, long-lease ARV and arbitrage maths.
See projected short-stay revenue vs a vanilla BTL for this property.
See real sub-let margins (HMO room rates & SA nightly rates) vs the landlord rent.
Area
Agent & docs
FAQ
About Honeysuckle Close, North Walsham, Norfolk, NR28
Explore nearby