6-bedroom house · OX9 7DE
Listing removedListed 133 daysAuction 23 Jun · ended
Opportunity summary
See Archie’s verdict, returns by strategy and what to check before viewing.
About
Strapline Auction Sale - 23/06/2026 - To book viewings, view the legal pack and register to bid please refer to the full sales particulars on the Savills Auctions website.
- An idyllic Grade II listed Georgian manor house, in a tranquil setting with a moat.
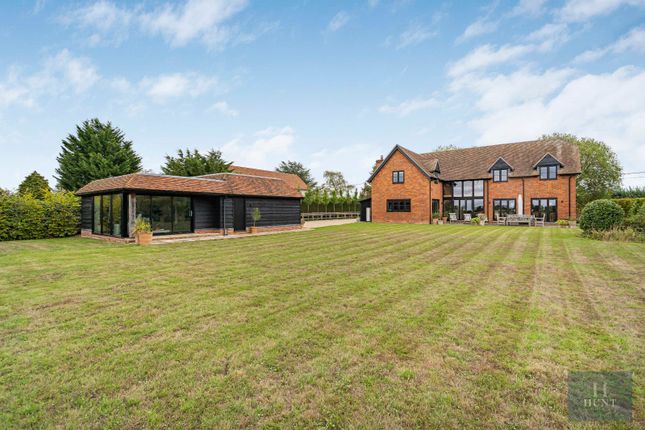
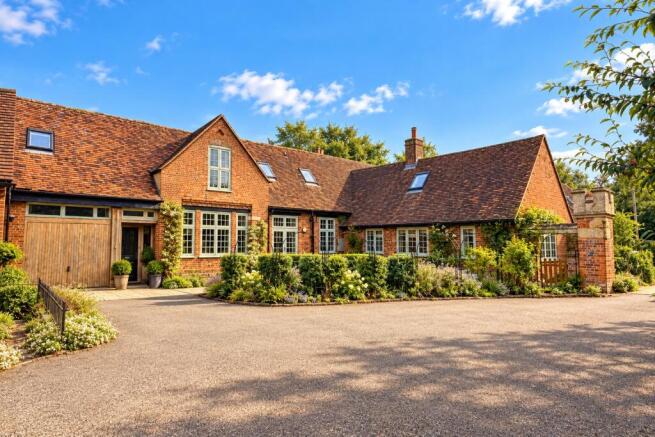
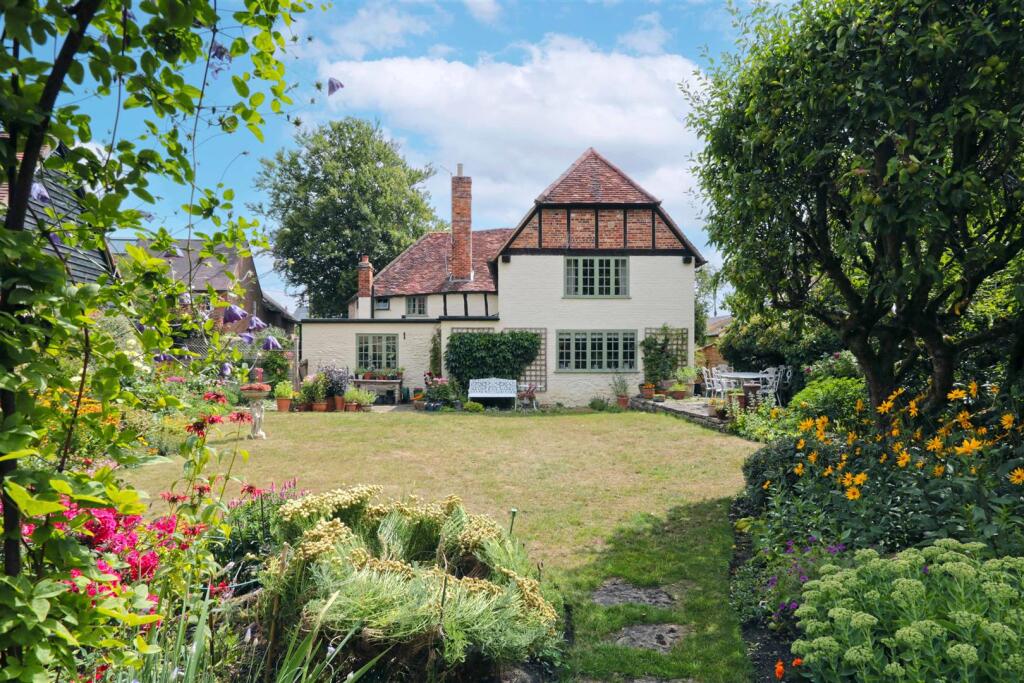
The Main house comprises of 4 bedrooms, along with a self contained 1 bedroom flat The property also benefits from a separate 1 bedroom cottage, outbuildings (including a gym), equestrian facilities, tennis court Total site area approximately 4.95 acres Vacant Description Copcourt Manor is a historic Grade II listed manor house set in a beautiful, landscaped garden with mature trees, formal lawns, and a charming moat.
A tree-lined driveway leads to the house, crossing a bridge to a gravelled parking area.
Whilst Queen Anne in appearance, the Manor is Georgian in origin; incorporating earlier parts to the rear probably dating to the 17th Century.
The reception rooms and bedrooms are arranged around a large hallway and landing, with the main reception rooms well-proportioned.
The Oak Room is of note, featuring an impressive fireplace and panelling from 1756. The manor also includes a self-contained one bedroom flat.
The garden and grounds span about 4.95 acres and feature both formal and informal lawns adorned with mature trees like chestnut, field maple, sycamore, Scots pine, and yew.
The moat has bridges leading to informal gardens, including a cherry and apple orchard. There is an outbuilding to the side of the house currently used as a gym (with a separate boiler room).
South of the house is a traditional yard with charming period buildings, including garaging, stables with storage above, and a Grade II listed dovecote.
In addition, there is a hard tennis court located beside the driveway, as well as a manège.
Copcourt Manor Cottage, which is within the yard, comprises an open-plan living room, kitchen, bedroom, and bathroom.
Summary of accommodation Main House Reception hall | Drawing room | Dining room | Sitting Room Kitchen/breakfast room | Playroom Principal bedroom suite with en suite bathroom Separate dressing room | Three further bedroom suites Self-contained one bedroom flat Copcourt Manor Cottage Open-plan living room | Kitchen | Bedroom | Bathroom Outbuildings Gymnasium building | Barn style garage/ car port for three cars | Granary | Office Equestrian Facilities Stable yard with six stables | Manège Garden and Grounds Driveway | Formal and informal lawns | Moat Mature trees | Tennis court In all about 4.95 acres Transport Thame 4.7 miles, M40 (junction 6) 4.1 miles, Haddenham and Thame Parkway mainline rail link to London Marylebone (from 36 minutes) 6.6 miles, Oxford 16.3 miles, Henley-on-Thames 16.5 miles, Heathrow airport 34 miles.
(Distances and times approximate) Accommodation Approximate Gross Internal Floor Area Main House: 416 sq m / 4,477 sq ft Garage: 55 sq m / 592 sq ft Outbuildings: 191 sq m / 2,055 sq ft Barn: 63 sq m / 678 sq ft Total Area: 724 sq m / 7,802 sq
Value & comps
No previous sales on record.
See the independent valuation, upside vs guide, and per-strategy max bid for this lot. Sign in to see it.
Returns
Set an offer; the calculator follows it.
We're still gathering serviced-accommodation data for this area.
Archie refurb estimate: a Pro feature
0.0% below starting price
This is not financial or investment advice. Prop AI Deals is not authorised by the Financial Conduct Authority (FCA) to provide investment advice.
All investment calculators, property analyses, and AI-generated insights are for informational purposes only. Property investment carries risk and may result in financial loss. All calculations should be independently verified and you should consult with FCA-authorised financial advisors before making any investment decisions.
Past performance does not guarantee future results. Tax implications vary by individual circumstances.
Deal
Properties like this can earn 2–3x BTL yields when converted to HMO, with retrofit costs around £10k/room. Sign in to see the full tier, yield projection, and cost breakdown.
Commercial properties like this can earn 30-50% higher yields when converted to residential under Class MA / Q / P / PA, with prior approval costing ~GBP 96/unit. Sign in to see the recommended route, yield uplift, and cost breakdown.
BRRR-suited properties can recycle 80-100% of investor capital on refi, leaving a high-yielding rental with most of the money out. Sign in to see the refurb cost stack, ARV projection, and refinance maths.
Detached + large garden = sub-division play. Pro tier unlocks the tier badge, plot size, uplift estimate, and regional land benchmark.
Short-lease flats trade at deep discount, but extending under the 1993 Act often costs far less than the discount. Pro tier unlocks the tier badge, premium breakdown, long-lease ARV and arbitrage maths.
See projected short-stay revenue vs a vanilla BTL for this property.
See real sub-let margins (HMO room rates & SA nightly rates) vs the landlord rent.
Area
Agent & docs
FAQ
About Copcourt Manor, Oxfordshire
Explore nearby