4-bedroom detached house · OX3 7BZ
Listing removedListed 486 days
Opportunity summary
See Archie’s verdict, returns by strategy and what to check before viewing.
About
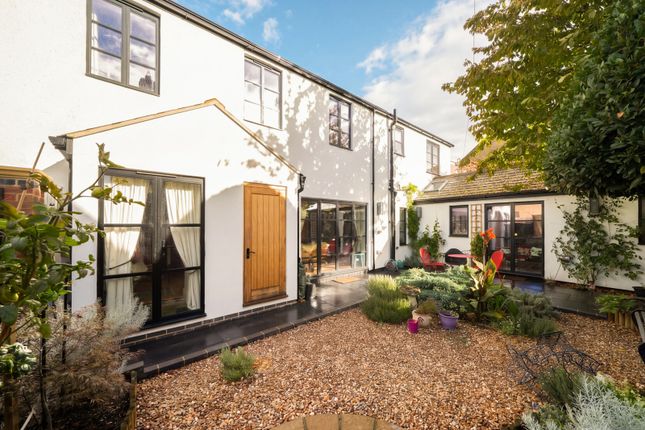
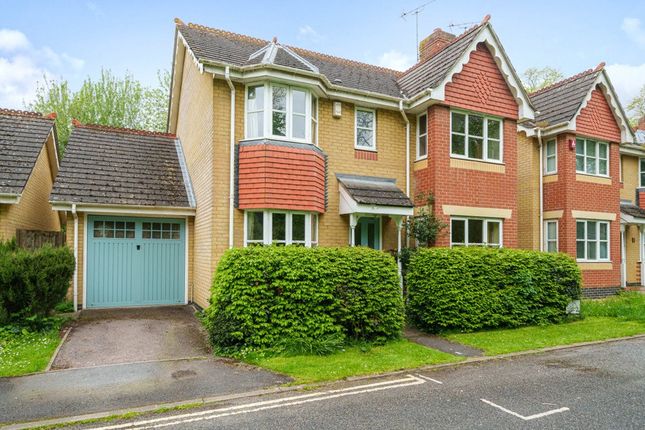
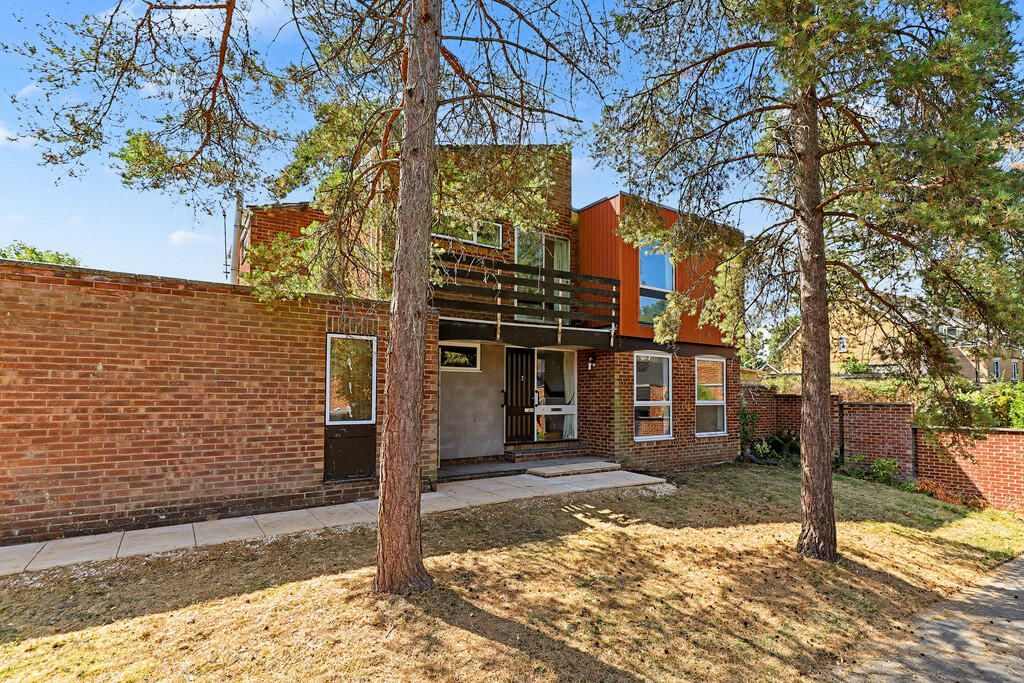
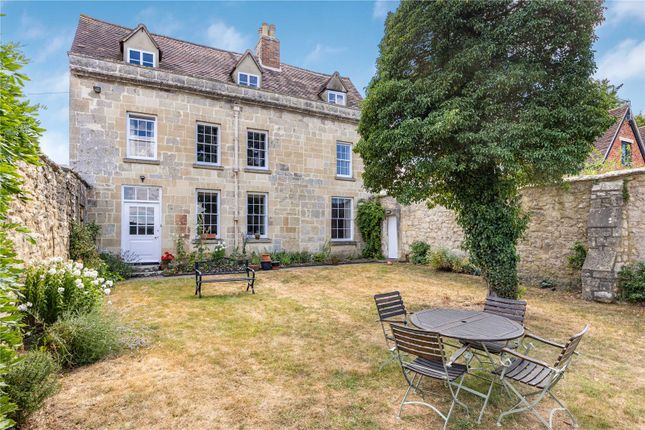
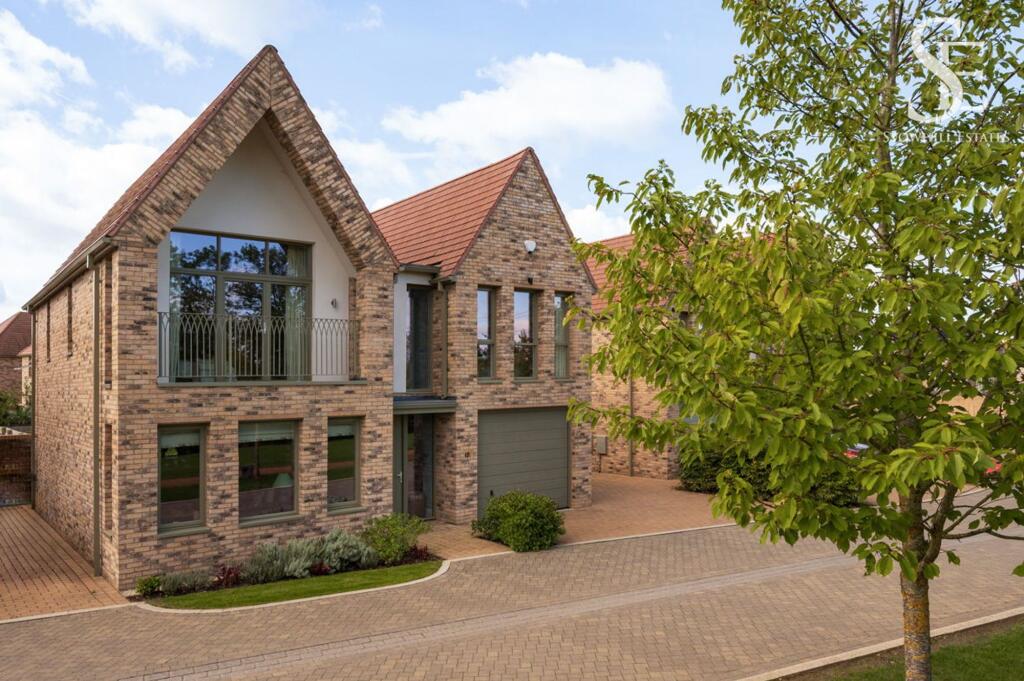
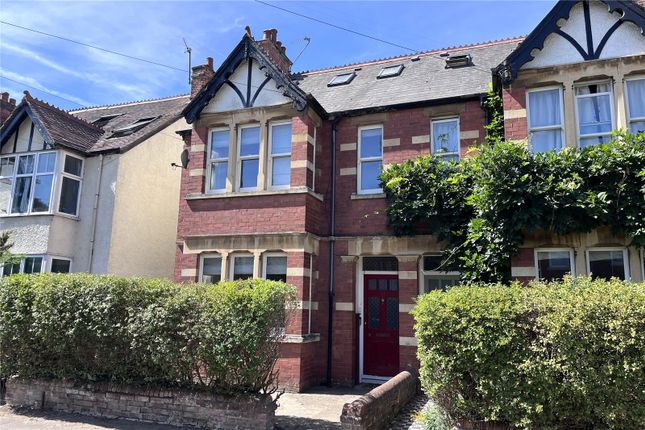
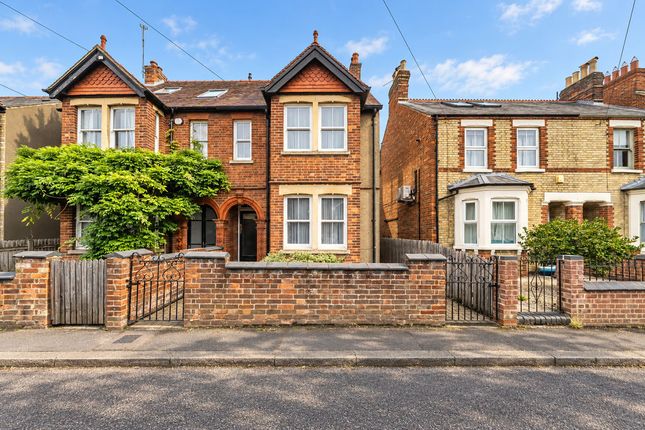
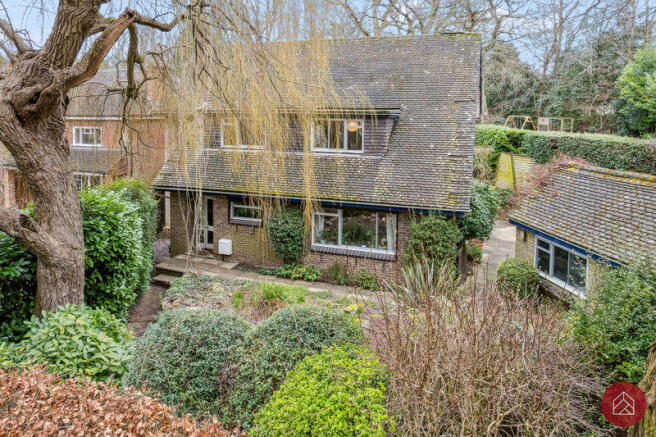
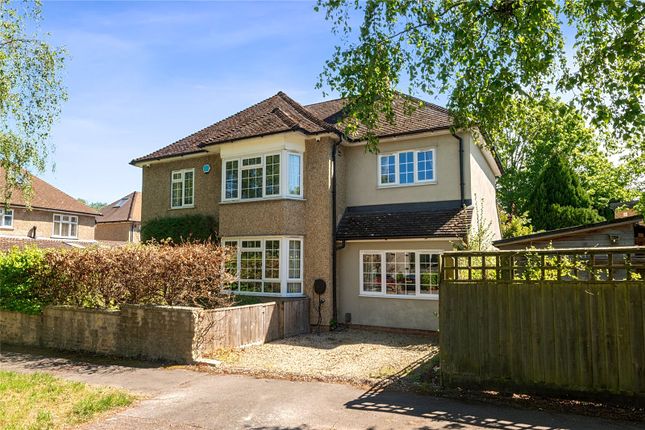
Substantial four-bedroom detached family home perfectly located mere moments from the vibrant shops and amenities of Headington.
This splendid property beckons with its inviting presence, offering not only ample parking but also an array of features that cater to modern family living.
Upon entering, you're greeted by a spacious entrance hall that sets the tone for what lies ahead.
The heart of the home offers an open plan kitchen/family room, with a cosy log burner, effortlessly warmed by natural light pouring in through an attractive box bay window.
Moving on you will discover a bright and airy lounge, a tranquil retreat that seamlessly connects to a conservatory, which in turn overlooks the meticulously kept, mature rear garden, creating a serene backdrop for family gatherings and relaxation.
Adjacent to the lounge is a separate utility room and a convenient WC.
Venturing upstairs reveals four generously sized double bedrooms, two of which benefit from en suite facilities, alongside a stylish family bathroom that caters to the needs of all.
A standout feature of this home is the additional study and loft room, which provides a versatile space, ideal for storage.
The expansive garden flourishes with a delightful array of mature plants and healthy fruit trees including apple, cherry, and pear.
A charming patio area serves as a private oasis, perfect for outdoor entertaining.
Additional highlights of this residence include driveway parking and an integral garage, providing seamless access to both the front and rear of the property.
This home truly embodies the essence of comfortable family living in a sought-after location.
Accommodation: Entrance hall, dining room, kitchen, double living room, rear conservatory, four first floor bedrooms, including en-suite to master bedroom and second additional en-suite, a family bathroom, garage and off-street parking, large secluded rear garden with an assortment of fruit trees.
Location: Situated in a prime central Headington setting, Headington is host to multiple hospitals and many educational institutions, including John Radcliffe Hospital and Oxford Brookes University.
It is within easy reach of the city centre, making this location popular amongst medics and academics.
Windmill Primary School, St Andrews Primary school and Headington Girls School are all in close proximity.
The Thornhill Park and Ride, regular buses, A40 and M40 are all easily accessible making Headington a convenient commute to London and surrounding areas.
The property lies less than a mile from Headington’s amenities including shops, supermarkets, coffee shops and eateries, it is near the beautiful South Parks overlooking the city of Oxford.
In the owner's words: “We bought the house being close to amenities which would suit a growing family.
We chose Headington as the location due to the fact we were close to suitable schools and we could walk, cycle or use the excellent public transport services to travel around the City.
When we needed to leave Oxford, we could access the major road networks with ease.
The large garden, generous parking and space the house offered was the reason we bought this specific house, it was a perfect fit, allowing for expansion as our needs changed.
“ Council Tax Band F - Oxford City Council
Value & comps
No previous sales on record.
Returns
Set an offer; the calculator follows it.
We're still gathering serviced-accommodation data for this area.
Archie refurb estimate: a Pro feature
0.0% below asking
This is not financial or investment advice. Prop AI Deals is not authorised by the Financial Conduct Authority (FCA) to provide investment advice.
All investment calculators, property analyses, and AI-generated insights are for informational purposes only. Property investment carries risk and may result in financial loss. All calculations should be independently verified and you should consult with FCA-authorised financial advisors before making any investment decisions.
Past performance does not guarantee future results. Tax implications vary by individual circumstances.
Deal
Properties like this can earn 2–3x BTL yields when converted to HMO, with retrofit costs around £10k/room. Sign in to see the full tier, yield projection, and cost breakdown.
Commercial properties like this can earn 30-50% higher yields when converted to residential under Class MA / Q / P / PA, with prior approval costing ~GBP 96/unit. Sign in to see the recommended route, yield uplift, and cost breakdown.
BRRR-suited properties can recycle 80-100% of investor capital on refi, leaving a high-yielding rental with most of the money out. Sign in to see the refurb cost stack, ARV projection, and refinance maths.
Detached + large garden = sub-division play. Pro tier unlocks the tier badge, plot size, uplift estimate, and regional land benchmark.
Short-lease flats trade at deep discount, but extending under the 1993 Act often costs far less than the discount. Pro tier unlocks the tier badge, premium breakdown, long-lease ARV and arbitrage maths.
See projected short-stay revenue vs a vanilla BTL for this property.
See real sub-let margins (HMO room rates & SA nightly rates) vs the landlord rent.
Area
Agent & docs

FAQ
About Windmill Road, Oxford
Explore nearby