4-bedroom house · S35 7EL
Listing removedListed 221 days
Opportunity summary
See Archie’s verdict, returns by strategy and what to check before viewing.
About
Guide price £425.000 - £450,000. No upward chain!
Nestled in the picturesque village of Howbrook, Wortley, Sheffield, this beautiful four-bedroom detached house offers a unique blend of country charm and modern convenience.
Surrounded by breathtaking views of the countryside, the property boasts delightful gardens, complete with a babbling brook that enhances the tranquil atmosphere.
Spanning three floors, the spacious layout provides ample room for family living and entertaining.
The two reception rooms offer versatile spaces that can be tailored to your needs, whether for cosy family gatherings or more formal occasions.
The four well-proportioned bedrooms ensure that everyone has their own private retreat, while the two bathrooms add to the convenience of daily life.
Although the property is in need of some updating, this presents a wonderful opportunity for you to personalise the space and truly make it your own.
Imagine the possibilities as you infuse your style into this charming home, set in a stunning location that is sure to inspire.
For those who commute, the house is ideally situated just minutes from the M1 motorway, providing easy access to Sheffield, Barnsley, and Manchester.
This makes it a perfect choice for professionals seeking a peaceful retreat without sacrificing connectivity to urban amenities.
Briefly comprising entrance hall, breakfast kitchen, dining room, utility porch, living room with balcony, four bedrooms all with fitted storage, two bathrooms, office, workshop and garage.
In summary, this delightful detached house on Hollinberry Lane is a rare find, offering a harmonious blend of rural beauty and practical living.
With its spacious layout, enchanting gardens, and excellent transport links, it is an ideal family home waiting for your personal touch.
Entrance Hallway Through a glazed uPVC door leads into a roomy entrance hall, boasting 3 built in storage cupboards, telephone point and doors to all rooms and staircase.
Breakfast Kitchen (4.2 x 3.4 (13'9" x 11'1")) A charming country style breakfast kitchen hosting an array of solid pine wall and base units providing plenty of storage space, luxurious granite work surfaces, inset stainless steel sink with mixer tap and carver drainer, impressive free standing 2 oven gas red aga, integrated dishwasher, characterful exposed beams, inset spots, uPVC front facing window and door and hatch opening out into the dining room.
Dining Room (4.2 x 2.4 (13'9" x 7'10")) Opportunity here to knock through and create a large kitchen/diner if desired, hosting fitted wall and base units, wall mounted radiator, telephone point and uPVC French doors opening out on to a large Indian stone terrace, creating a great social space for summer parties.
Utility Room A handy side porch boasting a wall of fitted white storage cupboards that also house the plumbing for a washing machine, space for two tall fridge and freezers, or an American style, tiled flooring perfect for muddy wellies or paws, glazed uPVC front door and glazed uPVC door to the rear opening directly out on to the elevated terrace.
Living Room (5.3 x 5.2 (17'4" x 17'0")) A room with a view!
A spacious living room hosting a brick fireplace with electric log effect fire giving a great focal point to the room and cosy feel in the wintry months, ambient wall lights, two wall mounted radiator, aerial points, uPVC window to the side elevation and sliding uPVC window that take you out onto the wrought iron balcony with a captivating view of the garden and surrounding countrywide.
Bedroom 2 (3.7 x 3.7 (12'1" x 12'1")) A light and airy double bedroom hosting a wall of light wood fitted wardrobes with matching drawers and side tables, wall mounted radiator, aerial point and front facing uPVC window.
Bedroom 3 (2.4 x 2.4 (7'10" x 7'10")) A single bedroom with built in grey/white fitted wardrobes, vanity and side table, wall mounted radiator, aerial point and uPVC window.
Bathroom (3.6 x 1.7 (11'9" x 5'6")) A generously sized main bathroom, fully tiled in serene marble effect tiles, hosting a bath, separate large shower cubicle, low flush WC, bidet, pedestal sink, inset spotlights, wall mounted radiator, extractor and frosted uPVC window.
Attic Room/Bedroom 4 (5 x 3 (16'4" x 9'10")) Currently used as music room but would also make a great bedroom, hosting a wall of storage unit with sliding doors in the eaves, exposed beams, Velux window, air con unit and telephone point.
On the landing outside the room is a small door leading to further loft storage.
Master Bedroom (5 x 4.9 (16'4" x 16'0")) An elegant master bedroom boasting a wall of mirrored wardrobes, light wood fitted wardrobes to the other wall with matching side table that also houses the Combi boiler, wall mounted radiator and sliding uPVC patio doors opening out directly onto the garden for a breath of fresh air and a great spot for a morning coffee.
Shower Room Tiled in fresh white, comprising shower cubicle, built in cream vanity unit with inset sink and low flush WC, wall mounted chrome heated towel rail and two extractor fans.
Office (4 x 2.7 (13'1" x 8'10")) Comprising wall mounted radiator and lighting.
Garage (10.6 x 2.8 (34'9" x 9'2")) Offering secure parking or that extra storage we all crave, boasting an invaluable electric roller shutter door, cold water tap, lighting, sockets and 4 uPVC window.
Workshop (3.6 x 2.8 (11'9" x 9'2")) To the rear of the garage is a workshop that hosts, lighting, sockets uPVC window and glazed uPVC door leading directly to the garden.
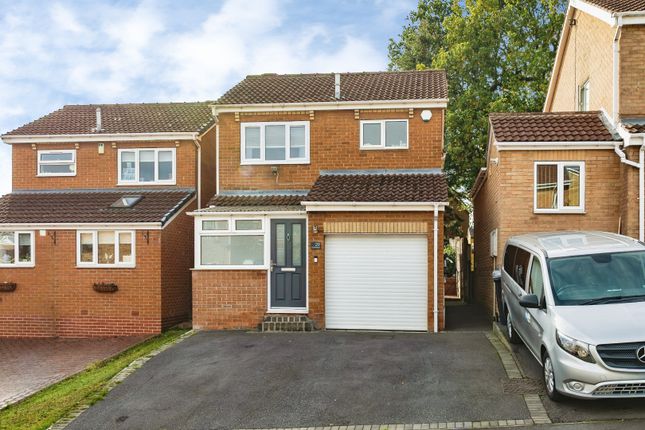
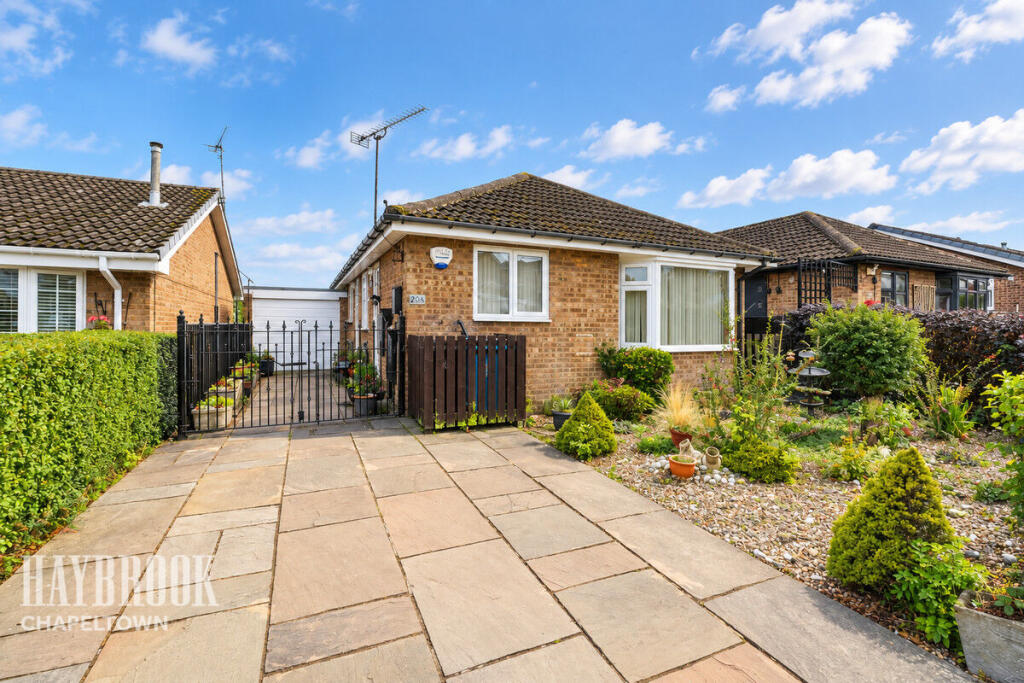
Exterior The front of the property boasts plenty of kerb appeal with a sizeable imprinted concrete drive providing off road parking for up to 3 cars, Indian stone steps lead up to a neat front lawn with establish hedges adding plenty of privacy to the plot, complete with outdoor lighting and well stocked borders adding plenty of colour throughout the year.
The piece de resistance however, is to the rear, where the garden is a sun drenched, tranquil retreat, with something for everyone.
A large Indian stone terrace comes off the dining room, a great place to entertain in the summer months and to soak up the scenic views, complete with sockets, lighting and outdoor tap.
Stone steps lead past a raised rockery, down to a further patio area, some of which is undercover due to the upstairs balcony providing the shelter, an extensive lawn area leads to a wrought iron bridge which crosses a babbling brook onto a further lawn area covered in golden daffodils, with stone wash steps leading down to the brook.
Value & comps
No previous sales on record.
Returns
Set an offer; the calculator follows it.
We're still gathering serviced-accommodation data for this area.
Archie refurb estimate: a Pro feature
0.0% below asking
This is not financial or investment advice. Prop AI Deals is not authorised by the Financial Conduct Authority (FCA) to provide investment advice.
All investment calculators, property analyses, and AI-generated insights are for informational purposes only. Property investment carries risk and may result in financial loss. All calculations should be independently verified and you should consult with FCA-authorised financial advisers before making any investment decisions.
Past performance does not guarantee future results. Tax implications vary by individual circumstances.
Deal
Properties like this can earn 2–3x BTL yields when converted to HMO, with retrofit costs around £10k/room. Sign in to see the full tier, yield projection, and cost breakdown.
Commercial properties like this can earn 30-50% higher yields when converted to residential under Class MA / Q / P / PA, with prior approval costing ~GBP 96/unit. Sign in to see the recommended route, yield uplift, and cost breakdown.
BRRR-suited properties can recycle 80-100% of investor capital on refi, leaving a high-yielding rental with most of the money out. Sign in to see the refurb cost stack, ARV projection, and refinance maths.
Detached + large garden = sub-division play. Pro tier unlocks the tier badge, plot size, uplift estimate, and regional land benchmark.
Short-lease flats trade at deep discount, but extending under the 1993 Act often costs far less than the discount. Pro tier unlocks the tier badge, premium breakdown, long-lease ARV and arbitrage maths.
See projected short-stay revenue vs a vanilla BTL for this property.
See real sub-let margins (HMO room rates & SA nightly rates) vs the landlord rent.
Area
Agent & docs
FAQ
About 6, Hollinberry Lane, Sheffield
Explore nearby