3-bedroom detached house
For saleListed 2 days
Opportunity summary
See Archie’s verdict, returns by strategy and what to check before viewing.
About
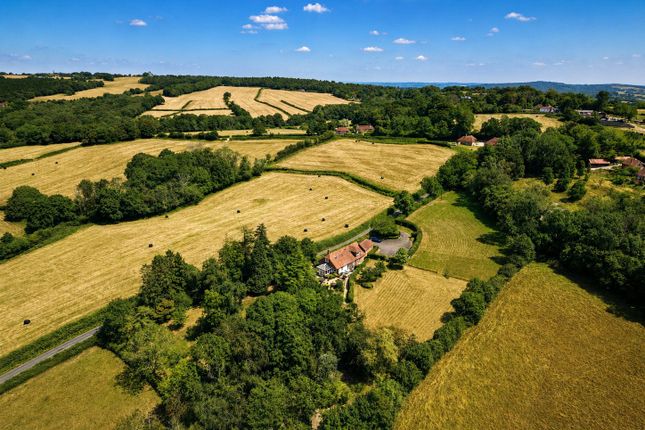
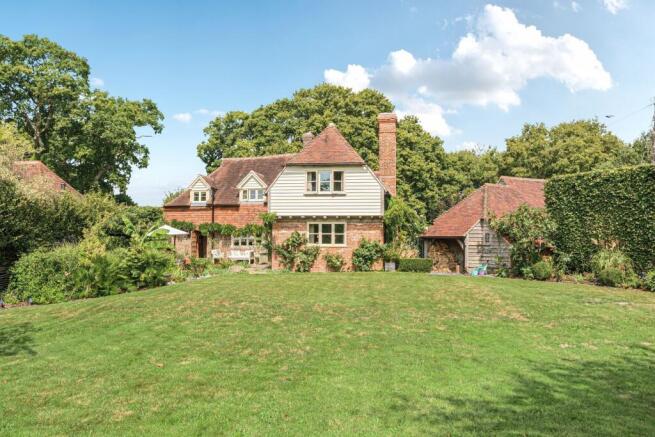
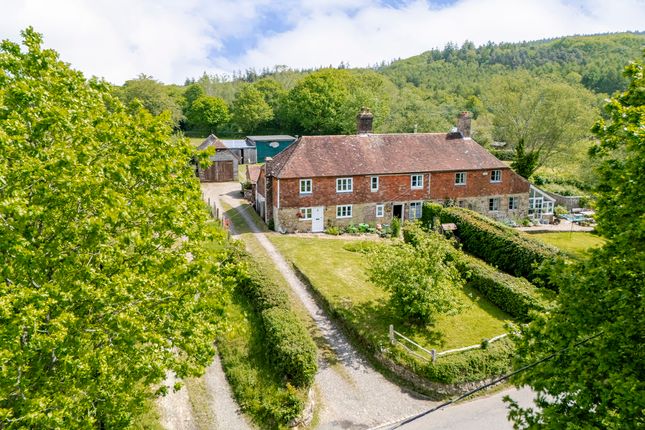
Occupying a wonderful position within the High Weald this attractive Grade II listed 17th Century farmhouse enjoys a southerly aspect and lovely views.
The property offers a combination of period features with later additions and the benefit of improved levels of insulation.
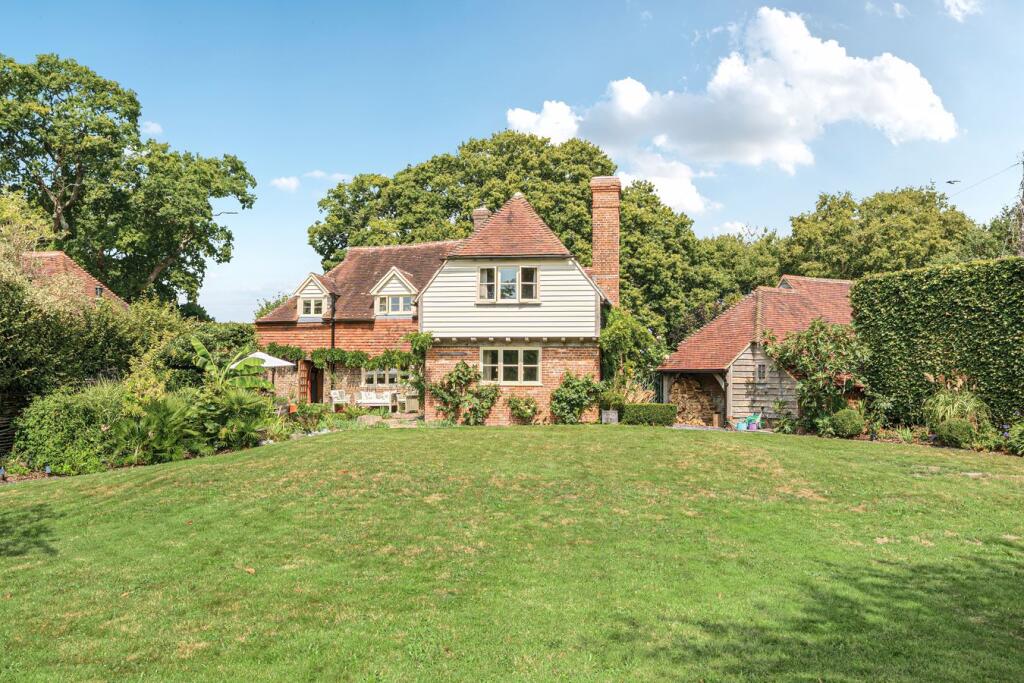
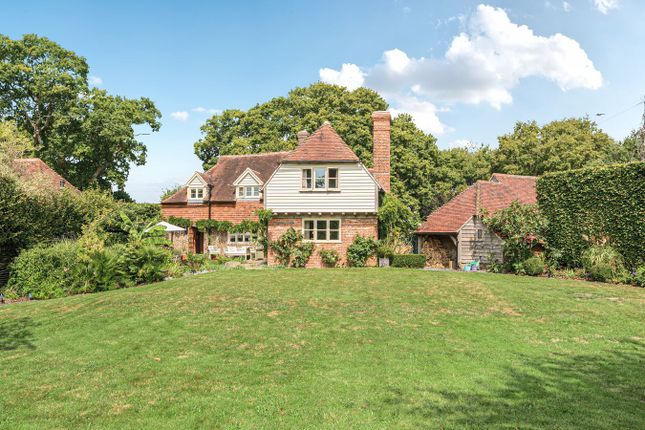
The farmhouse has been sympathetically extended over the years with a wealth of exposed timbers and surprisingly good ceiling height.
The two principle reception rooms enjoy views across the gardens and each is centred around an inglenook fireplace with a wood burning stove.
The kitchen has a traditional farmhouse feel with bespoke cabinets, a Rayburn and a range of freestanding units that are available via separate negotiation.
The first floor accommodation is particularly versatile with two separate staircases, the principle bedroom is vaulted and enjoys an en-suite bathroom together with attractive views.
There are three further bedrooms as well as a useful mezzanine/attic space. The bathrooms have been finished to a high standard with marble tiling.
The formal gardens are private providing attractive paved entertaining areas that look over the landscaped garden that includes a small orchard and children's play area.
At the front of the house is a double Heritage car barn which has an attached utility/boot room which is adjacent to the back door.
Beyond the formal gardens and, registered under a separate title, is a further area of approximately 2.46 acres of pasture grazing that incorporates a stunning re-constructed insulated barn.
Adjacent to the barn is a converted granary that stands elevated on traditional Statnol stones ideal as a home office.
It is thought these buildings may offer further potential subject to any necessary consent.
The Accommodation Comprises A side door to Living Room 17' 8" x 14' 1" (5.38m x 4.29m) a double aspect room with French doors opening out onto the patio and garden, central inglenook open fireplace, oak flooring throughout Kitchen/Dining Room 21' 9" x 15' 5" (6.63m x 4.70m) a double aspect room with slate flooring, original sandstone wall and fitted range of freestanding oak units, fitted double drawer, fridge and maple working surfaces, a double farmhouse ceramic sink and Rayburn, available by separate negotiation.
Sitting Room 17' 0" x 16' 8" (5.18m x 5.08m) a dual aspect room with glazed door to patio, impressive brick and stone inglenook fireplace with wood burning stove, recess storage to side with oak flooring.
Inner Hallway 1 With secondary staircase to first floor.
Cloakroom/Shower Room 7' 6" x 4' 10" (2.29m x 1.47m) plus 4' 3" x 2' 10" (1.30m x 0.86m) L shaped, fully limestone tiled floor and walls, fitted with a low level wc, wash hand basin, shower enclosure, heated towel rail.
First Floor Landing 9' 2" x 8' 6" (2.79m x 2.59m) with window to front, partially vaulted with exposed timbers.
Bathroom 9' 6" x 7' 10" (2.90m x 2.39m) with window taking in southerly views, tiled floor and fitted with a roll top bath with centre taps, pedestal wash hand basin, close coupled wc and heated towel rail.
Bedroom 1 12' 0" x 11' 8" (3.66m x 3.56m) with window taking in southerly views, exposed timbers and storage.
Inner Hallway 2 19' 5" x 5' 6" (5.92m x 1.68m) with window to front, exposed timbers and access to loft space.
Bedroom 2 12' 0" x 9' 2" (3.66m x 2.79m) plus recess 4' 7" x 4' 2" (1.40m x 1.27m) a double aspect room.
Inner Landing/Bedroom 15' 5" x 12' 5" (4.70m x 3.78m) with oak flooring, windows to side and fixed ladder to Semi-Converted Loft 19' 7" x 4' 4" (5.97m x 1.32m) vaulted with Heritage style Velux, power and light.
Main Landing Double cupboard with hanging, exposed wall timbers, partially vaulted Master Bedroom 15' 3" x 11' 9" (4.65m x 3.58m) vaulted with window taking in southerly views with exposed timbers, oak flooring and door to En-Suite 7' 3" x 4' 3" (2.21m x 1.30m) vaulted, marble walls and fitted with a wash hand basin, low level wc and steps up to a large glazed shower enclosure with heated towel rail to side.
Double Garage 18' 3" x 16' 6" (5.56m x 5.03m) housing the oil fired boiler with steps leading to a storeroom with window to side, power and light.
Utility Room 14' 0" x 9' 5" (4.27m x 2.87m) max with tiled floor, vaulted, butler sink, space and plumbing for washing machine and tumble dryer, two large storage cupboards.
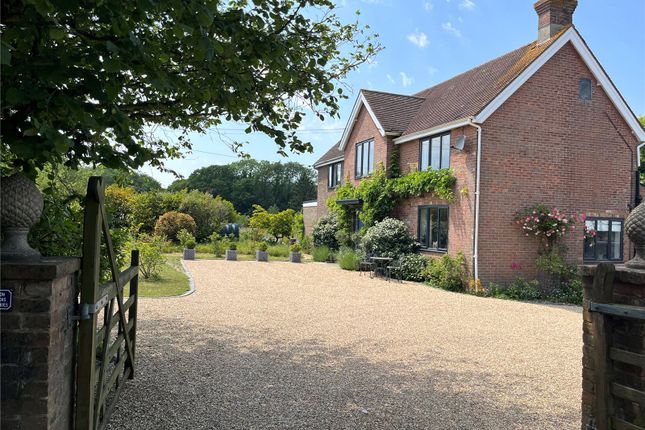
Outside The property is approached over a gravel driveway that provides parking and turning with an enclosed garden with mature hedging. The driveway gives access to the garage.
To the side of the garage is a large log store and pathways open out to a level lawn with paved patios and a small water feature.
They incorporate some established trees, a children's play area and small orchard backing onto the paddock.
The paddock incorporates a large reconstructed oak framed barn measuring 32' 10" x 27' 0" (10.01m x 8.23m) with a 27' vaulted ceiling.
The barn has insulated walls and ceiling with vehicular access back to the lane where there is a right of way.
In addition is an insulated timber framed home office 13' 6" x 13' 6" (4.11m x 4.11m) with a vaulted loft area 13' 6" x 13' 6" (4.11m x 4.11m) ideal as a home office or over-spill accommodation.
To the side of the home office is a hedge enclosed kitchen garden the whole amounting to 2.46 acres. Council Tax Rother District Council Band G £4,407.75
Value & comps
No previous sales on record.
Returns
Set an offer; the calculator follows it.
We're still gathering serviced-accommodation data for this area.
Archie refurb estimate: a Pro feature
0.0% below asking
This is not financial or investment advice. Prop AI Deals is not authorised by the Financial Conduct Authority (FCA) to provide investment advice.
All investment calculators, property analyses, and AI-generated insights are for informational purposes only. Property investment carries risk and may result in financial loss. All calculations should be independently verified and you should consult with FCA-authorised financial advisors before making any investment decisions.
Past performance does not guarantee future results. Tax implications vary by individual circumstances.
Deal
Properties like this can earn 2–3x BTL yields when converted to HMO, with retrofit costs around £10k/room. Sign in to see the full tier, yield projection, and cost breakdown.
Commercial properties like this can earn 30-50% higher yields when converted to residential under Class MA / Q / P / PA, with prior approval costing ~GBP 96/unit. Sign in to see the recommended route, yield uplift, and cost breakdown.
BRRR-suited properties can recycle 80-100% of investor capital on refi, leaving a high-yielding rental with most of the money out. Sign in to see the refurb cost stack, ARV projection, and refinance maths.
Detached + large garden = sub-division play. Pro tier unlocks the tier badge, plot size, uplift estimate, and regional land benchmark.
Short-lease flats trade at deep discount, but extending under the 1993 Act often costs far less than the discount. Pro tier unlocks the tier badge, premium breakdown, long-lease ARV and arbitrage maths.
See projected short-stay revenue vs a vanilla BTL for this property.
See real sub-let margins (HMO room rates & SA nightly rates) vs the landlord rent.
Area
Agent & docs
FAQ
About Battle Road, DALLINGTON
Explore nearby