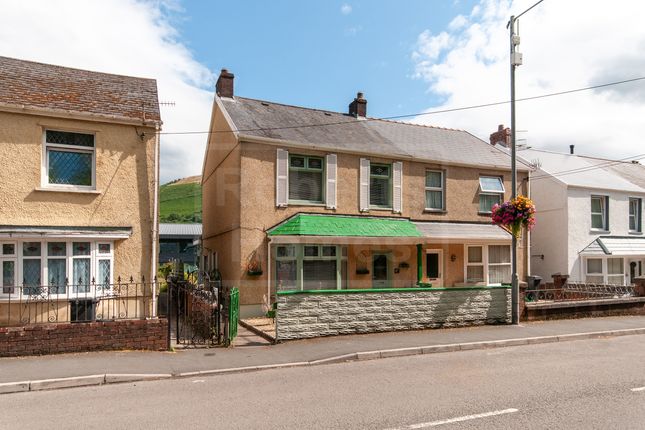
3-bedroom house · SA9 2BN
Listing removedListed 91 days
Opportunity summary
See Archie’s verdict, returns by strategy and what to check before viewing.
About
Having undergone an extensive renovation to an exceptional standard, this beautifully presented three-bedroom mid-terrace home is ready for its new owners to move straight in and enjoy.
Combining stylish modern interiors with generous living accommodation, a large rear garden, garage, basement workshop and allocated parking, this property offers an outstanding opportunity for first-time buyers, growing families or anyone looking for a home finished to a high specification.
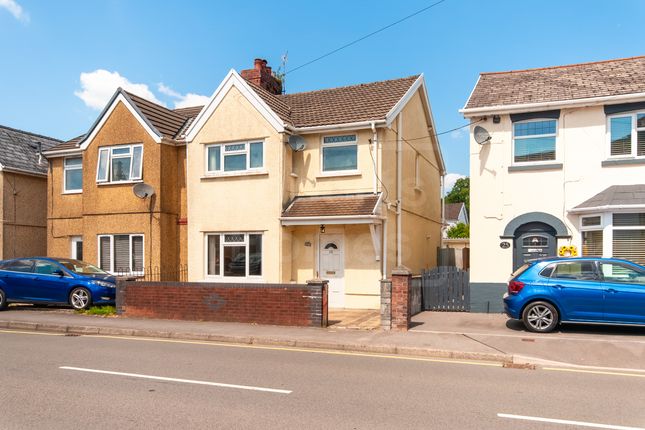
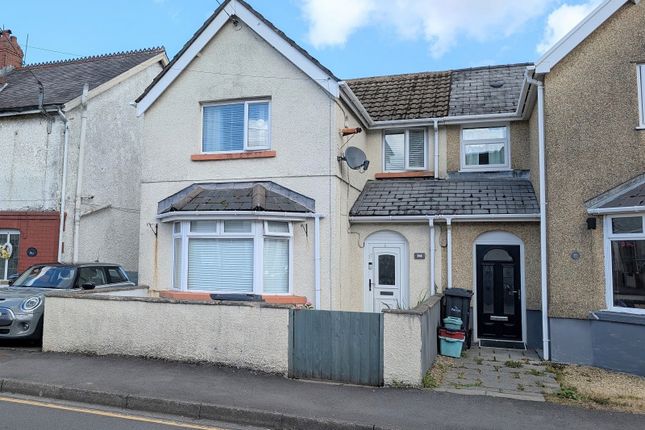
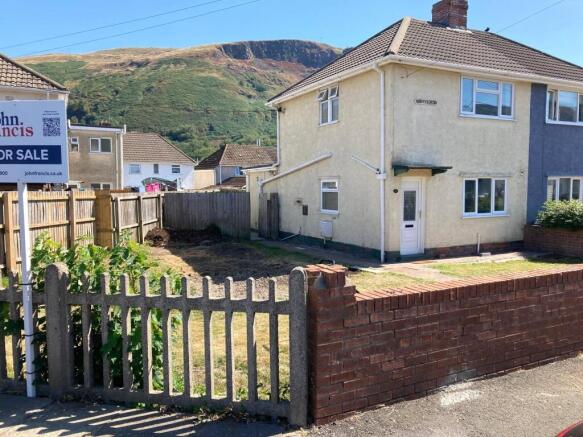
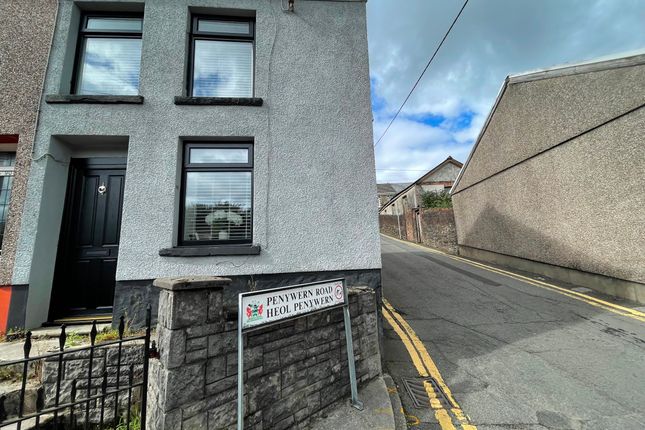
Approaching the property, you are welcomed by an attractive frontage with a gated pathway leading to the entrance, complemented by a low-maintenance front garden featuring decorative stone and a patio seating area, creating a smart first impression.
Stepping inside, the entrance hallway provides access to the first floor via a newly carpeted staircase and leads into the impressive main reception room.
This spacious living area is flooded with natural light from the front-facing window and has been tastefully finished with brand-new carpets, contemporary spotlighting and a useful built-in storage cupboard, making it the perfect space to relax or entertain.
To the rear of the property, the stylish high-gloss kitchen has been thoughtfully designed with a modern range of wall and base units, generous worktop space and room for all essential appliances, offering both practicality and contemporary appeal.
Leading from the kitchen is a separate utility room, providing additional storage and laundry space, together with the convenience of a downstairs WC.
The renovation extends far beyond cosmetic improvements, with the property benefiting from a complete rewire and a brand-new gas central heating system, providing buyers with peace of mind for years to come.
Upstairs, the accommodation continues to impress with three well-proportioned bedrooms and a luxurious four-piece family bathroom.
Beautifully finished with contemporary tiling, the bathroom features a panelled bath, a spacious walk-in shower with glass screen, wash hand basin and WC, creating a stylish and relaxing space.
Externally, the generous rear garden is arranged over tiers, offering excellent potential for families and those who enjoy outdoor living.
The first level features a spacious patio enclosed by modern glass balustrades, making it an ideal area for entertaining or enjoying summer evenings.
The upper tier is laid to lawn, providing plenty of room for children to play or offering an exciting opportunity for further landscaping to create your own outdoor retreat.
A particularly valuable addition is the large garage and basement workshop located to the rear of the property, both accessed via the rear lane.
Whether you’re looking for secure parking, additional storage, a workshop or a hobby space, these versatile areas offer endless possibilities.
To the front of the property, residents also benefit from an allocated parking area situated directly opposite the terrace, ensuring convenient off-road parking.
Offered to the market with no onward chain, this exceptional home has been renovated to a superb standard throughout and represents a fantastic opportunity for buyers seeking a stylish, move-in-ready property in the heart of Ystalyfera.
Early viewing is highly recommended to fully appreciate everything this beautiful home has to offer.
Accommodation Entrance Hallway Lounge/Diner – 6.27m x 3.48m (20’7” x 11’5”) Kitchen – 2.64m x 2.17m (8’8” x 7’1”) Utility Room – 2.62m x 1.43m (8’7” x 4’8”) Downstairs Cloakroom First Floor Landing Bedroom One – 3.80m x 2.87m (12’6” x 9’5”) Bedroom Two – 3.01m x 2.55m (9’11” x 8’4”) Bedroom Three – 2.49m x 2.24m (8’2” x 7’4”) Family Bathroom – 2.50m x 2.50m (8’2” x 8’2”) External To the front of the property there is an allocated parking area with gated pedestrian access to the front entrance with low maintenance front garden area.
To the rear of the property there is a tiered garden with patio area and glass balustrade surround with steps leading to a lawn area.
There is gated rear access and a detached garage with a up & over door and a basement workshop beneath.
Additional information Tenure: Freehold EPC: Awaited Council Tax Band: B Please quote RR18011 when enquiring about this property Note - Please be advised there is Japanese knotweed at the rear boundary of the garden.
There is a 10 year treatment plan in place. Plans and assessment can be provided upon request.
Anti-money laundering regulations - We are required by law to conduct Anti-Money Laundering (aml) checks on all parties involved in the sale or purchase of a property.
We take the responsibility of this seriously in line with hmrc guidance. If your offer is successful, you will be charged a non-refundable fee of £30 (inclusive of VAT) per buyer for these checks.
The fee covers data collection, manual checking, and monitoring.
You will need to pay this amount directly to our partner, Movebutler and complete all Anti-Money Laundering (aml) checks before your offer can be formally accepted.
These particulars, whilst believed to be accurate are set out as a general outline only for guidance and do not constitute any part of an offer or contract.
Intending purchasers should not rely on them as statements or representations of fact, but must satisfy themselves by inspection or otherwise as to their accuracy.
Value & comps
No previous sales on record.
Returns
Set an offer; the calculator follows it.
We're still gathering serviced-accommodation data for this area.
Archie refurb estimate: a Pro feature
0.0% below asking
This is not financial or investment advice. Prop AI Deals is not authorised by the Financial Conduct Authority (FCA) to provide investment advice.
All investment calculators, property analyses, and AI-generated insights are for informational purposes only. Property investment carries risk and may result in financial loss. All calculations should be independently verified and you should consult with FCA-authorised financial advisors before making any investment decisions.
Past performance does not guarantee future results. Tax implications vary by individual circumstances.
Deal
Properties like this can earn 2–3x BTL yields when converted to HMO, with retrofit costs around £10k/room. Sign in to see the full tier, yield projection, and cost breakdown.
Commercial properties like this can earn 30-50% higher yields when converted to residential under Class MA / Q / P / PA, with prior approval costing ~GBP 96/unit. Sign in to see the recommended route, yield uplift, and cost breakdown.
BRRR-suited properties can recycle 80-100% of investor capital on refi, leaving a high-yielding rental with most of the money out. Sign in to see the refurb cost stack, ARV projection, and refinance maths.
Detached + large garden = sub-division play. Pro tier unlocks the tier badge, plot size, uplift estimate, and regional land benchmark.
Short-lease flats trade at deep discount, but extending under the 1993 Act often costs far less than the discount. Pro tier unlocks the tier badge, premium breakdown, long-lease ARV and arbitrage maths.
See projected short-stay revenue vs a vanilla BTL for this property.
See real sub-let margins (HMO room rates & SA nightly rates) vs the landlord rent.
Area
Agent & docs

FAQ
About 13, Prospect Place, Swansea
Explore nearby