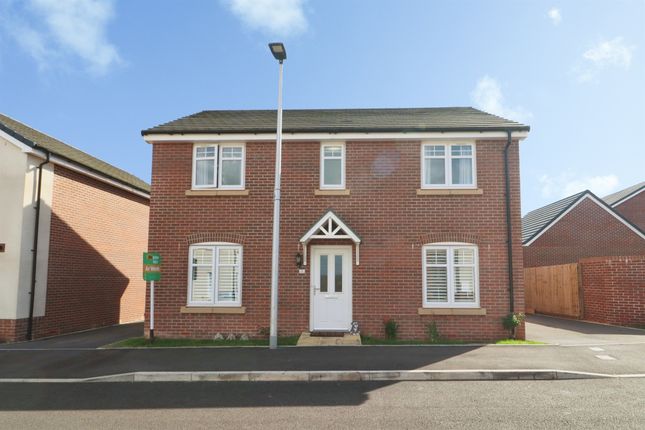
4-bedroom detached house · CF64 2TR
Sold STCListed 409 days
Opportunity summary
See Archie’s verdict, returns by strategy and what to check before viewing.
About
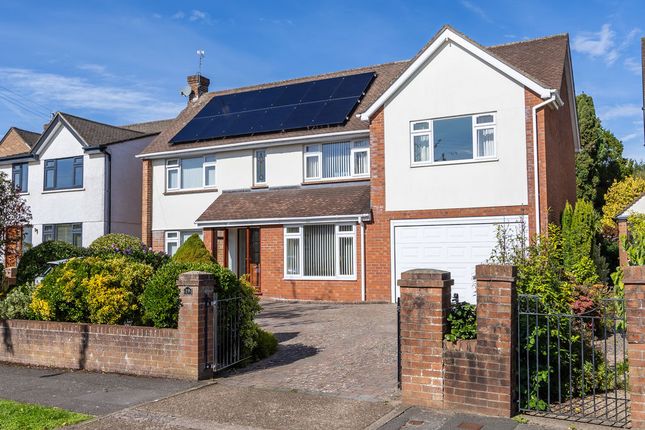
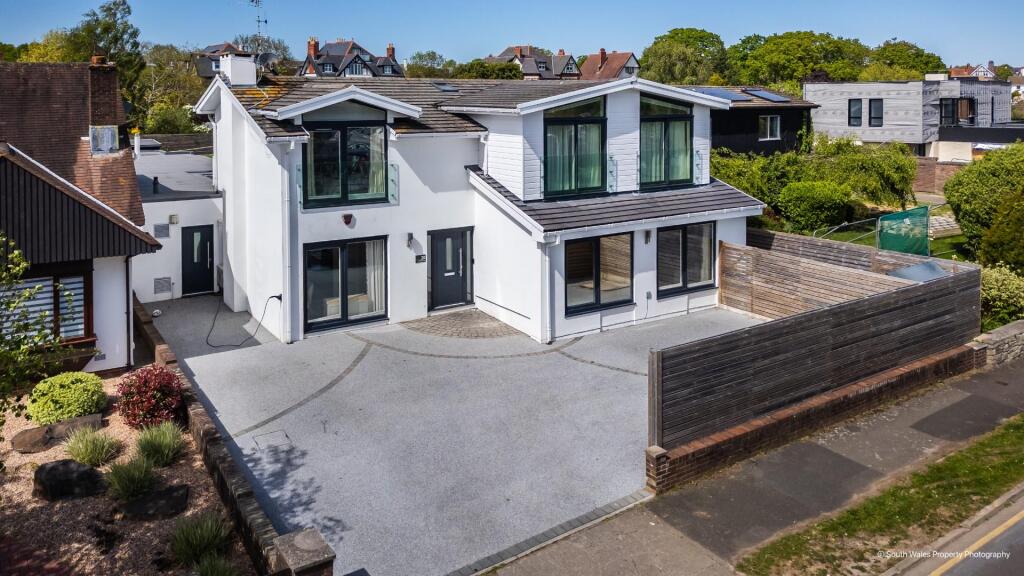
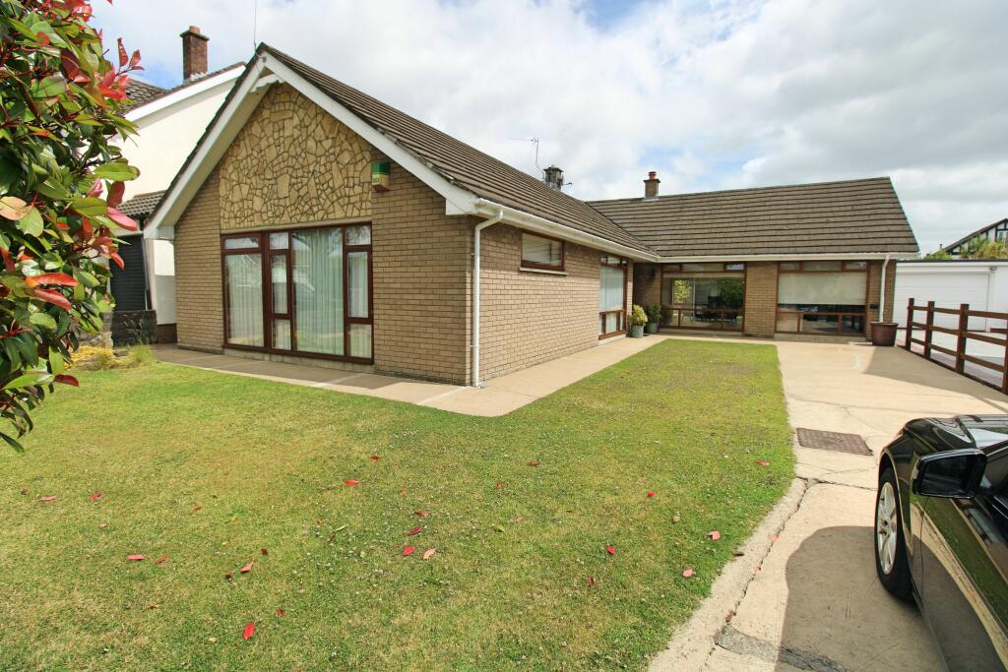
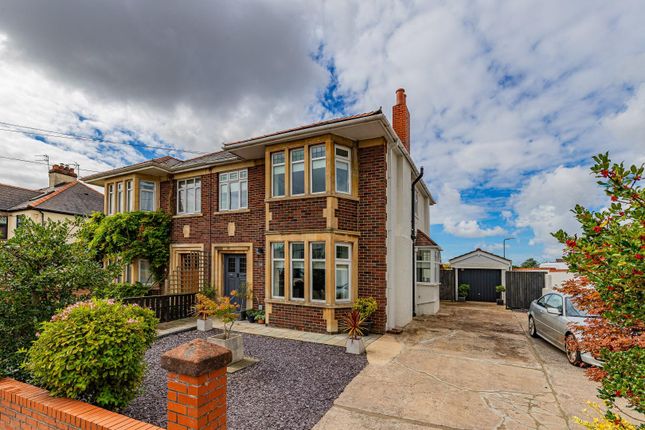
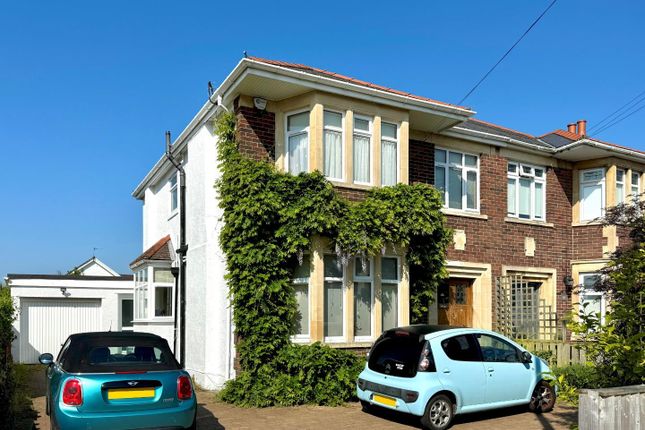
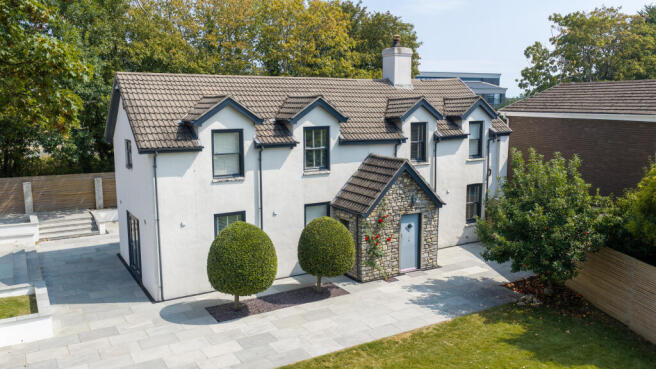
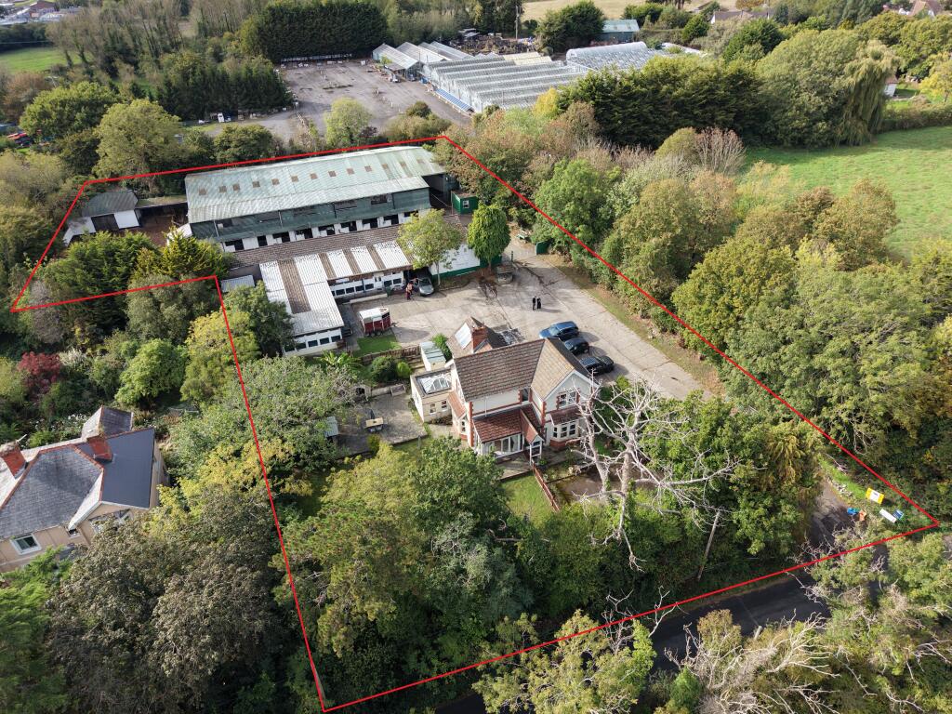
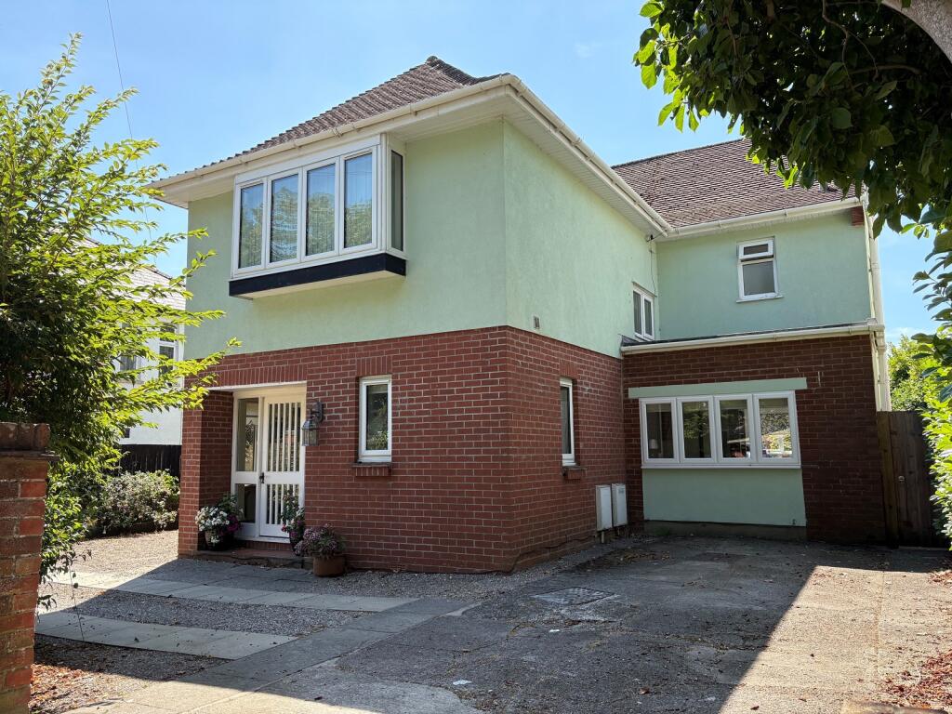
A unique opportunity to purchase a four bedroom, detached family home with attached cattery and equestrian facilities. Ideal for those looking for private use or income potential.
Conveniently located to Penarth Town Centre, Cardiff City Centre and the M4 motorway. The property briefly comprises; four double bedrooms, four reception rooms to include a kitchen/diner.
A large driveway providing off-road parking and a large wrap around garden.
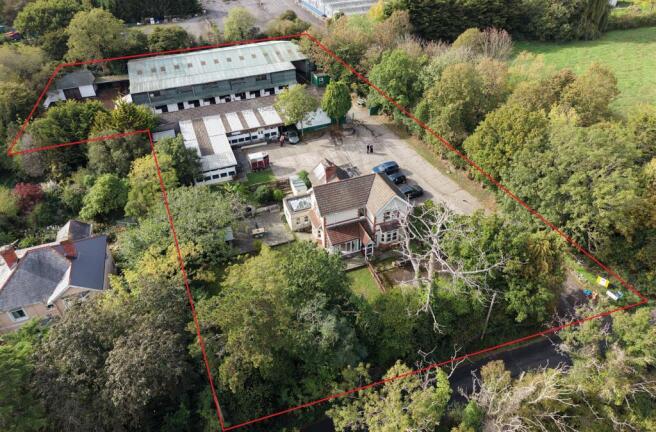
The property also benefits from a very profitable cattery and facilities consisting of a large indoor arena, 25 stables, tack room and a number of outbuildings. Being sold with no onward chain.
EPC rating 'D'.
House - Entered via a double glazed wooden door with a double glazed side panel into a large welcoming hallway benefiting from quarry tile flooring, dado rails, decorative cornice detailing, a ceiling rose and a carpeted staircase leading to the first floor.
The spacious living room enjoys carpeted flooring, decorative cornice detailing, a ceiling rose, picture rails, a central feature open fireplace with a marble surround and a granite hearth., a uPVC double glazed bay window to the side elevation and a set of wooden double glazed French doors with double glazed side panels providing access to the garden.
The dining room benefits from herringbone woodblock flooring, decorative cornice detailing, a ceiling rose, picture rails, a central feature fireplace with a wooden surround and a marble hearth and a uPVC double glazed bay window to the front elevation.
The study is a versatile space benefiting from woodblock flooring, decorative cornice detailing, a uPVC double glazed window to the side elevation and a set of uPVC double glazed French doors providing access to the side elevation.
The kitchen/dining room enjoys herringbone woodblock flooring, recessed ceiling spotlights, four uPVC double glazed windows to the side elevations, a large sky lantern and a set of uPVC double glazed French doors providing access.
The kitchen has been fitted with a range of wall and base units with granite work surfaces.
Integral appliances to remain include; a fridge/freezer, a dishwasher, a gas cooker with a 5-ring electric hob with an extractor fan over and a microwave.
The kitchen further benefits from matching granite upstands, a double Belfast sink with a mixer tap over, recessed ceiling spotlights and a uPVC double glazed window to the rear elevation.
The utility room has been fitted with a range of wall and base units with laminate work surfaces. Space and plumbing has been provided for freestanding white goods.
The utility room further benefits from tiled flooring, a stainless steel sink and a partially glazed uPVC door providing access to the rear of the property.
The cloakroom serving the downstairs accommodation has been fitted with a 2-piece white suite comprising; a floating wash-hand basin and a WC.
The cloakroom further benefits from tiled flooring, a floor mounted boiler and an obscure uPVC double glazed window to the side elevation.
The first floor landing enjoys carpeted flooring, dado rails, a loft hatch providing access to the loft space and a uPVC double glazed window to the front elevation.
Bedroom one is a spacious double bedroom benefiting from carpeted flooring, a range of fitted wardrobes and a uPVC double glazed window to the side elevation.
The en-suite has been fitted with a 3-piece white suite comprising; a shower cubicle with an electric shower over, a pedestal wash-hand basin and a WC.
The en-suite further benefits from laminate wood flooring, partially tiled walls, recessed ceiling spotlights and an extractor fan.
Bedroom two is a spacious double bedroom benefiting from carpeted flooring and a uPVC double glazed window to the rear elevation.
Bedroom three is another spacious double bedroom and benefits from carpeted flooring and a uPVC double glazed window to the front elevation.
Bedroom four is a further double bedroom and enjoys carpeted flooring, a recessed storage cupboard, a hatch providing access to loft space and a uPVC double glazed window to the side elevation.
The family bathroom has been fitted with a 3-piece white suite comprising; a bath with a thermostatic rainfall shower over and a hand-held shower attachment, a pedestal wash-hand basin and a WC.
The bathroom further benefits from tiled flooring, partially tiled walls, a storage cupboard housing the hot water cylinder and an obscure uPVC double glazed window to the side elevation.
Gardens And Grounds - Downside House is approached off the lane onto a tarmac driveway providing off-road parking for several vehicles.
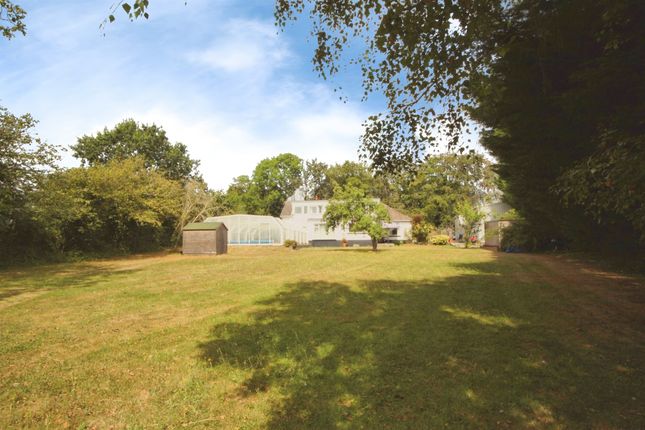
The wrap around garden is predominantly laid to lawn with a variety of mature shrubs, borders and trees. A large patio area provides ample space for outdoor entertaining and dining.
Cattery - The cattery consists of 34 uPVC pens (with the ability to house up to 50 cats) including an isolation unit. All pens can be individually heated.
The cattery also benefits from a separate wooden shed used for storage as well as housing hutches for additional small animals.
Equestrian Facilities - Previously used as a riding centre, the facilities consist of a large indoor arena (allowing use all year round), an upstairs tack room, office, kitchenette, viewing platform and a large storage room.
Additionally, the centre includes 25 stables, a wash room, a hay barn, a large wooden storage shed, a large storage barn, a WC and an outdoor exercise pen. Additional Information - Freehold.
Electric and water mains services connected. Oil tank for heating and cesspit for sewerage. Council tax band 'H'.
Value & comps
No previous sales on record.
Returns
Set an offer; the calculator follows it.
Short-let licence or registration needed
We're still gathering serviced-accommodation data for this area.
Archie refurb estimate: a Pro feature
0.0% below asking
This is not financial or investment advice. Prop AI Deals is not authorised by the Financial Conduct Authority (FCA) to provide investment advice.
All investment calculators, property analyses, and AI-generated insights are for informational purposes only. Property investment carries risk and may result in financial loss. All calculations should be independently verified and you should consult with FCA-authorised financial advisers before making any investment decisions.
Past performance does not guarantee future results. Tax implications vary by individual circumstances.
Deal
Properties like this can earn 2–3x BTL yields when converted to HMO, with retrofit costs around £10k/room. Sign in to see the full tier, yield projection, and cost breakdown.
Commercial properties like this can earn 30-50% higher yields when converted to residential under Class MA / Q / P / PA, with prior approval costing ~GBP 96/unit. Sign in to see the recommended route, yield uplift, and cost breakdown.
BRRR-suited properties can recycle 80-100% of investor capital on refi, leaving a high-yielding rental with most of the money out. Sign in to see the refurb cost stack, ARV projection, and refinance maths.
Detached + large garden = sub-division play. Pro tier unlocks the tier badge, plot size, uplift estimate, and regional land benchmark.
Short-lease flats trade at deep discount, but extending under the 1993 Act often costs far less than the discount. Pro tier unlocks the tier badge, premium breakdown, long-lease ARV and arbitrage maths.
See projected short-stay revenue vs a vanilla BTL for this property.
See real sub-let margins (HMO room rates & SA nightly rates) vs the landlord rent.
Area
Agent & docs
FAQ
About Downside House, Cattery & Equestrian Facilities, Sully Road, Penarth, CF64 2TR
Explore nearby