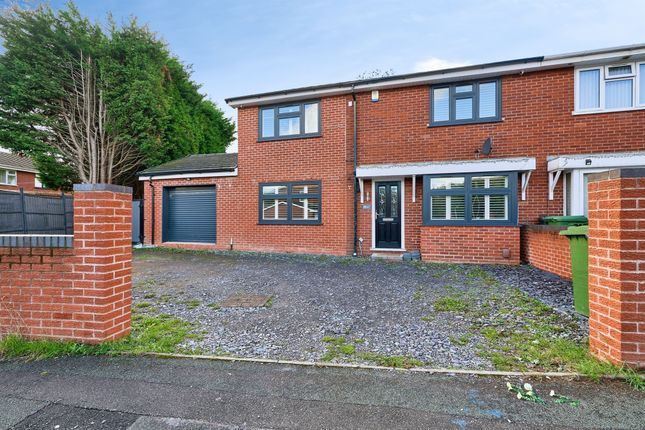
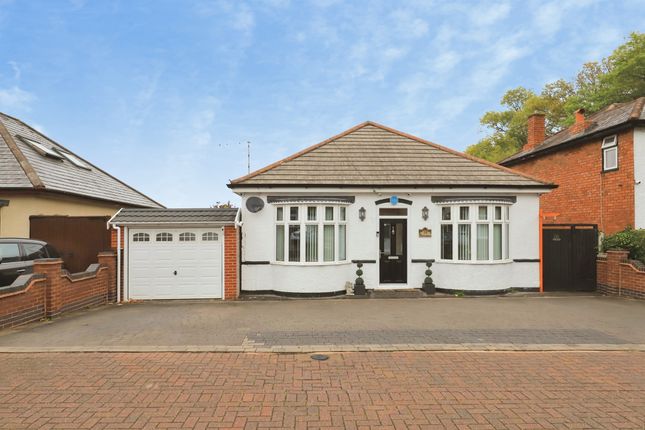
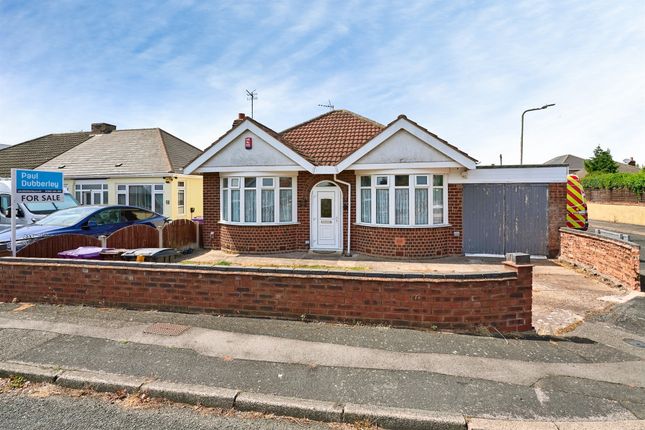
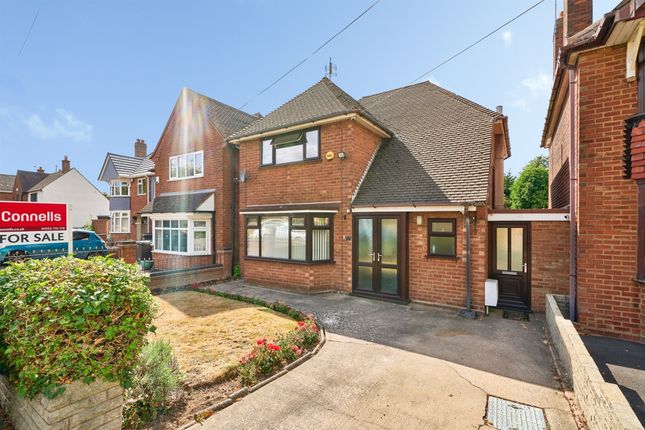
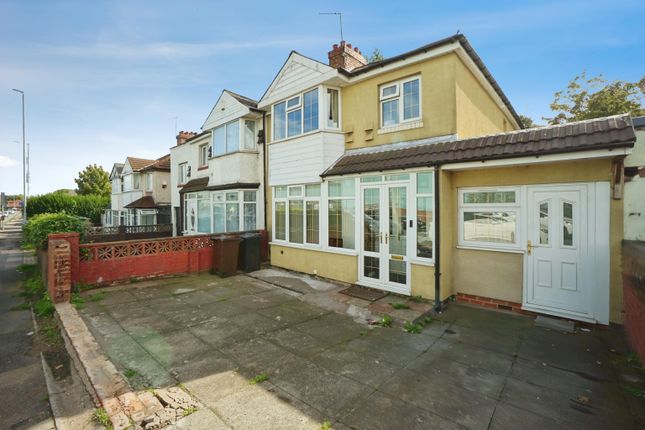
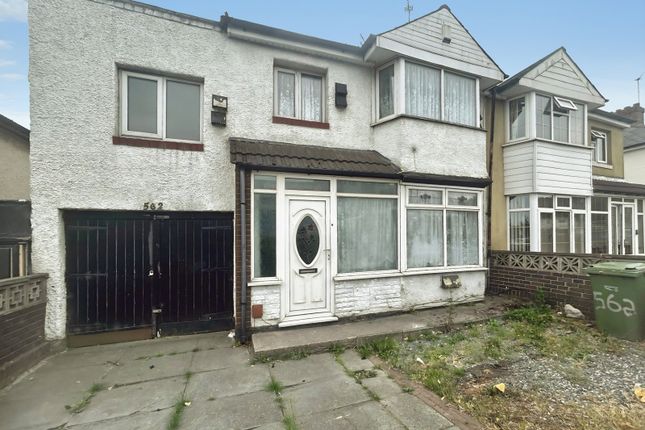
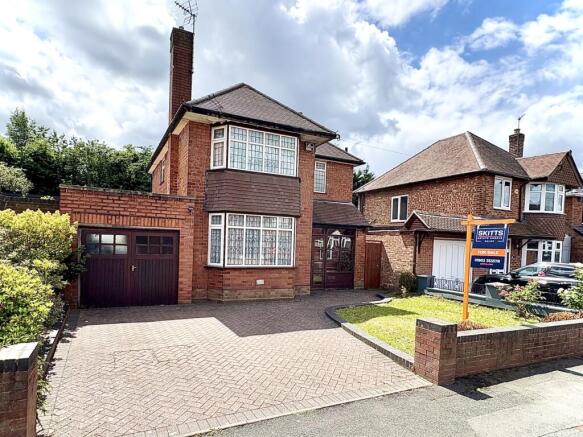
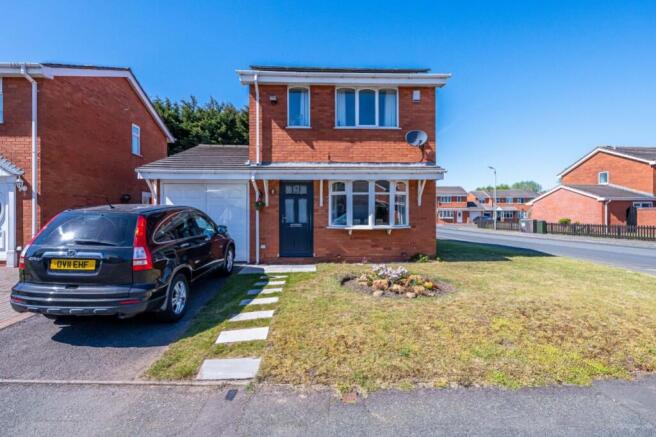
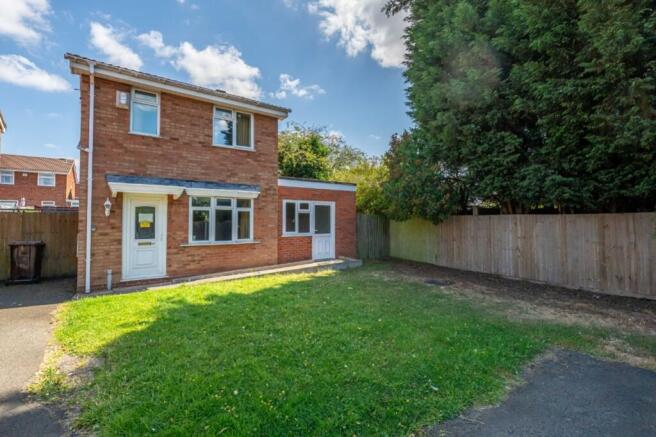
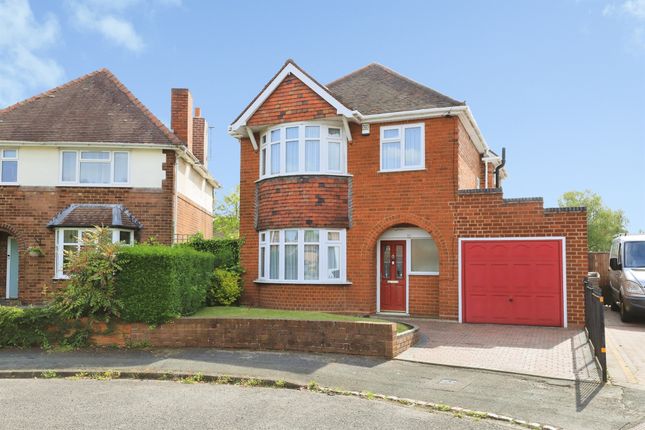
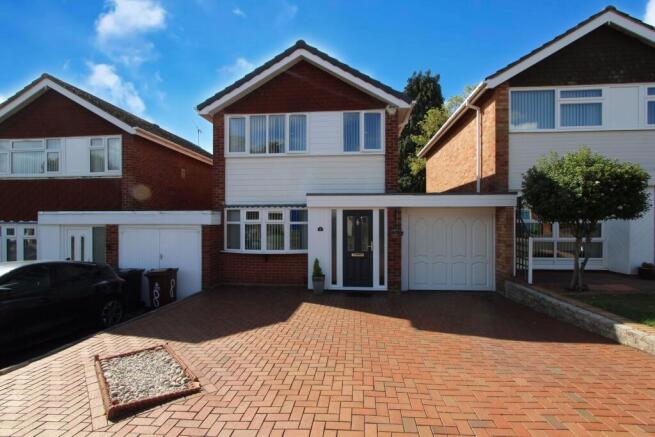
3-bedroom detached house · WV13 3ND
Listing removedReduced £25k (−6.7%) on 25 MayListed 452 days
Opportunity summary
See Archie’s verdict, returns by strategy and what to check before viewing.
About
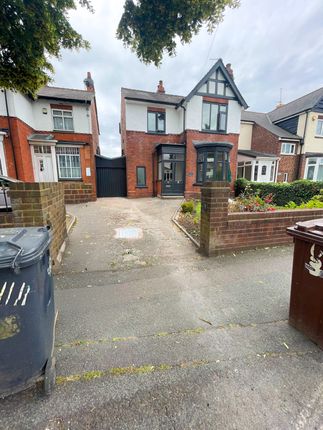
Call us any time between 09:00am and 9:00pm - 7 days a week - 365 days a year! Nechell Cottage - A Rare 1884 Detached Character Residence on a Generous 0.15 Acre Plot - Willenhall Road!
Offered to market for the first time in many years, Nechell Cottage is a truly remarkable opportunity to acquire a unique piece of local history.
Built in 1884, this three-bedroom detached period property is steeped in character and brimming with potential — a rare find for those seeking a home that stands apart from the modern crowd.
From the soaring ceilings to the expansive room proportions and original brickwork features, this is a property that must be viewed to be truly appreciated.
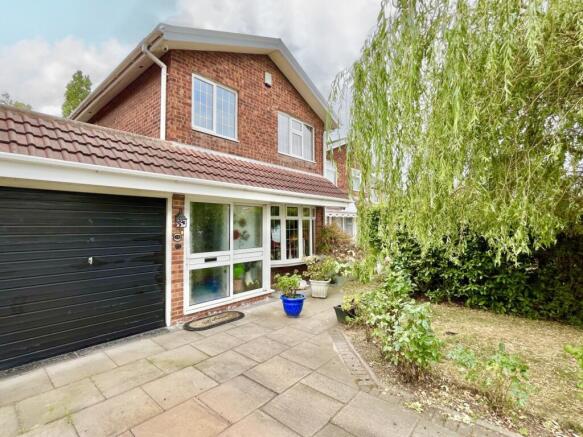
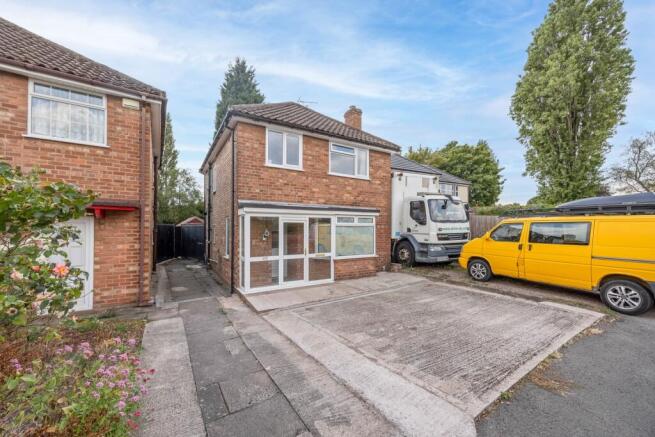
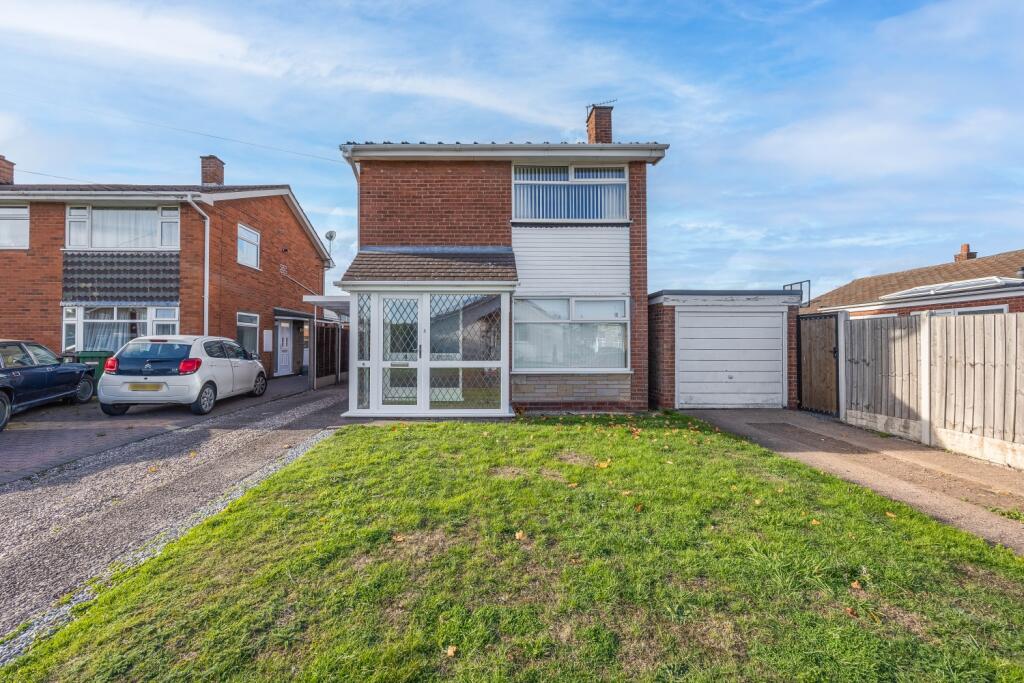
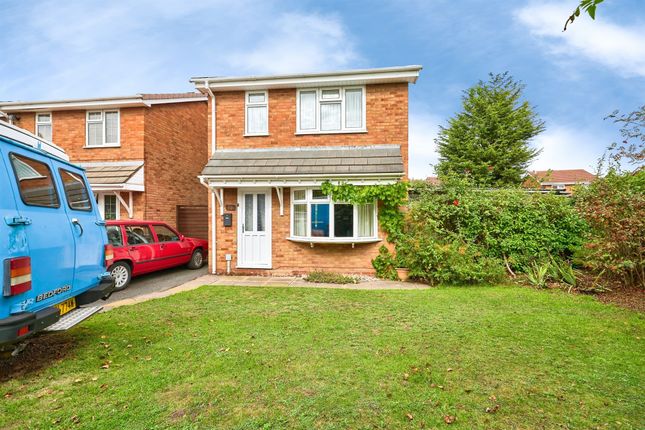
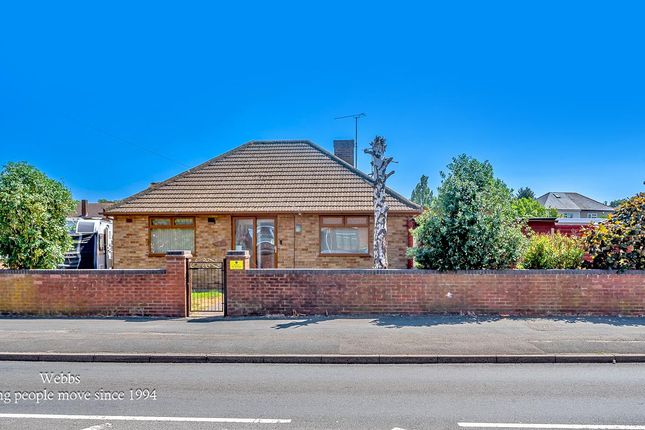
Set along the Willenhall Road, the home occupies a 0.15 acre plot with a sweeping, horseshoe-style driveway and immaculately kept gardens that wrap around the property — an oasis for green-fingered buyers and lovers of outdoor charm.
Its location offers excellent transport links, with bus stops just moments away and easy access into Wolverhampton City Centre, making it ideal for commuters looking to enjoy character without compromise on convenience.
Internally, the home is wonderfully spacious and rich in period charm. From the moment you step inside the entrance hall, the character of this home begins to unfold.
The property offers two grand reception rooms, each benefitting from feature fireplaces, tall ceilings, and original architectural detailing that tells the story of the home’s heritage.
To the rear, an extended kitchen space opens up endless potential for renovation and personalisation, while the addition of a secondary utility kitchen — part of the original layout — provides even more flexibility for family life or entertaining.
A ground-floor family bathroom completes the ground floor layout.
Ascending the stairs, the first floor offers three generous double bedrooms, each set across a slightly unorthodox but incredibly functional layout that maximises usable space.
As with the rest of the home, the bedrooms are bathed in natural light and offer generous proportions not commonly found in today’s housing stock.
Externally, the brick-built outbuildings to the rear present another rare opportunity — ideal for conversion into a garden room, home office, workshop or even potential integration into the main home (subject to necessary consents).
The detached garage to the rear adds even more storage and flexibility for future owners.
The plot itself is deceptively large and offers a wraparound driveway capable of housing up to ten vehicles, making it perfect for families, visitors, or even those who require space for a business vehicle or camper van.
The non-overlooked rear garden is a highlight in itself — adorned with brick archways, mature planting, and period garden features that create a truly magical space rarely seen in modern homes.
While cosmetic updating is required throughout, the home has been well maintained by its previous owners and offers a fantastic blank canvas for those wanting to bring their own personality into a home with character, history, and soul.
The structural elements of the property have stood the test of time, and only aesthetic enhancement is required to restore this incredible home to its full potential.
In summary, Nechell Cottage is a stand-out property that captures the elegance of a bygone era while offering modern convenience and unmissable potential.
Whether you are a family looking for your forever home, a creative buyer dreaming of a renovation project, or an investor seeking a unique asset — this property offers it all.
Early viewing is not just recommended — it’s essential! EPC rating: G.
Tenure: Freehold, Entrance Hallway Living Room 4.21m x 3.38m (13'10" x 11'1") Dining Room 4.22m x 3.62m (13'10" x 11'11") Extended Kitchen 2.32m x 3.43m (7'7" x 11'3") Rear Utility Hallway 2.32m x 1.23m (7'7" x 4'0") Utility Kitchen 4.02m x 2.72m (13'2" x 8'11") Bathroom 2.7m x 2.31m (8'10" x 7'7") First Floor Landing Bedroom One 4.25m x 3.63m (13'11" x 11'11") Bedroom Two 4.21m x 3.67m (13'10" x 12'0") Bedroom Three 2.74m x 3.7m (9'0" x 12'2") Outbuildings ID checks Once an offer is accepted on a property marketed by Belvoir Estate Agents we are required to complete ID verification checks on all buyers and to apply ongoing monitoring until the transaction ends.
Whilst this is the responsibility of Belvoir Estate Agents we may use the services of MoveButler, to verify Clients' identity.
This is not a credit check and therefore will have no effect on your credit history. You agree for us to complete these checks, and the cost of these checks is £36.00 inc. VAT per buyer.
This is paid in advance, when an offer is agreed and prior to a sales memorandum being issued. This charge is non-refundable.
Value & comps
No previous sales on record.
Returns
Set an offer; the calculator follows it.
We're still gathering serviced-accommodation data for this area.
Archie refurb estimate: a Pro feature
0.0% below asking
This is not financial or investment advice. Prop AI Deals is not authorised by the Financial Conduct Authority (FCA) to provide investment advice.
All investment calculators, property analyses, and AI-generated insights are for informational purposes only. Property investment carries risk and may result in financial loss. All calculations should be independently verified and you should consult with FCA-authorised financial advisers before making any investment decisions.
Past performance does not guarantee future results. Tax implications vary by individual circumstances.
Deal
Properties like this can earn 2–3x BTL yields when converted to HMO, with retrofit costs around £10k/room. Sign in to see the full tier, yield projection, and cost breakdown.
Commercial properties like this can earn 30-50% higher yields when converted to residential under Class MA / Q / P / PA, with prior approval costing ~GBP 96/unit. Sign in to see the recommended route, yield uplift, and cost breakdown.
BRRR-suited properties can recycle 80-100% of investor capital on refi, leaving a high-yielding rental with most of the money out. Sign in to see the refurb cost stack, ARV projection, and refinance maths.
Detached + large garden = sub-division play. Pro tier unlocks the tier badge, plot size, uplift estimate, and regional land benchmark.
Short-lease flats trade at deep discount, but extending under the 1993 Act often costs far less than the discount. Pro tier unlocks the tier badge, premium breakdown, long-lease ARV and arbitrage maths.
See projected short-stay revenue vs a vanilla BTL for this property.
See real sub-let margins (HMO room rates & SA nightly rates) vs the landlord rent.
Area
Agent & docs
FAQ
About Nechell Cottage, Willenhall Road
Explore nearby