5-bedroom semi-detached house · BS7 9DL
Listing removedListed 237 days
Opportunity summary
See Archie’s verdict, returns by strategy and what to check before viewing.
About
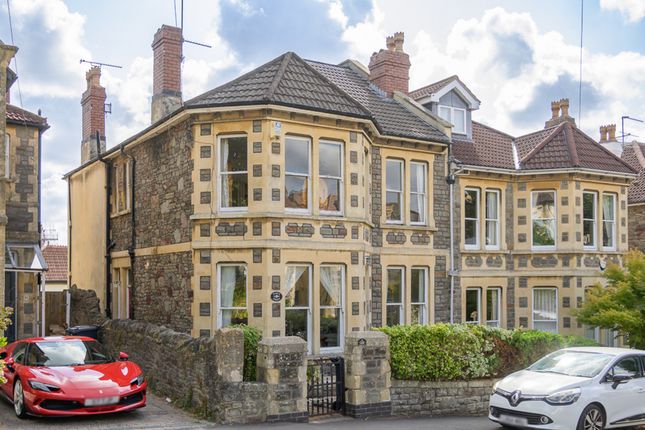
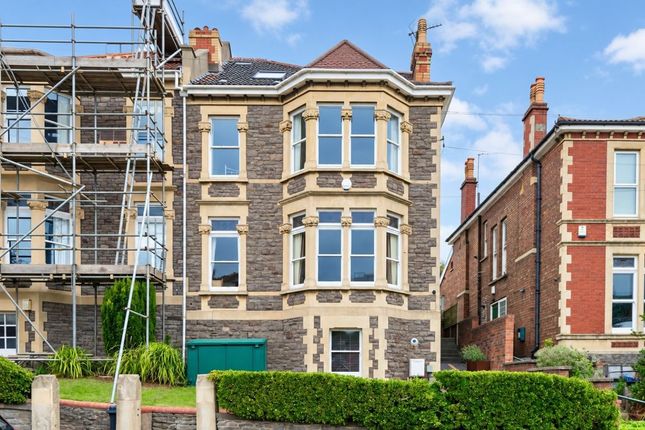
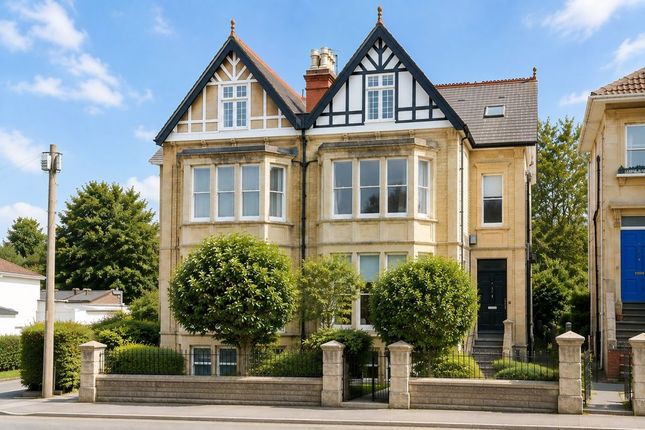
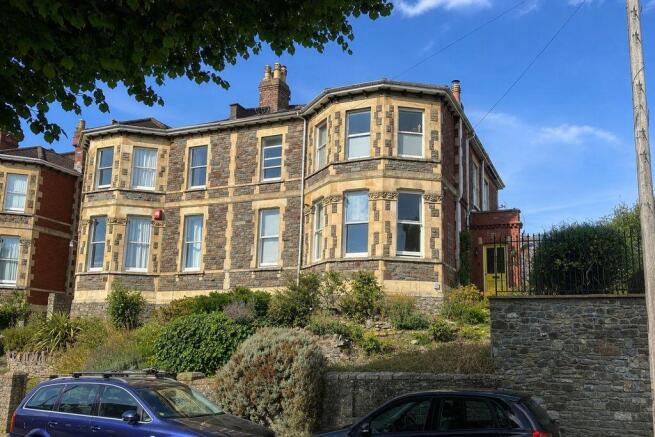
This impressive five-bedroom semi-detached home is situated on one of Bishopstons premier roads, close to the independent shops, cafés, and restaurants lining the popular Gloucester Road.
It is also within close proximity to St Andrews Park, Fairfield and Trinity Secondary Schools, and Sefton Park and Brunel Field Primary Schools.
The property retains many period features and has been thoughtfully upgraded to a high standard, with significant improvements made by the current owners, including a new kitchen, bi-folding doors, and a complete overhaul of the gardens.
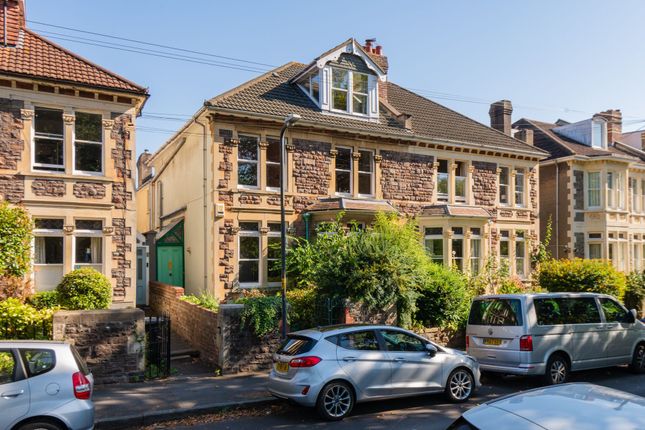
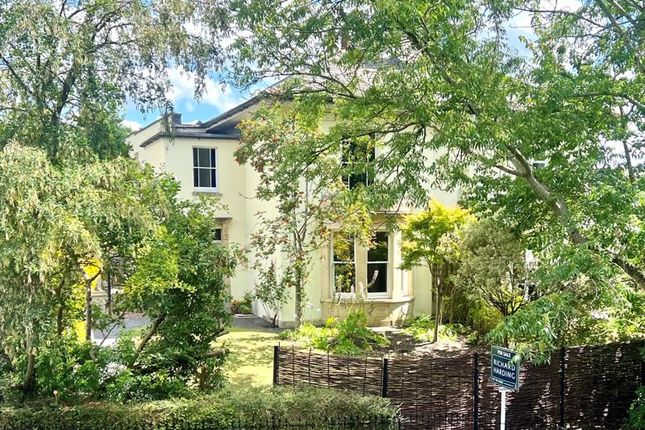
The front of the property has a beautiful Wisteria climbing the stone facade, off-street parking, a tiled pathway to the entrance, and a variety of mature plants and shrubbery.
At the entrance door, a central hall offers a practical space to tuck away shoes and coats, with doors to the ground-floor reception rooms and an understairs storage cupboard.
From here, parquet flooring runs through the entire ground floor and into the sitting room.
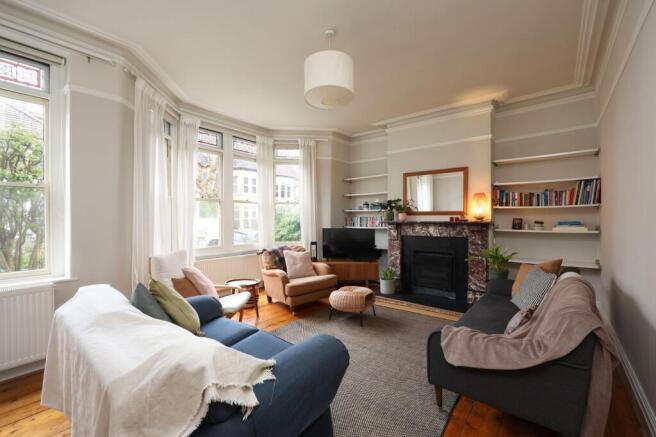
The spacious sitting room extends the entire width of the property and features double-glazed bay and picture windows to the front, cornice and a gas-fueled, period-style fireplace.
At the rear, the family/dining room is bathed in natural light through floor-to-ceiling bi-doors and windows that connect seamlessly to the rear garden.
The room retains built-in bookshelves, cornice, picture rail, a wood-burning stove and is open to the kitchen.
The kitchen extends an impressive 7m in length and has an additional set of bi-folding doors onto the rear garden, as well as two large skylight windows, allowing an abundance of natural light into the home.
A range of handleless contemporary units offers plenty of storage alongside integrated appliances, including a gas hob and an electric oven with an extractor fan over.
On the first floor, the principal bedroom is similar in size to the sitting room and is decorated in neutral tones with double-glazed bay and picture windows overlooking the front.
Across the hall, bedrooms two and three have double-glazed windows and views over the rear.
The stylish bathroom suite completes the first floor and comprises: a panelled bath, a standalone shower cubicle, metro-style wall tiles, and dual-aspect double-glazed windows.
On the second floor, there are two additional bedrooms, one with an ensuite shower room and a large eaves storage cupboard.
The garden has been fully landscaped and features a great range of mature trees and shrubs along its borders, as well as a porcelain-tiled patio area for al-fresco dining, partly covered by a timber pergola and accessible via wide bi-fold doors and a side gate.
A central lawn is bordered by paved paths leading onto a raised decked seating area constructed just two years ago of IRO charred timber, which basks in afternoon and evening sunshine in the summer months.
Additionally, there is a timber-framed storage shed and a combination of contemporary horizontal fencing, lap-panel fencing, and a wall enclosing the garden.
The house further benefits from off-street parking, a rare advantage in this quiet residential road, ensuring ease of access for residents and visitors.
Located just a short stroll from the vibrant amenities of Gloucester Road, with its array of independent shops, cafes, and restaurants, the property is also within easy reach of St Andrews Park.
Well-regarded local schools are nearby, making this an excellent choice for families seeking both space and convenience.
This beautifully presented Victorian home combines generous proportions, period charm, and modern comforts in a desirable location, offering an outstanding opportunity in one of the area’s most popular neighbourhoods.
EPC Rating: E Garden A wonderfully landscaped rear garden.
Value & comps
No previous sales on record.
Returns
Set an offer; the calculator follows it.
We're still gathering serviced-accommodation data for this area.
Archie refurb estimate: a Pro feature
0.0% below asking
This is not financial or investment advice. Prop AI Deals is not authorised by the Financial Conduct Authority (FCA) to provide investment advice.
All investment calculators, property analyses, and AI-generated insights are for informational purposes only. Property investment carries risk and may result in financial loss. All calculations should be independently verified and you should consult with FCA-authorised financial advisors before making any investment decisions.
Past performance does not guarantee future results. Tax implications vary by individual circumstances.
Deal
Properties like this can earn 2–3x BTL yields when converted to HMO, with retrofit costs around £10k/room. Sign in to see the full tier, yield projection, and cost breakdown.
Commercial properties like this can earn 30-50% higher yields when converted to residential under Class MA / Q / P / PA, with prior approval costing ~GBP 96/unit. Sign in to see the recommended route, yield uplift, and cost breakdown.
BRRR-suited properties can recycle 80-100% of investor capital on refi, leaving a high-yielding rental with most of the money out. Sign in to see the refurb cost stack, ARV projection, and refinance maths.
Detached + large garden = sub-division play. Pro tier unlocks the tier badge, plot size, uplift estimate, and regional land benchmark.
Short-lease flats trade at deep discount, but extending under the 1993 Act often costs far less than the discount. Pro tier unlocks the tier badge, premium breakdown, long-lease ARV and arbitrage maths.
See projected short-stay revenue vs a vanilla BTL for this property.
See real sub-let margins (HMO room rates & SA nightly rates) vs the landlord rent.
Area
Agent & docs
FAQ
About Lancashire Road, Bristol, BS7
Explore nearby